

Hidden Room Ideas: 16 Secret Room and Door Designs, and the Rules Behind Each One
by 10 Federal Storage
Published on October 7, 2026
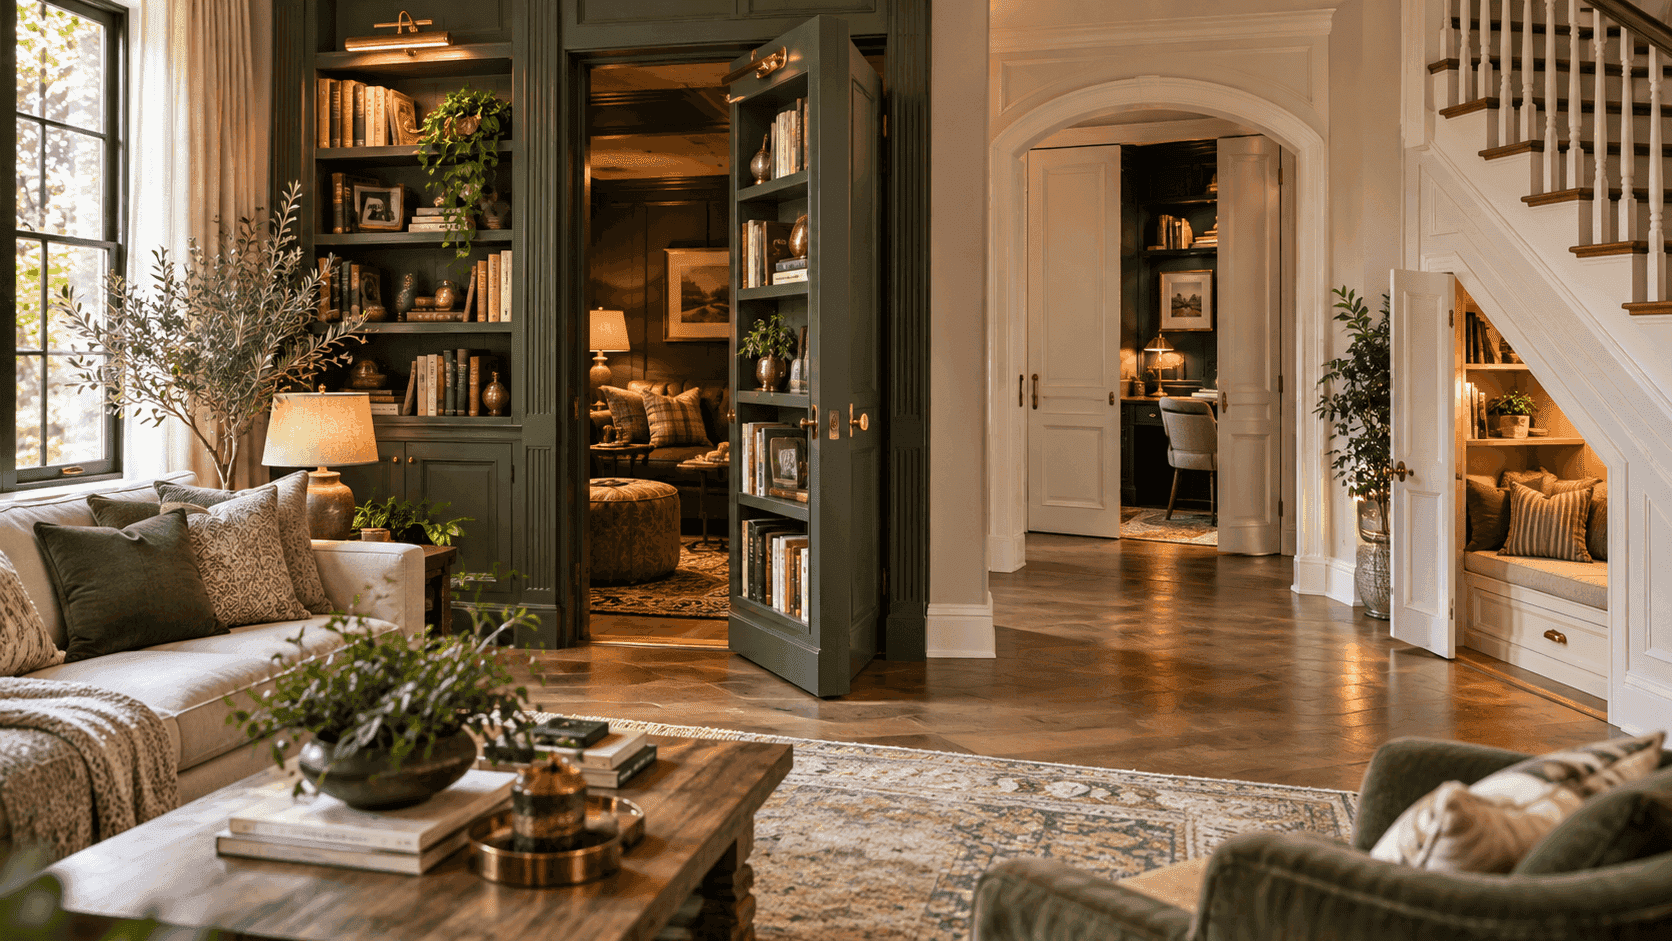
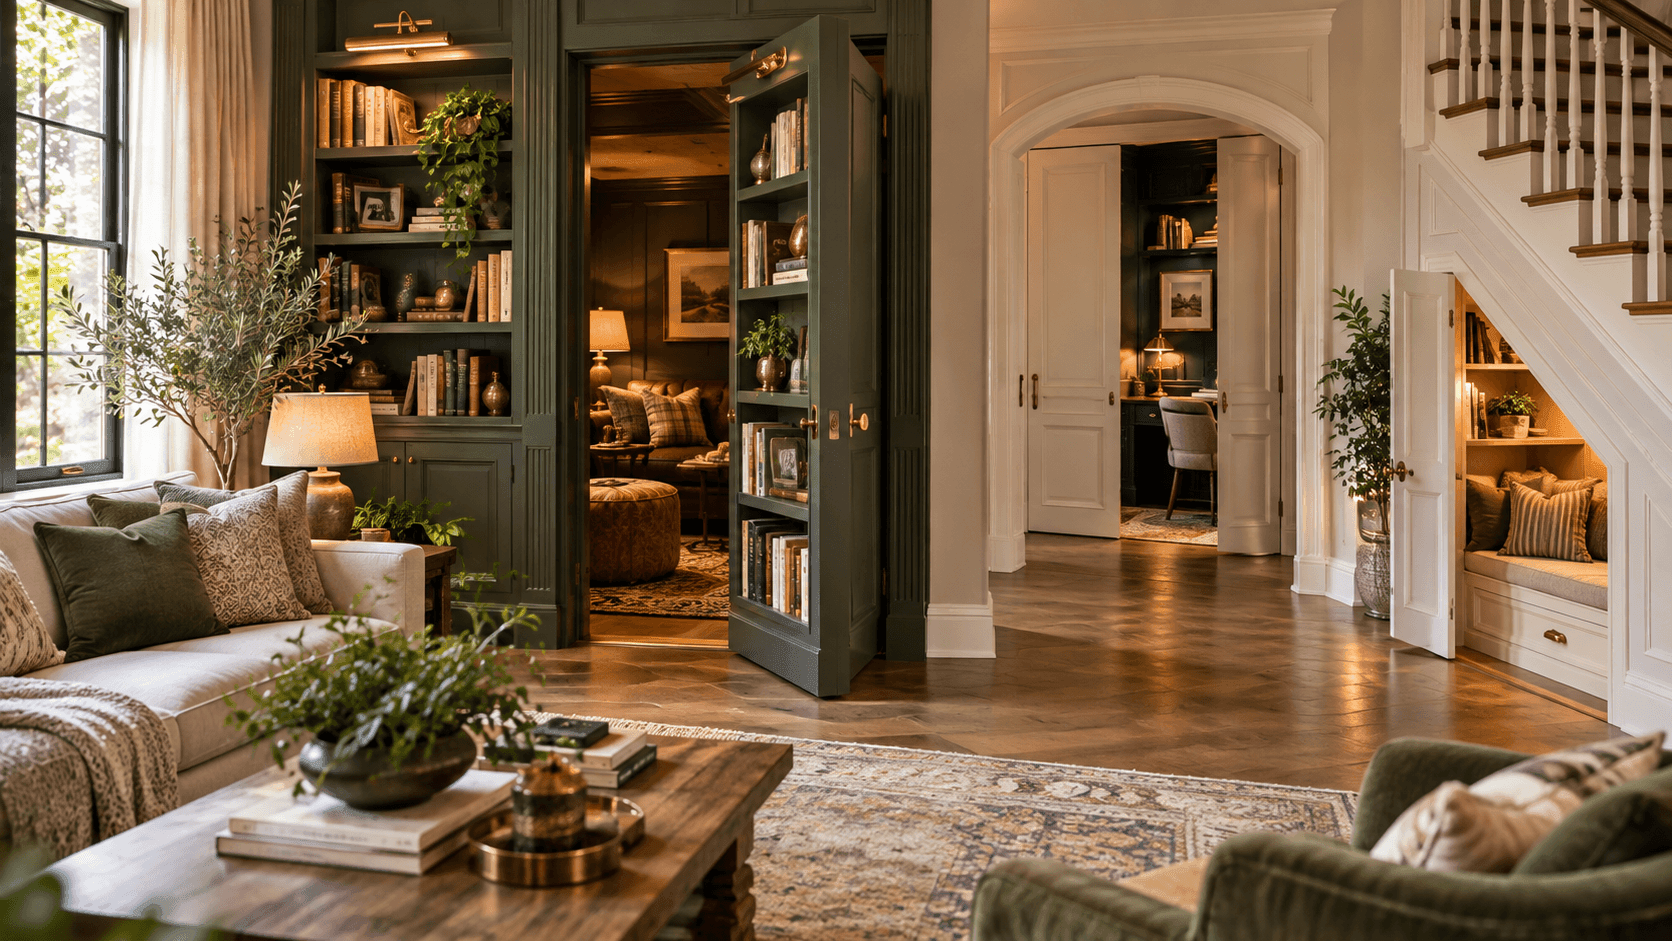
The photo is always the same: a bookcase swung halfway open, a warm, lamp-lit room behind it. What the photo never shows is the set of decisions that made it work. Whether the wall could take a new header. Whether the hinge was rated for a shelf full of hardcovers. Whether the room behind it needed a window someone could climb out of. Whether a 6-year-old playing hide-and-seek could open it from the inside, in the dark, without knowing the trick.
This guide covers 16 hidden room ideas, from a one-weekend panel door to a basement room behind a false wall, and it attaches real numbers to each one: clearances, floor load ratings, escape window sizes, the weight a loaded bookcase door actually carries, and the code sections that decide whether a hidden space can legally be used as a room at all. Where we cite code, we cite the International Residential Code (IRC), because most U.S. jurisdictions adopt it with local amendments. Your local building department always has the final word.
A few things this guide says plainly that idea galleries tend to skip. A crawl space almost never becomes a room. A hidden room is concealment, not protection, and it is a poor home for valuables. A storm shelter built to federal guidance is supposed to be known to your local fire department, not hidden from it. And near the end, we explain when you do not need a storage unit for a hidden room project, which is more often than you might expect from a storage company.
Table of Contents
- What Counts as a Hidden Room, and What Doesn’t
- Start With What the Room Is For
- The Rule Behind Every Safe Design: No One Should Need a Secret to Get Out
- How Hidden Doors Open: Hinged, Pivot, Sliding, and Lift
- The Bookcase Door Weight Problem, With the Math
- Hidden Door Ideas That Disguise an Ordinary Doorway
- Hidden Rooms Behind Closets and Under Stairs
- Hidden Attic Rooms: Floor Loads, Access, and Ladders
- Hidden Basement Rooms Behind a False Wall
- Trap Doors and Hidden Stairs
- Why a Crawl Space Usually Can’t Become a Room
- Hidden Rooms by Purpose: Pantry, Office, and Playroom
- Hidden Bathrooms and Powder Rooms
- Speakeasies, Home Bars, and Wine Rooms
- Safe Rooms, Panic Rooms, and Storm Shelters Are Different Things
- Power, Light, Air, and Alarms Inside a Hidden Room
- Permits, Inspections, and Who Needs to Know the Secret
- Hidden Rooms and Home Value: Appraisals, Square Footage, and Disclosure
- What Hidden Rooms Cost
- DIY or Hire It Out
- A Hidden Room Hides Things. It Doesn’t Protect Them.
- Where Everything Goes During the Build: The Displacement Math
- When You Don’t Need a Storage Unit for This Project
- Frequently Asked Questions About Hidden Rooms
- Build the Secret, Not the Hazard
What Counts as a Hidden Room, and What Doesn’t
A hidden room is an enclosed space whose entry is disguised as something else: a bookcase, a wall panel, a mirror, a cabinet, a stretch of floor. The room behind the disguise can be almost anything, and that is where the confusion starts, because three different things get sold under the same name.
- A hidden room: an ordinary room, such as an office, playroom, pantry, or guest room, whose door happens to be disguised. It has to meet whatever rules apply to its use, exactly as it would with a plain door.
- Secret storage: a concealed closet, compartment, or cubby that nobody occupies. These carry the fewest rules and are the easiest to build well.
- A safe room, panic room, or storm shelter: a space built to protect the people inside it. Storm shelters have national design standards, covered later in this guide, and a disguised door does not turn an ordinary room into one.
The distinction matters because building codes do not care that a door is disguised. They care what the space behind it is used for. The model codes define habitable space as a space for living, sleeping, eating, or cooking, and they specifically exclude bathrooms, closets, halls, storage areas, and utility spaces. A hidden closet is a closet. A hidden bedroom is a bedroom, with every requirement a bedroom carries, including an escape window and a smoke alarm.
That single idea explains why some hidden room projects are a weekend with a hinge kit and others are a permitted renovation with an engineer. It also explains why the same disguise, say a bookcase door, can be trivial in front of a pantry and complicated in front of a basement guest room. The door is the fun part. The room behind it decides the rules.
One more term worth knowing: a jib door. It is an old architectural name for a door built flush with the wall, with the baseboard, chair rail, and paint carried straight across it so the opening disappears. Many of the cleanest modern hidden doors are jib doors with better hardware.
Start With What the Room Is For
Before choosing a disguise, decide the most demanding thing the room could plausibly be used for. Not what you intend on day one, but what will happen in year three when a houseguest needs a bed or the kids claim it for a sleepover. Code requirements follow the actual use, and so does real-world risk.
Here is how the requirements stack up as the use gets more demanding:
- Storage only: a closet, concealed shelving, a hidden pantry. Expect a door, framing, and, in attics, basements, utility rooms, and underfloor spaces used for storage, a switched light. Enclosed space under a stair needs fire-protective drywall, covered in the under-stair section.
- Occupied, not for sleeping: an office, playroom, reading room, home theater, or bar. If it is habitable space, the IRC requires a floor area of not less than 70 square feet, no horizontal dimension under 7 feet, and a ceiling height of not less than 7 feet, along with light, ventilation, and heat.
- Sleeping: a guest room or child’s room. Everything above, plus an emergency escape and rescue opening and a smoke alarm inside the room.
- Bathroom: plumbing, a vent, and an exhaust fan ducted outdoors, with its own ceiling height rules at the fixtures.
- Shelter: a storm safe room built to federal and consensus standards, with a tested door and a defined amount of floor area per person.
Two practical consequences follow. First, the small, odd-shaped spaces that make the best secrets, the triangle under a stair, the eaves behind a knee wall, the gap behind a closet, usually cannot meet the habitable-room minimums. They make excellent storage and excellent kid-scale nooks, and poor bedrooms. Second, if you think a space might end up as a bedroom, design for that now. Retrofitting an escape window into a finished basement room is far more expensive than planning for it on paper.
A quick test: imagine someone asleep in the room at 3 a.m. when a smoke alarm goes off elsewhere in the house. Can they hear it? Can they get out without knowing the trick? Can firefighters find them? If the honest answer to any of those is no, the room should not be used for sleeping, no matter how it was labeled on the plans.
The Rule Behind Every Safe Design: No One Should Need a Secret to Get Out
A hidden room is, by design, the best hide-and-seek spot in the house. Plan for the child who finds it, not the adult who built it.
This is not hypothetical. The U.S. Consumer Product Safety Commission has documented children climbing into storage and toy chests to hide or sleep, getting trapped when lids latched shut, and suffocating because the spaces were airtight. In a renewed 2014 warning, the agency counted 34 deaths since 1996 involving children younger than 18. In a separate entrapment bulletin covering latching appliances and chests, CPSC noted that most victims were 4 to 7 years old, that they were frequently playing hide-and-seek, and that in every case the doors could not easily be pushed open from the inside. A small hidden room with a concealed latch and no air exchange has the same three ingredients.
Building codes point the same direction. The IRC requires that a home’s required egress door be readily openable from inside without a key or special knowledge or effort, and that emergency escape windows be operable from inside without keys, tools, or special knowledge. The code also says that other interior doors do not have to meet the egress door’s dimensions, which is why an interior hidden door is legal in the first place. But it means a disguised door can never serve as the home’s required exit, and a hidden bedroom’s escape window cannot depend on a trick.
Fire officials take disguised exits seriously. In 2017, the Massachusetts State Fire Marshal issued a memo to fire departments about escape-room businesses with disguised egress doors, stating that required egress doors must be readily openable from the egress side without a key or special knowledge, and that a concealed or obscured egress door is a building code violation officials must report. That memo concerns commercial buildings, not houses, but it shows how the people who search burning buildings think about doors that look like walls.
Six rules turn that into design:
- Put a plain release on the inside. A lever, pull, or push plate that a small child can find and operate in the dark. No magnet key, no hidden button, no puzzle on the inside face.
- Never let the door lock someone in. If the outside latch is secret, the inside must not be. A concealed outside catch is fine. A latch that holds the door shut against someone inside is not.
- Plan for power failure. Motorized and electromagnetic mechanisms should default to openable when power drops, with a manual release inside.
- Put the light switch where a hand finds it. Just inside the jamb, at normal switch height.
- Do not build an airtight box. Small rooms need supply and return air like any other room, which the utilities section covers.
- Tell everyone who lives there. Include older kids, regular babysitters, and anyone who might be home alone with your children. A secret that the adults know and the toddler finds is the worst version.
How Hidden Doors Open: Hinged, Pivot, Sliding, and Lift
Every hidden door is one of a handful of mechanisms wearing a costume. Choosing the mechanism first, then the disguise, avoids the most common failure: a beautiful door that cannot physically swing in the space you have.
- Side-hinged with concealed hinges: works like a normal door and is what most bookcase kits use. The catch is depth. A bookcase door may be 8 to 12 inches deep instead of a slab’s 1 3/8 inches, and the back corner on the hinge side sweeps a wide arc as it opens. Adjacent built-ins need setback, or the door needs hardware designed for deep panels.
- Pivot: the door turns on top and bottom pivot points set in from the edge, so part of the panel swings into the room and part swings out. One major manufacturer describes pivot hardware as distributing weight through those two points, which lets it carry heavier doors, and rates its hardware from roughly 100 to 500 pounds depending on grade. The tradeoff is clear opening width: the pivot sits inside the opening, so you walk past a panel on one side.
- Sliding: the disguise slides sideways on a concealed track, either along the wall surface or into a pocket inside it. No swing arc at all, which helps in tight rooms. You need a clear stretch of wall at least as long as the door is wide, and a pocket version needs an empty wall cavity, which rules out walls carrying plumbing, ductwork, or many wire runs.
- Bifold: two narrower bookcase sections that fold open. One woodworking hardware company’s bifold kit is rated to support up to 300 pounds and is designed so that opening the door does not disturb items on the shelves.
- Lift: floor hatches, hinged stair treads, and lift-up panels. These need gas struts or counterweights to open safely and a positive hold-open so they cannot slam, plus the structural capacity of the floor they replace. Trap doors get their own section.
- The latch: push-to-open catches, hidden magnetic catches, and keyed magnetic locks keep the disguise convincing from outside. Whatever latch you choose, apply the inside-release rule from the previous section.
Two physical details decide how convincing the disguise looks. The first is the reveal, the gap around the door. Hinged doors need a hinge-side gap to swing, and that gap is what gives most DIY bookcase doors away. Carrying trim, baseboard, or paneling lines across the joint hides it. The second is the floor. A heavy door that sags even a sixteenth of an inch will scrape, so the jamb has to be plumb and the hinge side has to be anchored into solid framing, not drywall.
The Bookcase Door Weight Problem, With the Math
The bookcase door is the most requested hidden door and the one most likely to be overloaded, because nobody weighs books until the hinge starts to sag. One hidden door manufacturer puts the numbers side by side: a standard interior door carries roughly 50 to 80 pounds on conventional butt hinges, while a bookcase or mirror hidden door can weigh 200 to 400 pounds once it is loaded.
Here is where those pounds come from, using a common 32-inch-wide door.
- Shelf length: with 3/4-inch sides, the inside shelf width is about 29 inches, or roughly 2.4 feet. Six shelves give about 14.5 linear feet of shelf.
- Book weight: planning figures from shelving manufacturers and load calculators generally land between about 15 and 30 pounds per linear foot of shelf. Paperbacks sit at the low end; hardcovers, textbooks, and art books at the high end.
- Books alone: 14.5 feet times 15 pounds is about 218 pounds. At 20 pounds it is about 290. At 30 pounds it is about 435.
- The door itself: a carcass built from 3/4-inch plywood with a back panel and face frame adds weight before the first book goes on. Our working estimate for a unit this size is on the order of 75 to 100 pounds, depending on material and trim.
- Loaded total: roughly 300 to more than 500 pounds.
Now compare that to hardware. The bifold kit mentioned in the previous section is rated up to 300 pounds. Pivot hardware from one manufacturer ranges from about 100 to 500 pounds by grade. A door full of hardcovers can exceed a kit’s rating before anyone has opened it once, and the rating is a static number. Swinging a heavy door adds momentum the hinge must stop every time.
What to do about it:
- Weigh your own books. Pick up one foot of the books you actually plan to shelve, step on a bathroom scale, and subtract your own weight. Multiply by the shelf length. Real numbers beat planning averages.
- Load the door light and the neighbors heavy. Put paperbacks, decor, and lightweight objects on the door. Put the encyclopedias on fixed bookcases on either side, which also makes the door blend in.
- Leave a real margin. If your loaded estimate lands near a hinge’s rating, move up a hardware grade. Ask the manufacturer whether the rating includes the door’s own weight.
- Keep things on the shelves. A small shelf lip or a dab of museum putty stops items from sliding off when the door swings.
- Frame for it. Hidden door makers note that these doors need larger headers and reinforced rough openings, and installers stress that a plumb jamb is essential for the mechanism to work. Hinges anchored into doubled studs, not drywall, are what keep a 400-pound door from sagging.
Hidden Door Ideas That Disguise an Ordinary Doorway
The first five ideas share one advantage: the room behind them usually already exists. You are disguising a doorway, not building a room, which keeps the code questions small and the budget predictable. If the opening is new, add framing and a header to the plan and treat it like any new interior doorway.
Idea 1: The Classic Bookcase Door
A bookcase built as a door and hung in a standard interior opening, typically 30 to 36 inches wide. It works best where a wall of bookshelves would look natural anyway: a home office, a den, a library wall, a landing. The most convincing versions flank the door with fixed bookcases built to the same depth, shelf spacing, and trim, so the door is one bay among several rather than a lone bookcase floating on a wall.
There are two installation styles. A flush-mount door sits inside the wall opening, so the shelf faces line up with the wall plane and the room on the other side sees what looks like a normal door or a plain panel. A surface-mount door hangs on the face of the wall in front of the opening, which is simpler to install and easier to remove later, but it projects into the room and the edges are harder to hide. Before ordering either, measure the rough opening width and height, the wall thickness, and the clearance on the hinge side for the door’s swing.
Load it according to the previous section, keep the heavy books on the fixed bays, and check that the hinge-side gap is covered by trim. That gap, and a door that droops a little at the latch side, are the two tells that give most bookcase doors away.
Idea 2: The Flush Panel Door That Disappears Into the Wall
A door slab set flush with the surrounding wall, hung on concealed hinges, with the paint, wallpaper, baseboard, and any chair rail carried straight across it. This is the jib door from the first section, and it is the most elegant disguise when it is done well. It costs less than a bookcase door, weighs a fraction as much, and works in narrow hallways where a deep bookcase would be in the way.
It is also the least forgiving of sloppy work. Because there is no object to distract the eye, every seam shows. The easiest walls to hide it in are walls that already have seams: board-and-batten, wainscoting, slatted wood, or paneling, where the door edges simply become two more panel lines. In a plain painted wall, expect to spend real time on the reveal width and on carrying the baseboard cut cleanly across the door so it clears the floor when it swings. Hardware kits exist that convert an ordinary slab into a hidden panel door; one manufacturer sells one for around $259 at the time of writing. A push-to-open latch removes the need for a visible handle on the outside, and a plain lever on the inside satisfies the release rule.
Idea 3: The Mirror Door
A full-length mirror that swings, pivots, or slides to reveal a walk-in closet, an en suite bathroom, or a small dressing room. It is a natural disguise in a bedroom, because a large mirror on a bedroom wall raises no questions.
Mirrors are heavier than they look. Ordinary glass weighs about 13 pounds per square foot for each inch of thickness, so a 1/4-inch mirror runs a little over 3 pounds per square foot. A 30-by-72-inch mirror is 15 square feet, or roughly 50 pounds of glass before the panel it is mounted to. Mount the mirror to a solid door panel with full backing rather than hanging a framed sheet of glass on hinges, and ask your supplier about safety-backed or tempered options for anything that moves. If the door swings, make sure nothing on the inside can be struck by the glass edge as it closes.
Mirror doors also solve a lighting problem in small closets: the outside face throws light back into the bedroom, and the inside can carry its own mirror for the dressing area.
Idea 4: The Wardrobe Portal
A tall wardrobe or armoire set in front of a doorway, with a removable or hinged back panel, so you open the wardrobe doors and step through the clothes into the room behind. It is the most storybook idea on this list, and also one of the few that can be fully reversible: in many cases the wardrobe is a piece of furniture standing in front of an existing door, not a construction project.
Two details matter. First, anchor it. A tall, top-heavy cabinet whose doors get opened constantly, often by children, is exactly the kind of furniture that tips, so fasten it into wall framing with hardware rated for its weight. Second, keep the passage real. The back panel opening should be close to a normal door’s width and height, the floor should be continuous rather than a step over the cabinet base, and the doors should open from inside the room behind it without effort. If the wardrobe blocks the only door to a bedroom, that bedroom’s escape window becomes its real second way out, so confirm it meets the rules in the basement section.
Idea 5: The Doorway Behind Art or a Hinged Frame
A large framed painting, poster, or panel mounted on concealed hinges or a slide, covering a smaller opening behind it. Because frames are rarely taller than about 4 or 5 feet, this disguise usually hides a cubby, a hatch into a kids’ nook, a wall safe, or a pass-through rather than a full-height walking door. It is one of the cheapest ideas on this list and one of the most fun in a playroom or a home studio, where a big canvas on the wall looks completely ordinary.
Mind the sill height and the weight. A child-height crawl-through with a sill 18 to 24 inches off the floor is easy for a kid and awkward for an adult, which is often the point. A heavy framed piece on hinges needs a frame anchored into studs, not drywall anchors, and it should open from the inside with a simple push. If it covers a wall safe, remember that the art adds concealment, not protection; the safe’s own rating is what matters.
Hidden Rooms Behind Closets and Under Stairs
Closets and the space under a staircase are the most common places to find room for a secret, because the space is already enclosed and nobody expects anything behind it. Both come with a tradeoff that idea lists rarely mention: you are converting storage you already use into something else, so the stuff that lived there has to go somewhere.
Idea 6: The Room Behind the Closet
The back wall of a walk-in or deep reach-in closet becomes the door to a room beyond it, with hanging clothes doing the concealing. It is a classic for a reason: closet walls are interior partitions, often non-load-bearing, and the room beyond can be a carved-off corner of an adjacent bedroom, a bonus space over a garage, or an unused void you discover when you open the wall.
Plan the closet as a corridor. Clothes on a rod are about 24 inches deep, and a hinged door at the back of the closet needs a clear swing path, so a reach-in closet usually needs a sliding or pivot panel rather than a hinged one. Expect to give up part of the closet’s hanging and shelf space to keep a walkable aisle. That displaced capacity is real; our hall closet organization guide covers how to win some of it back with zoned shelving and door-mounted storage. Because the hidden room’s only way in is now through a closet, apply the inside-release rule and do not use the room for sleeping unless it has its own compliant escape window.
Idea 7: The Hidden Room Under the Stairs
Under-stair hidden rooms are everywhere in idea galleries, usually photographed from the tall end. The geometry is less generous than the photos suggest, so it is worth doing the math before you plan a reading room down there.
Take a typical straight stair between floors with about 108 inches of rise from floor to floor. The IRC limits risers to 7 3/4 inches and requires treads of at least 10 inches, so a common layout is 14 risers of about 7.7 inches and 13 treads of about 10 1/4 inches, for a total horizontal run of roughly 133 inches, or about 11 feet. Allow around 10 inches for the stringers, treads, and finished ceiling underneath. Under those assumptions:
- Full standing height (6 feet 8 inches): exists only in roughly the last 1.9 feet of the run.
- Five feet of headroom: exists in roughly the last 3.9 feet.
- Four feet, comfortable for a seated child: exists in roughly the last 5.1 feet.
- Total volume under the stair, 36 inches wide: about 136 cubic feet, most of it in a low wedge.
Stairs with landings, steeper or shallower stairs, and basement stairs under a main stair all change those numbers, so measure your own. But the general lesson holds: under-stair space is best used as a kid-scale nook, a pet hideaway, a closet with a hidden door, or a narrow wine or display alcove. A powder room fits only where the tall end offers the ceiling height a bathroom needs at its fixtures, which the bathroom section covers.
The rule that governs every enclosed under-stair space is fire protection. IRC Section R302.7 requires enclosed accessible space under stairs to have its walls, under-stair surface, and any soffits protected on the enclosed side with 1/2-inch gypsum board. The reason is practical: a fire that starts in stored items under a stair can burn through the stair above, and that stair may be the only way down from the bedrooms. Drywall the inside of the hidden space, never cut or notch the stair stringers to gain headroom, and give the space a switched light if you use it for storage.
Hidden Attic Rooms: Floor Loads, Access, and Ladders
Idea 8: The Attic Hideaway
A ladder that folds into the ceiling, a hatch in a closet, a small door in a knee wall: the attic is the most romantic place for a secret room and the one most likely to be structurally unready for it. The issue is not the disguise. It is the floor.
The IRC sets minimum design live loads for different parts of a house in Table R301.5. Uninhabitable attics without storage are designed for 10 pounds per square foot. Uninhabitable attics with limited storage are designed for 20. Habitable attics and attics served by fixed stairs are designed for 30, the same as sleeping rooms, and other rooms are designed for 40. The table’s footnotes define an attic without storage by geometry, generally where the clear height between joists and rafters is under about 42 inches. In plain terms, the ceiling joists over most bedrooms were never designed to be a room’s floor. Putting people, furniture, and a desk up there can require new or sistered joists, and the right answer comes from an engineer or the original truss designer, not a guess.
Access is the second constraint. The IRC requires an attic access opening, when one is required, with a rough-framed opening of at least 22 by 30 inches and at least 30 inches of headroom somewhere above it. That is a storage hatch, not a doorway. A pull-down ladder is fine for reaching holiday decorations and a poor way to reach a room. Appraisers draw the same line: under the ANSI Z765 measuring standard that Fannie Mae requires for appraisals, an attic reached by a pull-down staircase is not considered accessible living area, while an attic reached by a stairway from a hallway can count if it meets the ceiling height rules. Those rules count finished space only where the ceiling is at least 7 feet, require at least half of a sloped room to reach 7 feet, and exclude any portion under 5 feet.
So what works? Three versions, in order of effort:
- The knee-wall cubby: in a finished upstairs room with sloped ceilings, a small door in the knee wall opens into the low triangle of eave space behind it. It is storage, or a kid-scale fort if the floor is rated for it, and it is the easiest attic secret to build well. Give it a switched light at the entry and keep it clear of insulation and wiring.
- The storage attic with a disguised hatch: the ceiling hatch is hidden in a closet or behind a panel, and the attic stays storage. Respect the load the floor was built for, keep heavy boxes over bearing walls, and do not store anything that cannot tolerate attic heat.
- The true attic room: engineered floor, insulation moved to the roofline, heating and cooling, a real stair, a smoke alarm (the IRC requires one on each story including habitable attics), and, if anyone will sleep there, an escape window. At that point it is an attic conversion with a disguised door, and it should be permitted as one.
Hidden Basement Rooms Behind a False Wall
Idea 9: The Basement Room Behind a False Wall
Basements are where most full-size hidden rooms actually get built. You frame a new wall across part of an existing basement, build the door into it as shelving or paneling, and finish the space behind. The room already has a floor rated for occupancy, ceiling height is often workable, and nobody upstairs sees the construction. It is the most practical way to get a real hidden office, theater, or hobby room.
The ceiling is the first check. The IRC requires habitable space, including the portions of basements containing it, to have a ceiling height of at least 7 feet, while letting beams, girders, ducts, and similar obstructions project down to 6 feet 4 inches in basements with habitable space. Measure under the lowest duct run, not just the joists.
The escape opening is the second, and it is where hidden basement rooms most often go wrong. The IRC requires an emergency escape and rescue opening in basements and in every sleeping room, with narrow exceptions that vary by edition. The opening must provide a net clear opening of at least 5.7 square feet (5.0 square feet at grade-floor level), a net clear height of at least 24 inches, a net clear width of at least 20 inches, and a sill no more than 44 inches above the floor, and it must open from inside without keys, tools, or special knowledge.
The arithmetic catches people. A window that just meets both minimums, 20 inches wide by 24 inches high, provides only 480 square inches, about 3.3 square feet, well short of the 5.7 square feet (about 821 square inches) required. To reach the area requirement, a 20-inch-wide opening needs to be about 41 inches tall, and a 24-inch-tall opening needs to be about 34 inches wide. Below grade, the window also needs a window well with at least 9 square feet of area and at least 36 inches of projection and width, and a permanent ladder or steps if the well is deeper than 44 inches. In other words, a compliant basement bedroom has a large, visible egress window and well on the outside of the house. The door can be hidden. The way out cannot.
The third check is air quality. Radon enters houses from the soil and concentrates in the lowest levels. The EPA’s guidance is to test in the lowest occupied level of the home and to fix the home if the average result is 4 picocuries per liter or higher. If a closed-off basement corner becomes a room someone spends hours in, test that room once it is in use, even if an earlier test elsewhere in the basement was fine.
Finally, remember what the new wall displaced. Basement corners are where the holiday bins, the camping gear, and the box of tax records live. The displacement math near the end of this guide shows how much space that usually is.
Trap Doors and Hidden Stairs
Idea 10: The Trap Door and Hidden Stair
A hatch in the floor that lifts to reveal a stair down to a cellar, a bar, or a basement room. Done well, it is the most theatrical idea in this guide. Done badly, it is a hole in the floor.
Start with the hatch itself. It is part of the floor, so it has to carry what the floor carries. The IRC’s design live load for rooms other than sleeping rooms is 40 pounds per square foot, and for stairs it is also 40. The opening needs framed headers around it like any stair opening, and the hatch panel needs to be built and supported so that someone standing on it, or a piece of furniture resting on it, does not find the weak spot. Use hinges rather than a sliding panel so the hatch cannot shift underfoot, a gas strut or counterbalance so it is not heavy to lift, and a positive hold-open so it cannot drop on whoever is climbing through. CPSC’s toy chest guidance makes the same point about lids: a support that does not hold the lid open in every position is a hazard.
An open hatch is also a fall hazard for everyone else in the room. Building codes generally require guards at open floor openings with significant drops, typically where the drop exceeds 30 inches. A removable rail, a hatch that opens upright as its own barrier, or simply a house rule that the hatch is never left open unattended all help.
Then there is the stair below. If it serves a room people occupy, it should be a real stair. The IRC’s general stair rules call for a width of at least 36 inches, risers no taller than 7 3/4 inches, treads at least 10 inches deep, and headroom of at least 6 feet 8 inches. Spiral stairs are allowed with their own limits: at least 26 inches of clear width, risers no taller than 9 1/2 inches, minimum tread depth measured at the walkline (6 3/4 inches in current editions, 7 1/2 inches at 12 inches from the narrow edge in older ones), and at least 6 feet 6 inches of headroom. Alternating-tread devices and ladders are tightly restricted; in general they serve storage spaces and lofts rather than rooms, so check your local edition before planning one as the only way down.
A variation that appears in many galleries is the hinged staircase, where a section of an existing stair lifts on hinges to reveal a hidden stair or compartment beneath. It is impressive and genuinely engineering-heavy: the movable section still has to carry the stair’s full design load, the hinge hardware has to be rated for it, and everyone walking the stair is trusting a mechanism they cannot see. This is a project for an engineer and an experienced stair builder, not a kit.
Why a Crawl Space Usually Can’t Become a Room
Idea 11: The Crawl Space Hatch, Used Honestly
Crawl spaces show up on hidden room lists as future playrooms, pet rooms, even bedrooms and theaters. It is worth being direct: in nearly every house, a crawl space cannot become a room without becoming a basement first.
The numbers explain why. The IRC’s minimum access opening to an under-floor space is 18 by 24 inches through the floor, or 16 by 24 inches through a perimeter wall. That is a hatch you crawl through, which is the whole point of the name. The code’s decay-protection rule shows how close to the ground the framing typically sits: wood joists closer than 18 inches to exposed ground, and wood girders closer than 12 inches, must be naturally durable or preservative-treated. Many crawl spaces are built with clearances not far above those thresholds. A habitable room needs a ceiling of at least 7 feet.
Closing that gap means excavating below the existing floor, and usually below the existing footings, which requires underpinning the foundation, managing groundwater, and engineering the whole thing. That is a basement construction project with a permit, a structural engineer, and a budget to match. It can be done, but it is not a hidden room idea.
What does work is a disguised hatch to the crawl space used for what crawl spaces are good at:
- Hidden storage for tolerant items: lawn furniture cushions in sealed bins, spare tile, PVC fittings, things that do not mind cool, damp, dark conditions. Crawl spaces sit directly on soil, so keep paper, textiles, photos, wood furniture, and electronics out.
- A switched light at the entry: the National Electrical Code requires a lighting outlet controlled by a switch at the usual point of entry for under-floor spaces used for storage, so you are not reaching into the dark.
- A clean, clear path: do not stack items against ductwork, plumbing cleanouts, or the access path a plumber or inspector will need.
And one firm rule: a crawl space is not a kids’ fort. It is dark, low, often contains wiring and ductwork, sits on soil that can be a source of radon, and is exactly the kind of space where a child who gets stuck cannot be heard.
Hidden Rooms by Purpose: Pantry, Office, and Playroom
The next three ideas are organized by what the room does rather than where it is. Each has a natural disguise and a short list of things that make it usable day to day.
Idea 12: The Hidden Pantry
A pantry door built to match the surrounding kitchen cabinetry, so a run of upper and lower cabinets includes one tall panel that opens into a walk-in pantry or a butler’s pantry. It is the easiest full-size hidden room to justify and to build: pantries are storage, not habitable space, so the code questions are light, and the disguise is just a cabinet door that happens to be a door.
Get three things right. First, the door’s swing has to clear appliance doors, the dishwasher, and the main kitchen work path, so check it with every appliance open. Second, shelving loads are real: canned goods and small appliances get heavy, so anchor shelf standards into studs. Third, light it with a switch just inside the door or a door-activated switch, because a hidden pantry is a room you enter with your hands full. A coffee station or appliance garage behind the panel is a popular variation that keeps the countertop clear without adding a full room.
Idea 13: The Hidden Home Office
The most requested hidden room, and the one that gets used most. A bookcase or panel door off a living area opens into a small office that disappears when the workday ends. It works especially well in open-plan homes, where a desk in the corner never quite stops looking like work.
Because an office is a room people occupy for hours, many building departments will treat it as habitable space, which brings in the 70-square-foot minimum, the 7-foot minimum in any horizontal dimension, and the 7-foot ceiling. Plan the wiring around where the desk actually goes rather than where the drywall happens to be: receptacles behind the desk, a dedicated circuit if you run a lot of equipment, and a data line or a reliable wireless signal through a door that may be thick with books.
Air is the detail people forget. A small room with the door closed all day and no return path warms up quickly from a computer, monitors, and a person. A transfer grille or a jumper duct to an adjacent room, or a dedicated supply and return, keeps it comfortable. Sound isolation helps too: solid-core construction, sealed gaps, and insulation in the new wall keep the secret office from becoming the house’s echo chamber. If you also want a dedicated creative workspace, our art studio ideas guide covers lighting specs, ventilation, and floor loads for studio setups.
Idea 14: The Secret Playroom or Reading Nook
The idea most families actually want: a small door, sized for kids, that opens into a fort, a reading nook, or a playroom. Under-stair spaces, knee-wall eaves, closet extensions, and the space behind a built-in bookcase all work, and many of them could never be adult rooms anyway, which makes them perfect for children.
This is where the safety rules from earlier in this guide matter most. The door opens from inside with a simple push, with no lock and no hidden release on the inside face. The light switch is inside and within a child’s reach. The space is not airtight. Adults can see or hear into it easily, through a small window in the door, a gap above, or simply a habit of leaving it ajar. Soft surfaces and rounded edges help in a low-ceilinged space where heads meet framing. And if the nook will host sleepovers, it is now a sleeping room, with the escape window and smoke alarm requirements that come with one.
For the rest of the room, our kids room ideas guide covers reach heights, under-bed storage volume, loft clearances, and legal bedroom size with real measurements.
Hidden Bathrooms and Powder Rooms
Idea 15: The Hidden Bathroom or Powder Room
A powder room behind a mirror door or a flush panel in a hallway, or an en suite bathroom behind what looks like a wall of bedroom paneling. It keeps a bathroom door from facing a living room or dining room, which is the usual reason people want one.
Bathrooms carry more requirements than any other hidden room on this list, and all of them have to work behind the disguise:
- Exhaust: the IRC requires bathrooms to have either an operable window or mechanical exhaust of at least 50 cubic feet per minute intermittent or 20 cubic feet per minute continuous, and the exhaust must discharge directly to the outdoors, not into an attic, crawl space, or another part of the building. A hidden bathroom without an exterior wall needs a duct route to the outside.
- Ceiling height: bathrooms need at least 6 feet 8 inches at the center of the front clearance area for each fixture, and a shower needs 6 feet 8 inches over at least a 30-by-30-inch area at the showerhead. That rules out most under-stair locations except at the very tall end.
- Drain and vent: a toilet, sink, and shower need drain lines with continuous downward slope and a vent connection. The location of existing drains, and whether the floor is framed or a concrete slab, often decides whether a hidden bathroom is affordable.
- Privacy without entrapment: use a privacy lock with an emergency release from the outside. A bathroom is the one hidden room where people routinely lock themselves in, so the outside release matters as much as the inside one.
Mirror doors are the natural disguise here, since a mirror in a hallway or bedroom looks ordinary. Keep the glass weight in mind and mount it to a solid, fully backed panel, as described in the mirror door idea.
Speakeasies, Home Bars, and Wine Rooms
Idea 16: The Speakeasy, Bar, or Wine Room
The most popular entertaining version of a hidden room: a bookcase that swings open onto a bar, a panel that slides away from a cocktail nook, or a trap door that lifts onto a stair down to a wine cellar. Basements are the usual home for these, which brings in the ceiling height and escape rules from the basement section if the room will be occupied for long evenings.
A wine room adds its own engineering. Most cellar guidance centers on a steady temperature in the mid-50s Fahrenheit, with minimal vibration and light. Ordinary house heating and cooling will not hold a room at that temperature, so dedicated wine rooms typically get their own cooling unit, insulation on all sides including the door, and a vapor retarder on the warm side of the assembly so the cold room does not pull condensation into its walls. A hidden door is part of the envelope, so it needs weatherstripping and insulation like an exterior door, which a bookcase door does not have by default. If you only want a hidden display for a few dozen bottles, a well-placed cabinet in a cool interior room is far simpler than a true cellar.
A bar brings practical rules of its own. Receptacles near a bar sink typically need GFCI protection under the electrical code, refrigerators and ice makers need dedicated circuits in many installations, and a bar sink needs the same drain and vent attention as a bathroom. If children live in the house, lock the liquor cabinets rather than relying on the hidden door, because the hidden door has to open freely from the inside and the cabinets do not.
The trap door version is the most dramatic and carries every requirement from the trap door section: a hatch built to floor strength, a hold-open, a guard when it is open, and a real stair to a room people will be walking down to, sometimes after a drink or two. That last point is a good argument for a standard stair with a handrail over a ladder or tight spiral.
Safe Rooms, Panic Rooms, and Storm Shelters Are Different Things
Many people who search for hidden room ideas are really asking about safety: somewhere to shelter from a tornado, or somewhere to go during a break-in. These are legitimate goals, and they are engineering problems, not decorating ones. A bookcase door in front of an ordinary room does not make it a shelter of either kind.
Storm shelters and safe rooms have a defined standard. ICC 500, the ICC/NSSA Standard for the Design and Construction of Storm Shelters, governs shelters for tornadoes and hurricanes, and FEMA’s guidance documents add criteria on top of it. A structure that meets FEMA’s safe room criteria also meets ICC 500, so all FEMA safe rooms are storm shelters, but not every storm shelter is a FEMA safe room. FEMA P-320 applies those criteria to homes and small businesses and includes prescriptive plans for site-built residential safe rooms.
The specifics are concrete:
- Floor area: residential tornado safe rooms for one- and two-family dwellings require at least 3 square feet of usable floor area per occupant. Hurricane shelters, which people may occupy for a day or more, require more space, roughly 7 to 10 square feet per occupant depending on the building type.
- Capacity: residential safe rooms are intended for 16 occupants or fewer.
- Doors: residential safe room doors must be designed to resist a minimum wind speed of 250 miles per hour and tested against windborne debris.
- Siting: flood hazards must be considered, and a shelter should not sit where floodwater can reach it.
- Track record: FEMA reports it has received no reported failures of a safe room constructed to FEMA criteria.
Here is the part that runs against the hidden room instinct. FEMA recommends that the local fire department, the local emergency management agency, and other relevant officials be given the location of a residential safe room, so responders know where to search if a storm leaves the house in pieces. After the 2013 tornado in Moore, Oklahoma, a FEMA field report observed that many safe room owners were unaware of, or unwilling to use, local registration with first responders. A shelter that keeps you alive through a storm is far less useful if nobody knows to dig for it. You can keep a safe room out of sight from guests and still make sure the fire department knows exactly where it is.
Panic rooms for intrusion are a different design problem: forced-entry resistance in walls and door, a reliable way to call for help from inside, and a plan for how long you would stay. A disguised door adds concealment but no resistance at all. If security is the goal, hire a security professional, test your cell signal inside the room, and still follow the inside-release and exit rules from earlier in this guide. A room that requires special knowledge to leave is a trap in a fire, and fires are far more common than home invasions that end in a standoff.
Cost help exists for storm shelters. FEMA-compliant residential safe rooms can be eligible for funding through grant and rebate programs administered by states and localities, and Oklahoma’s SoonerSafe rebate program is one long-running example. Your state emergency management office is the place to ask what is available where you live.
Power, Light, Air, and Alarms Inside a Hidden Room
The systems inside a hidden room are where secrecy and safety pull in opposite directions. The disguise wants nothing to give it away. The people inside need light, air, power, and a way to hear an alarm. The trick is putting everything on the inside.
- Light where you enter: the National Electrical Code requires at least one lighting outlet controlled by a switch in attics, under-floor spaces, utility rooms, and basements used for storage, with at least one point of control at the usual point of entry. For hidden rooms of every kind, the same logic applies: put the switch just inside the jamb on the latch side, where a hand lands when the door opens. A lighted switch or a door-activated switch helps in small spaces.
- Smoke alarms: the IRC requires smoke alarms in each sleeping room, outside each separate sleeping area, and on each story including basements and habitable attics, and where more than one alarm is required they must be interconnected so one alarm sounds them all. Hidden rooms are easy to leave off the plan. An interconnected alarm inside the room does two jobs: it warns anyone inside about a fire elsewhere, and it warns the rest of the house about a fire that starts in the one room nobody looks at.
- Carbon monoxide: the IRC also requires carbon monoxide alarms outside each separate sleeping area in homes with fuel-burning appliances or attached garages. If a hidden room near a furnace or garage is used for sleeping, put it inside the alarm coverage.
- Air: a closed room with no return path gets stuffy and uncomfortable fast, and the CPSC entrapment cases are a reminder of what airtight small spaces can do. A supply register plus a return, a transfer grille, or a jumper duct to the next room keeps air moving. In attics, insulation has to move to the roof deck before a room there can be kept comfortable.
- Power: run circuits through the floor, ceiling, or a fixed wall, never across the swing of the hidden door, where a cord or flexible conduit gets pinched every time it opens. Plan receptacles for how the room will actually be used.
- Signal: thick bookcases, masonry, and basements block cell and wireless signals. For an office that is an inconvenience. For any room you might shelter in, test your phone inside with the door closed before you finish the walls.
None of these requirements break the illusion from the outside. Switches, alarms, and registers all live on the inside faces, and supply runs come in from above or below. A good hidden room looks like nothing from the hallway and like an ordinary, well-equipped room from within.
Permits, Inspections, and Who Needs to Know the Secret
A common assumption is that a hidden room should be hidden from the building department too. That gets the logic backwards. The inspector sees the room so that the room is safe, and the permit record is what protects you when you sell the house.
Permit rules vary by jurisdiction, so treat the following as the questions to ask rather than answers:
- Likely to need a permit: new walls and openings, new or modified headers, work on load-bearing walls, floor openings and new stairs, new electrical circuits, plumbing, changes to heating and cooling, and changing a space’s use, for example turning storage into a bedroom.
- Often no permit, but confirm: replacing a door slab in an existing opening, hanging a prehung hidden door in an existing doorway without changing the framing, and placing furniture such as a wardrobe in front of an existing door.
- How to ask: call or email your building department with a simple sketch and the intended use. You do not need to describe the disguise in detail, just the work: a new interior wall, a door, a circuit, a fan duct.
Some homeowners do not want even the construction crew to know about the room. One hidden door specialist told a trade publication that occasionally clients keep the secret from the contractor, so the crew finishes what looks like an ordinary room and the hidden door goes in afterward. That approach can work for the door, but the structural, electrical, and mechanical work behind it still needs to be permitted and inspected like any other room.
Then decide who needs to know, and write it down:
- Everyone who lives in the house, including children old enough to understand, and anyone who regularly cares for them.
- Your local fire department and emergency management agency, if the room is a storm shelter, as FEMA recommends.
- Your household emergency plan, which should mark the room and its exits.
- Your home records for the next owner, including the permit, the door hardware manufacturer and its rating, and how the release works.
- Your insurance agent, if the project is a significant renovation. Ask whether it changes your coverage; the answer depends on your policy and your insurer.
The last point has a practical side. Hidden rooms are exactly where things get lost when a house changes hands or an estate is settled. A one-page note in the house file costs nothing and saves someone from discovering a sealed room full of belongings years later.
Hidden Rooms and Home Value: Appraisals, Square Footage, and Disclosure
Does a secret room add value? The most-quoted number comes from Redfin data reported in the trade press: homes listed and sold with a secret room in 48 markets from 2010 through 2014 had a median sale price of about $409,400, compared with about $235,000 for homes without one. It is a striking gap, and it almost certainly does not mean a hidden room adds $174,000. Secret rooms tend to appear in larger, more expensive custom homes, so the comparison mostly measures which houses have them, not what the room itself is worth. Treat it as evidence that hidden rooms are a feature of the upper end of the market, nothing more.
What a hidden room adds in an appraisal depends largely on whether it counts as finished square footage, and that follows published rules. Since April 2022, Fannie Mae has required appraisers to measure homes using the ANSI Z765-2021 standard. Under that standard:
- Ceiling height: finished areas need a ceiling of at least 7 feet. In a room with a sloped ceiling, at least half the finished area must reach 7 feet, and no portion under 5 feet is included.
- Access: attic living area must be directly accessible from other living areas through a door, a heated hallway, or a stairway. A pull-down staircase to a finished attic is not considered accessible.
- Grade: finished space below grade, such as a basement room, is reported separately from above-grade finished area, however well it is finished.
In practice, a hidden room behind a normal-size door off a finished hallway can count like any other finished room if it meets the height rules. A ladder-access attic hideaway will not, and a hidden basement room adds below-grade finished area rather than above-grade living space. A space that misses these rules can still be noted and adjusted for by the appraiser; it just is not counted as living area.
Permits matter at sale, too. North Carolina is a useful example of how this works. State law (N.C.G.S. 47E) requires sellers of most residential property to complete a disclosure statement, and that form asks whether there have been structural additions or other structural or mechanical changes to the dwelling. Guidance from the state REALTORS association says that the square footage of unpermitted additions should be identified separately rather than folded into the advertised total, and that a listing broker must still disclose a known lack of permits even if the seller answers no representation on the form. Other states use different forms and rules.
This guide is not legal or real estate advice. If you are planning a hidden room in a house you expect to sell, or buying a house that has one, ask your real estate agent, and for anything unpermitted, a real estate attorney in your state.
What Hidden Rooms Cost
Hidden room costs range from the price of a hinge kit to the price of a basement renovation, and the door is often the smaller part of the bill. The figures below are retail and manufacturer prices published at the time of writing, intended as a starting point for quotes rather than a budget. Prices change, and regional labor costs vary widely.
- Hardware only: one hidden door manufacturer lists a hinge hardware kit for building your own hidden door at about $150 and a kit that converts a standard slab into a hidden panel door at about $259.
- DIY materials: the same manufacturer estimates $150 to $350 of lumber on top of its kit for a working DIY bookcase door. Woodworking guides comparing build and buy put a DIY 36-inch bookcase door at roughly $500 to $800 in materials.
- Prebuilt bookcase doors: listings at a major home improvement retailer ranged from roughly $1,000 to about $3,400 at the time of writing, and assembled designer doors from one manufacturer run about $2,500 to $4,800.
- Installation: hanging a prehung hidden door in an existing, plumb opening is close to a standard door installation. A new opening adds framing and a header. One manufacturer makes a useful point here: the structural framing for a new opening costs about the same whether the door you hang in it is standard, pocket, or hidden, so the extra cost of going hidden is mostly the difference in the door itself.
- Load-bearing walls: a new opening in a bearing wall needs an appropriately sized header and often an engineer’s sign-off, which adds design and labor cost regardless of the door style.
- The room behind it: framing, drywall, electrical, heating and cooling, flooring, permits, and in basements an escape window and well. Price this like any finished room, with itemized quotes.
- Storm safe rooms: FEMA P-320 discusses safe room costs and funding, and grant or rebate programs may offset part of the cost in some states.
Two ways to keep costs predictable: get quotes that separate the door, the framing, and the trades, so you can see what the secret itself costs; and resist adding structural work for the sake of the disguise when an existing opening would do. For a broader look at how code requirements and structure drive the cost of design changes, our modern home design ideas guide walks through costs and code for open plans, glass walls, and smaller upgrades.
DIY or Hire It Out
Most hidden room projects split cleanly into parts a capable DIYer can do and parts that belong to licensed trades. A useful way to decide is to ask what happens if the work is slightly wrong. If the answer is a door that sticks, DIY is reasonable. If the answer is a sagging floor, a fire risk, or a room someone cannot get out of, hire it.
- Reasonable DIY: a surface-mount bookcase door in an existing opening; a flush panel door using a hardware kit in an existing, plumb opening, if you are comfortable hanging doors; a wardrobe portal in front of an existing doorway, properly anchored; a hinged art panel over a small cubby; a cabinet-style pantry door.
- DIY with care: finishing an under-stair nook, as long as you drywall the enclosed side, never cut or notch the stringers, and leave any electrical to an electrician; building fixed bookcases to flank a purchased bookcase door.
- Hire it out: any new opening in a wall, especially a load-bearing one; floor openings, trap doors, and stairs; attic rooms; basement bedrooms and their escape windows; bathrooms; new circuits and alarm wiring; ductwork; and storm safe rooms, which should be built to FEMA P-320 plans or by a provider whose design meets ICC 500.
Even on DIY projects, a short call to your building department before you start is cheap insurance. It is far easier to adjust a plan than to open a finished wall.
A Hidden Room Hides Things. It Doesn’t Protect Them.
Many hidden room projects start with valuables: jewelry, cash, important documents, firearms, collections. Hidden door makers often describe security as the most common reason people buy their doors, and concealment does help against someone in a hurry looking in the obvious places. But it is worth being clear about what concealment does not do.
- It does not stop fire. A bookcase door and a drywall room burn like the rest of the house. Documents and photographs inside a hidden room are exactly as exposed as they would be in a closet.
- It does not stop water. Basement and crawl space hiding places are the first to flood, and attic spaces are the first to get wet when a roof leaks.
- It does not stop a thorough search. Concealment works against a quick grab. It does not work against someone with time, and it is not a lock.
- It can stop you. Things put in hidden spaces get forgotten, and family members settling an estate may never find them.
For the things that genuinely need protecting, the better tools are well established. Irreplaceable documents belong in a fire-rated safe or a bank safe deposit box, with digital copies stored elsewhere. Firearms storage is governed by state laws that vary widely, and a hidden door is concealment rather than a locked container, so check your state’s requirements and use a locked safe regardless of how hidden the room is. Collections that need specific environmental conditions belong in the conditioned living space of the house or with a professional storage provider who specializes in them.
A hidden room is a wonderful place for things you love and use: books, games, hobby supplies, a home office, a bar. It is a poor vault. The same honesty applies to a self-storage unit, which is a good place for furniture and household goods and the wrong place for cash, jewelry, or the only copy of a deed.
Where Everything Goes During the Build: The Displacement Math
Every hidden room gets built where something else used to be. The bookcase door replaces a shelf of books. The room behind the closet takes half the closet. The basement false wall closes off the corner where the holiday bins lived. Before the first stud goes up, it helps to know how much stuff the project displaces, because the answer ranges from a few boxes in a hallway to the contents of a small apartment.
Some working assumptions make the math easy. A common small moving box, around 16 by 12 by 12 inches, holds about 1.3 cubic feet and is the right box for books. A medium box, around 18 by 18 by 16 inches, holds about 3 cubic feet. Books pack at roughly 2 linear feet of shelf per small box, which at 20 pounds per foot puts each box near 40 pounds, about as heavy as a box of books should be.
Here is what typical hidden room projects displace:
- A bookcase door in an existing doorway: the 14.5 linear feet of shelf from the weight section works out to about 7 or 8 small boxes, roughly 10 cubic feet. That fits in a closet corner for the weekend. No storage unit needed.
- An under-stair closet turned into a hidden nook: the example stair encloses about 136 cubic feet in total, but the vacuum, coats, bins, and sports gear that actually live there usually amount to something like 40 to 80 cubic feet. Most households can absorb that in a garage or spare room.
- A walk-in or hall closet that becomes a passage: clothing, linens, and bins often run 100 to 200 cubic feet. Some of it comes back after the build, some of it moves permanently.
- An attic storage area converted into a room: a 12-by-16-foot storage zone with boxes stacked 2 to 3 feet high holds roughly 380 to 580 cubic feet, and none of it can go back into the attic once it is a room.
- A basement storage corner closed off by a false wall: a 10-by-14-foot area stacked about 4 feet high is roughly 560 cubic feet, plus the shelving units themselves.
To translate cubic feet into a unit size, multiply floor area by a realistic stacking height. We recommend stopping at about shoulder height, roughly 6 feet, for stability and safe access, and leaving 10 to 20 percent of the space for an aisle. On that basis, a 5x5 unit holds about 150 cubic feet before the aisle, a 5x10 about 300, a 10x10 about 600, and a 10x15 about 900. Actual ceiling heights vary by facility, so treat these as planning numbers.
Matched to the scenarios above: a bookcase door project needs no unit. An under-stair or closet conversion might need a 5x5 if the house has no spare floor space. An attic or basement storage conversion usually lands in a 10x10, because the contents are already a room’s worth of boxes and they cannot return to where they were.
Timing matters as much as size. One hidden door manufacturer’s planning guide estimates a full hidden room project, from planning and design through construction and finishing, at roughly 9 to 19 weeks. Simple door swaps take a weekend; room builds take months, especially with permits and inspections. A month-to-month lease fits that uncertainty better than a fixed term, since you can end it when the room is done and the boxes come home or move into the new space.
For what goes where, a few practical points. Wood furniture, electronics, vinyl records, and anything else that suffers in extreme heat or cold is a candidate for a climate-controlled unit, which is temperature-regulated and protects against extreme temperatures; tools, bins of seasonal decor, and patio furniture generally do fine in a standard drive-up unit. Load the boxes you will want back first at the front, and label every box by the room it will return to, not the room it came from.
If you want to check the math against your own inventory, our storage size calculator turns a list of belongings into a recommended unit size, and the unit size guide shows what fits in each size. You can browse small units or medium units near you, or read more about climate-controlled storage if your project displaces furniture or electronics.
When You Don’t Need a Storage Unit for This Project
A storage company telling you not to rent storage may sound odd, but for many hidden room projects it is the right answer, and we would rather you rent when it actually helps. Skip the unit in these situations:
- You are swapping a door in an existing opening. A bookcase door, panel door, or mirror door in a doorway that already exists displaces a few boxes at most. A closet or a corner of the garage handles it.
- The work happens one room at a time. If the contractor can finish the hidden room while you stack its contents in the next room or the garage for a few weeks, the inconvenience costs less than a lease.
- The project is really a purge. If you are clearing a closet or attic and half of what comes out is stuff you no longer want, do not pay to store it and decide later. Sell it, donate it, or let it go now. Our guides on how to sell used furniture and decluttering room by room cover what things are worth, where to list them, and how to decide.
- What you want to protect is valuable or irreplaceable. Cash, jewelry, original documents, and one-of-a-kind keepsakes belong in a fire-rated safe or a bank safe deposit box, not a hidden room and not a storage unit.
- The collection needs an archival environment. Climate-controlled storage units regulate temperature and protect against extreme heat and cold. They are not archival environments. Rare books, film negatives, and similar collections are better kept in the conditioned living space of the house during the build, or with a specialist.
- The project is not certain yet. Get the permit answer and the contractor’s schedule before you rent anything. Paying for a unit while a project waits on a building department is money spent for nothing.
- The hidden room is your storage solution. If you are building a concealed storage room, the things you displace go right back into it, often with room to spare.
Where a unit genuinely earns its cost is the bigger conversions: an attic or basement storage area becoming a room, a renovation that empties a whole room including furniture, a house with no garage or spare room to absorb the overflow, and any project that will run for months. In those cases, a few hundred cubic feet of boxes have nowhere else to go, and a month-to-month unit keeps them safe, organized, and out of the contractor’s way until the new room is ready.
Frequently Asked Questions About Hidden Rooms
In most U.S. jurisdictions, yes. Building codes regulate what a room is used for, not whether its door is disguised. A hidden room still has to meet the rules for its use, such as minimum size and ceiling height for habitable rooms, and an escape window and smoke alarm for bedrooms. A disguised door cannot serve as a home’s required exit door, and local rules vary, so check with your building department.
It depends on the work, not the disguise. New walls, new openings, headers, electrical circuits, plumbing, and turning a storage space into a bedroom typically require permits. Replacing a door in an existing opening often does not. Requirements vary by jurisdiction, so call your local building department with a simple sketch before starting.
Costs vary widely. At the time of writing, hidden door hardware kits started around $150, and prebuilt bookcase doors at a major home improvement retailer ranged from roughly $1,000 to $3,400. The room behind the door is priced like any finished room, including framing, electrical, heating and cooling, and permits, so get itemized quotes for your project.
It depends on the hinge hardware. Manufacturer ratings we found ranged from about 100 to 500 pounds depending on grade, and one bifold kit is rated up to 300 pounds. A 32-inch bookcase door with six shelves can hold roughly 220 to 435 pounds of books plus its own weight, so weigh your actual books and choose hardware with a real margin.
Only if it meets bedroom requirements. Under the International Residential Code, that generally means at least 70 square feet, no horizontal dimension under 7 feet, a ceiling of at least 7 feet, an emergency escape opening that opens from inside without keys, tools, or special knowledge, and a smoke alarm in the room. Many small hidden spaces cannot meet these and should not be used for sleeping.
It can, but not automatically. Appraisals follow measuring rules: under the ANSI Z765 standard used for Fannie Mae appraisals, finished space generally needs a 7-foot ceiling, and an attic reached only by a pull-down ladder is not counted as accessible living area. A frequently cited Redfin comparison mostly shows that secret rooms appear in pricier homes, not a proven value added by the room itself.
Disclosure rules are set by each state. In North Carolina, for example, the seller disclosure form asks about structural additions and other structural or mechanical changes, and unpermitted space raises separate disclosure questions. Ask your real estate agent or a real estate attorney in your state.
Where a room already exists or space is already enclosed: behind an existing doorway, behind a closet, in a basement behind a new wall, or behind a pantry door. Under-stair and knee-wall spaces work well for storage and kid-sized nooks. Crawl spaces and attic floors that were not designed for occupancy are poor choices for rooms people use.
Usually not without turning it into a basement first. Crawl space access openings can be as small as 18 by 24 inches, floor framing often sits within a couple of feet of the soil, and a habitable room needs a 7-foot ceiling. Reaching that height requires excavation and foundation work by professionals. A disguised hatch to crawl space storage is the realistic version.
No. A storm safe room is built to FEMA guidance and the ICC 500 standard, with walls and a door designed for extreme winds and debris, and FEMA recommends telling your local fire department where it is. A disguised door on an ordinary room adds concealment, not protection.
From the outside, hidden doors typically use push-to-open catches, concealed magnetic catches, or keyed magnetic locks. From the inside, the door should always open with a plain lever or push that a child can operate without a key, tool, or trick. A hidden door should never be able to lock someone in.
They can be, if they are designed for the child who finds them. Use a simple inside release with no lock, put the light switch inside and within reach, provide air circulation, and make sure adults can see or hear in. The CPSC has documented child suffocations in latching chests and appliances that could not be opened from inside, which is the hazard to design against.
Usually only in reversible forms, and with the landlord’s permission. A freestanding, properly anchored wardrobe or a surface-mounted bookcase door in front of an existing doorway can often be removed without damage. Anything that changes walls, framing, or wiring needs the owner’s approval.
Compare measurements. Measure rooms from inside and compare them with the exterior dimensions or floor plans; unexplained gaps, unusually thick walls, closets shallower than the space behind them, and vents with no obvious room behind them are common clues. If you suspect a sealed space, have a contractor open it, since hidden voids can contain wiring, ductwork, or pests.
Not on its own. A hidden room conceals things but does not protect them from fire, water, or a thorough search. Irreplaceable documents and valuables belong in a fire-rated safe or a bank safe deposit box, and firearms should be stored in a locked container according to your state’s laws.
Often not. A bookcase door or panel door in an existing doorway displaces only a few boxes. Larger conversions, such as turning an attic or basement storage area into a room, can displace several hundred cubic feet of belongings, which typically calls for something in the range of a 10x10 unit stacked to about shoulder height.
Build the Secret, Not the Hazard
The best hidden rooms share a pattern. The disguise is chosen after the mechanism, and the mechanism after the room’s purpose. The door is rated for what it carries. The room behind it meets the rules for how it will really be used. Everything that keeps people safe, the release, the light switch, the alarm, the air, lives on the inside where it does not spoil the illusion. And the people who need to know about the room, from the family to the fire department, do.
Start small if you are unsure: a flush panel door into a pantry, a wardrobe in front of a doorway, a knee-wall cubby for the kids. Those projects teach you how hidden hardware behaves before you commit to a basement room or an attic conversion. When you are ready for something larger, measure first, call the building department second, and plan for the boxes the project will displace before the first wall comes down.
If your hidden room project needs somewhere to keep a room’s worth of belongings while the work happens, a month-to-month unit sized with the math above keeps everything organized until it moves back home.
About the Author
10 Federal Storage
Our team at 10 Federal Storage has been in the self storage industry for decades. With knowledge gained from multiple universities and in the field, we are well-prepared and excited to assist with your storage needs. When you rent a unit with us, you can feel confident that our seasoned customer service team’s help will make your transition as seamless as possible. Customer satisfaction is our number one priority, and we strive to make your experience exceptional with our automated leasing options, diverse unit sizes, and a strong commitment to sustainability.