

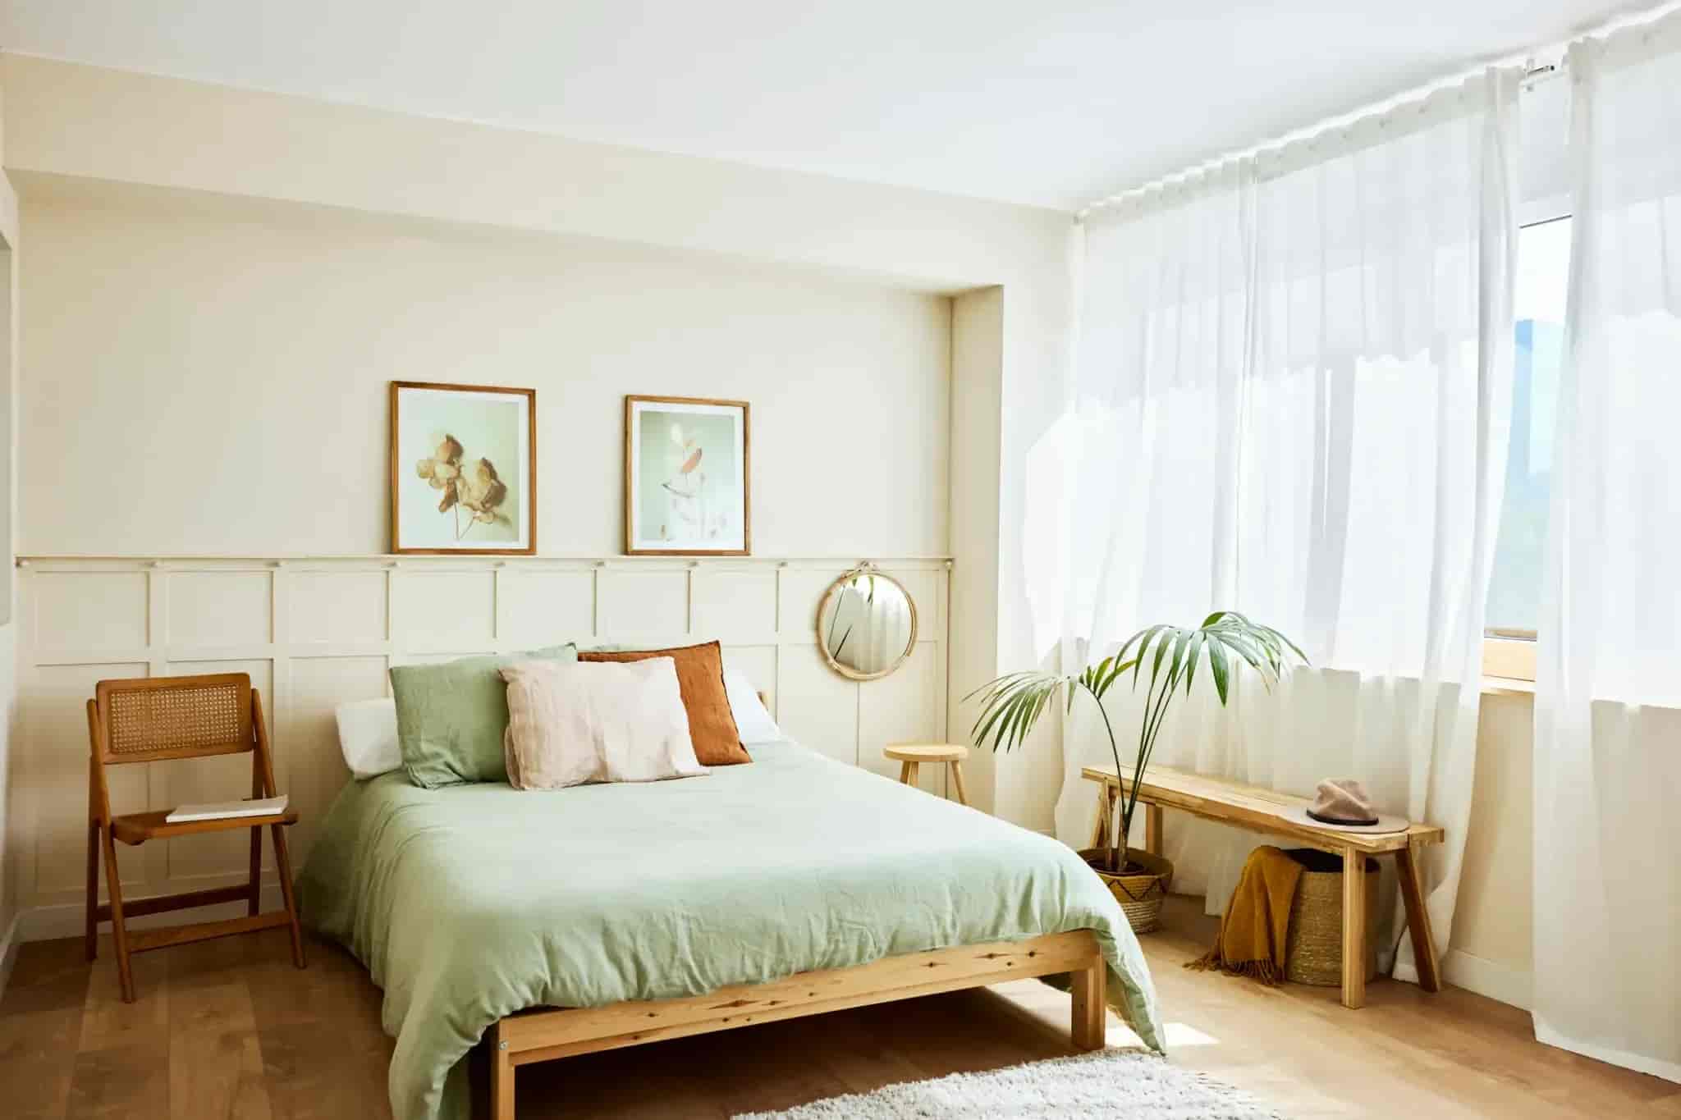
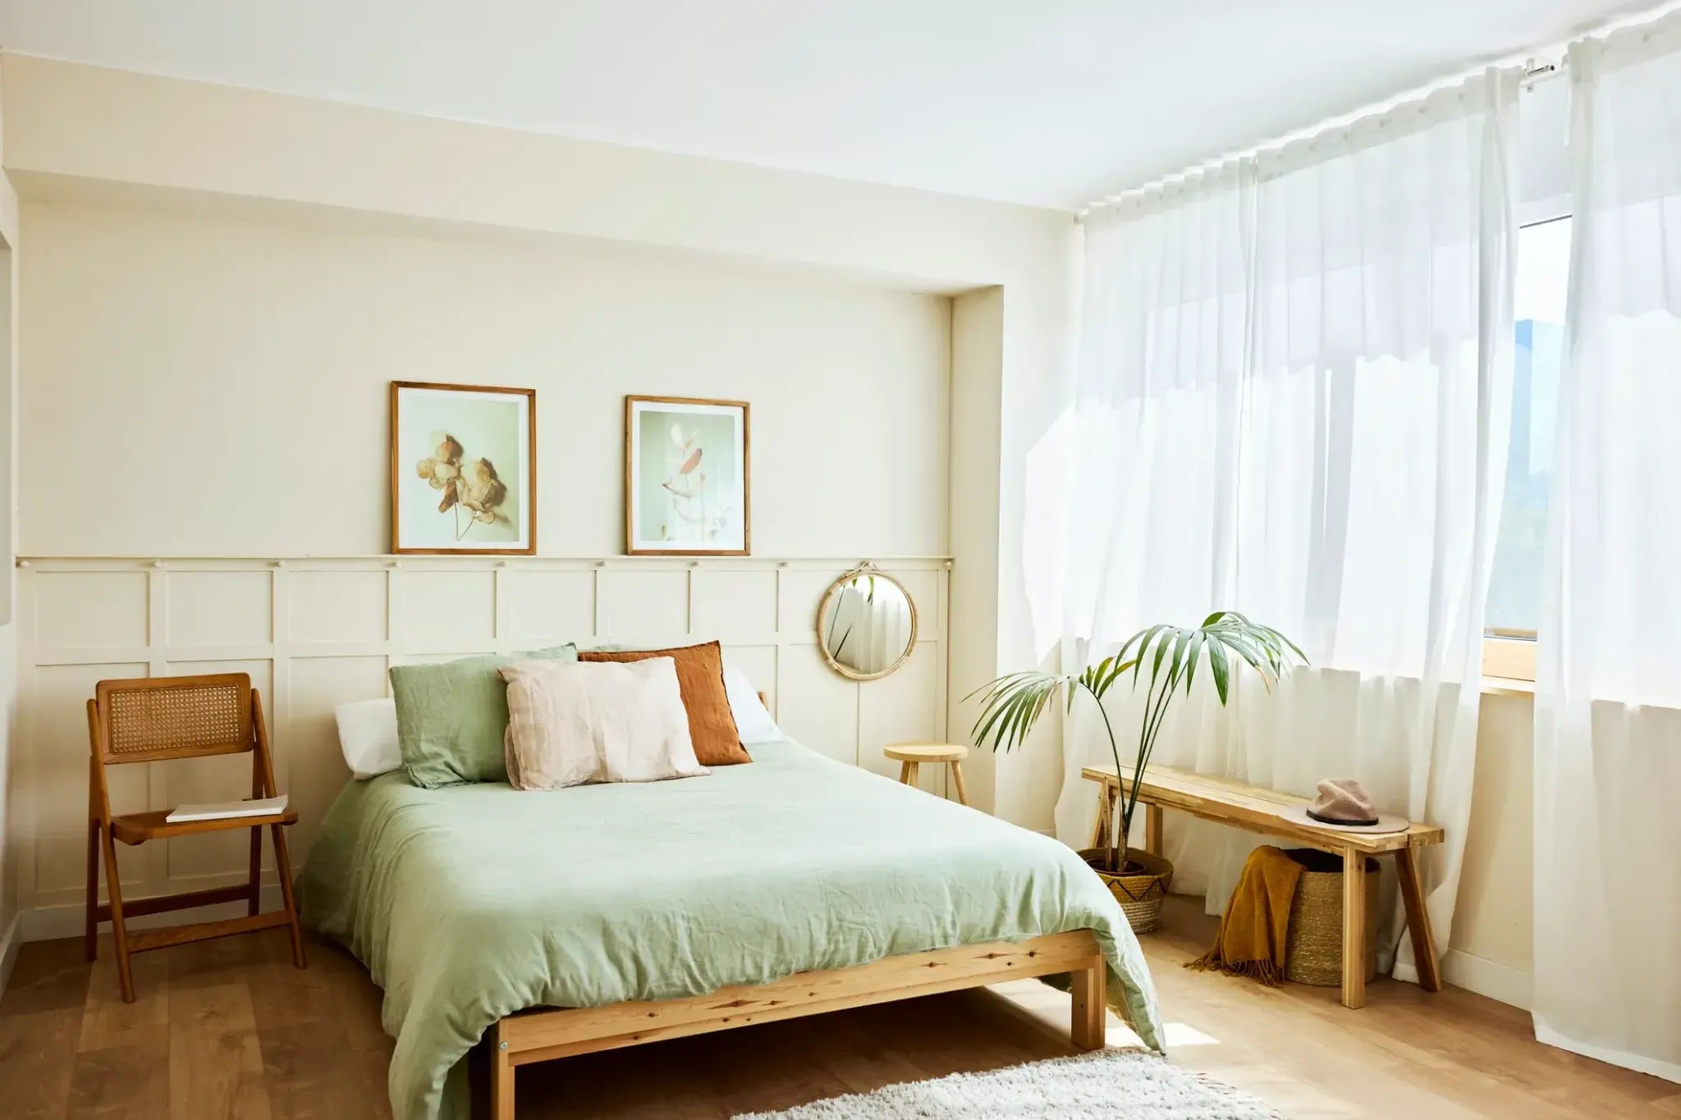
Minimalist Bedroom Ideas: A Measured Guide to Layout, Light, and Living With Less
by 10 Federal Storage
Published on October 7, 2026
Most minimalist bedroom ideas are photographs with captions. A white duvet, a low wooden bed, one plant, one lamp, and a sentence telling you to “embrace neutral colors.” The photos are lovely. The trouble starts when you try to recreate one in a 10-by-11 room with a closet door that swings into the bed, a radiator under the only window, and a dresser you can’t afford to replace.
This guide works from the other direction. It starts with measurements: how big each mattress actually is, how much floor you need around it, what size room each bed realistically requires, and how far a dresser drawer reaches when it’s open. It covers the parts of a bedroom that building codes and federal safety standards already regulate, including the escape window most minimalist layouts quietly block and the tip-over standard that applies to the dresser you’re about to buy. Then it gets to color, light, texture, and styling, with the reasoning behind each choice instead of a mood board.
Where the popular advice is wrong or overstated, we say so plainly. Some of the most-repeated claims about clutter research and air-purifying plants don’t hold up when you read the original studies, and a few of the most-recommended bedroom plants are listed as toxic to cats and dogs.
One note up front, since we run storage facilities: most minimalist bedroom projects don’t need a storage unit. Section 24 lays out the specific situations where renting one is a waste of money, and the narrower set where it genuinely helps. If you’re mostly here to decide what to keep, our room-by-room guide to becoming a minimalist covers the decluttering process itself. This guide is about designing the room that’s left.
Table of Contents
- What Makes a Bedroom Minimalist (and What Doesn’t)
- What the Research Actually Says About Clutter, Calm, and Sleep
- Start With a Floor Plan, Not a Shopping List
- Mattress Footprints and the Room Sizes They Actually Need
- How Much Floor Space to Leave Around the Bed
- Where the Bed Should Go
- The Window Rule Most Minimalist Layouts Ignore
- Choosing a Minimalist Bed Frame and Using the Space Under It
- The Minimum Furniture List for Four Common Room Sizes
- Dressers, Wardrobes, and the Federal Tip-Over Standard
- Nightstands: Size, Height, and Smarter Alternatives
- Closet Systems That Do the Work So the Room Doesn’t Have To
- Choosing a Palette by Light Reflectance Value
- Lighting a Minimalist Bedroom in Three Layers
- Window Treatments, Temperature, and Sound
- Texture and Rugs: Keeping Minimalism From Feeling Cold
- Plants: What They Do and What They Don’t
- Wall Decor and the One Focal Point Rule
- Japandi, Scandinavian, Warm Minimalist, and Wabi-Sabi Bedrooms
- Minimalist Bedrooms for Renters, Couples, Kids, and Small Apartments
- A Minimalist Bedroom on a Budget
- Keeping It Minimal: A Maintenance System That Lasts
- Common Minimalist Bedroom Mistakes
- When a Storage Unit Is the Wrong Answer (and When It Isn’t)
- What Leaves the Room: Sizing the Overflow
- Frequently Asked Questions
- Build the Room Around How You Actually Sleep
What Makes a Bedroom Minimalist (and What Doesn’t)
A minimalist bedroom is a room where every object has a job, and where the number of objects is small enough that the room is easy to keep that way. That’s the whole definition. The look people associate with it (pale walls, low furniture, bare surfaces) is one way to express the idea, not the idea itself.
That distinction matters because it changes what you’re optimizing for. If minimalism is an aesthetic, success is a photograph. If minimalism is a working principle, success is a room you can walk through in the dark, make up in two minutes, and clean without relocating thirty things first. The second version is harder to show on social media and much easier to live in.
The working principles
- Function first: The bedroom’s primary job is sleep. Secondary jobs (dressing, reading, maybe a desk) earn space only after the first job is served well.
- Closed over open: Things you use belong behind doors or in drawers. Open surfaces are for the handful of objects you’d choose to look at every day.
- Fewer, larger, better: One substantial piece reads calmer than four small ones doing the same job. A single wide dresser beats a dresser plus a chest plus a cart.
- Visible floor: Floor area you can see is the single strongest signal of spaciousness in a small room. Furniture on legs and a clear perimeter do more than paint color.
- Consistency: A limited set of materials and colors repeated across the room. Repetition reads as order even when there’s more in the room than you’d expect.
What minimalism isn’t
It isn’t an inventory target. There’s no correct number of throw pillows or a required empty wall. It isn’t necessarily white, and it isn’t necessarily expensive. Some of the best minimalist bedrooms are built from furniture people already own, with half of it removed.
It also isn’t austerity. A bedroom stripped to a mattress on the floor and bare walls tends to feel temporary rather than calm, and people rarely stay in that version for long. The goal is a room with enough warmth and texture that you don’t feel the urge to fill it back up, which is the failure mode of most minimalist makeovers.
Finally, a minimalist bedroom isn’t the same as a decluttered bedroom, though it starts there. Decluttering decides what stays. Design decides where it goes, how much floor it occupies, how it’s lit, and whether the arrangement holds up after a month of real use. The rest of this guide is about that second half.
What the Research Actually Says About Clutter, Calm, and Sleep
Minimalist bedroom content leans heavily on science-flavored claims: clutter raises stress hormones, clutter distracts the brain, plants clean the air, a tidy room improves sleep. Some of these are supported, some are stretched, and at least one is simply wrong. Here’s what the underlying studies show, with their limits included, because the limits change how you should design.
Clutter and stress: real, but narrower than quoted
The study behind most “clutter raises cortisol” claims is a 2010 paper by Darby Saxbe and Rena Repetti, published in Personality and Social Psychology Bulletin as part of UCLA’s research on family life at home. Researchers analyzed the language that 60 dual-income spouses used while giving video tours of their own homes, scoring how often they described clutter and unfinished projects versus restful and natural features. Over the following three weekdays, wives whose descriptions skewed toward clutter showed flatter daily cortisol patterns, a profile associated with poorer health outcomes, and their mood worsened across the day. Wives who described their homes as restorative showed the opposite.
Three caveats matter. The sample was small. The effect appeared in wives but not husbands. And the study measured how people described their homes, not an objective clutter count, so it can’t separate a messy house from a person who perceives their house as messy. What it does support is a design point worth taking seriously: how a room reads to the person living in it affects how restful it feels. A room you experience as “unfinished” costs you something, even if a visitor wouldn’t notice.
Clutter and attention: the study says something more useful than the headline
A 2011 Princeton study by Stephanie McMains and Sabine Kastner in the Journal of Neuroscience is often summarized as “clutter makes it hard to focus.” The actual experiment used abstract shapes on a screen, not rooms, and measured how multiple items in view compete for representation in the visual cortex. The more interesting finding is about grouping: when elements were arranged so the brain could organize them into a coherent group, the competition between them dropped substantially.
That’s directly applicable to bedroom design, and it’s more practical than “own nothing.” Objects that are aligned, similar in color or material, and grouped together compete less for attention than the same objects scattered. Three books stacked squarely on a nightstand read as one thing. The same three books dropped at angles read as three. You can lower the visual load of a room without removing anything, simply by grouping, aligning, and repeating.
Light and sleep: well supported
The evidence on light at night is stronger. Harvard Health Publishing summarizes research showing that light suppresses melatonin, the hormone involved in regulating the sleep cycle, and that even dim light can have an effect: a level of about 8 lux, which most table lamps exceed and which is roughly twice a typical nightlight, has been shown to matter. In one Harvard-affiliated experiment comparing 6.5 hours of blue light with green light of similar brightness, blue light suppressed melatonin for about twice as long and shifted circadian rhythms by about twice as much, roughly three hours versus one and a half. That’s why the lighting section of this guide is specific about color temperature and placement rather than just “let the light in.”
What isn’t established
There isn’t strong direct evidence that a minimalist bedroom, as a style, improves sleep compared with a well-kept bedroom of any style. The supported factors are darkness, a comfortable temperature, quiet, and a room that doesn’t read as stressful to the person in it. Minimalism is a reliable way to get several of those at once. It isn’t a treatment, and if you have persistent sleep problems, the right next step is a conversation with a clinician, not a new bed frame.
Start With a Floor Plan, Not a Shopping List
The most common minimalist bedroom mistake happens before anything is bought: furniture gets chosen by how it looks, then forced into a room it doesn’t fit. Twenty minutes with a tape measure prevents most of it.
What to measure
- Wall lengths: Every wall, corner to corner, at floor level. Baseboards and trim eat an inch or two; measure what furniture will actually sit against.
- Doors and their swing: The width of each door and the arc it sweeps when it opens. A 30-inch door needs a 30-inch quarter circle of clear floor. Closet doors count, and bifold or sliding doors free up that arc.
- Windows: Width, height, and the height of the sill above the floor. You’ll need the sill height in Section 7.
- Fixed obstacles: Radiators, floor vents, return-air grilles, outlets, switches, thermostats, and any built-ins. A dresser over a supply vent turns your heating into a drawer warmer.
- Ceiling height: Matters for tall wardrobes, canopy frames, and pendant lights. Sloped ceilings change what counts as usable floor.
How to draw it
Graph paper at a quarter inch per foot is the classic method because it’s fast and forces you to commit to real dimensions. Draw the walls, mark doors with their swing arcs, mark windows and obstacles, then cut paper rectangles to scale for each piece of furniture you’re considering. Move the rectangles around before you move anything heavy. Free online room planners do the same job, but paper has one advantage: you can’t accidentally rescale it.
The simplest test of a layout is to trace your routes with a pencil. Bed to door. Bed to closet. Door to dresser. If a route has to bend around a corner of furniture, or if two routes cross through the same narrow gap, the room will feel cluttered no matter how little is in it. Clear routes are what make a sparse room feel calm instead of merely empty.
Decide the room’s jobs before its furniture
Write down what actually happens in the room on a normal week. Sleeping, obviously. Dressing. Maybe reading, maybe working, maybe folding laundry, maybe a baby monitor and a feeding chair. Each job needs a zone, and each zone needs floor. If you can’t find floor for a job, that’s a decision point: move the job elsewhere in the home or accept a larger furniture footprint. Minimalism in practice is mostly the discipline of moving jobs out of the bedroom. The desk that ends up there “temporarily” is the usual first candidate.
Mattress Footprints and the Room Sizes They Actually Need
The bed is the largest object in the room, and its size sets almost every other decision. Here are the standard U.S. mattress dimensions, as published consistently across manufacturers. Individual mattresses can run an inch or so under nominal size so sheets fit, and frames always add to the footprint.
- Twin: 38 by 75 inches
- Twin XL: 38 by 80 inches
- Full (double): 54 by 75 inches
- Queen: 60 by 80 inches
- King: 76 by 80 inches
- California king: 72 by 84 inches
Measure the frame, not the mattress
A platform frame with a flush edge might add only an inch or two to each dimension. An upholstered frame with a padded headboard and side rails can add 4 to 8 inches in width and 6 inches or more in length. A sleigh bed can add over a foot. For layout purposes, the frame’s outside dimensions are the only numbers that matter. Pull them from the product’s spec sheet before you buy, and if a listing only gives mattress size, assume the frame is larger.
The arithmetic for room size
For a bed with its headboard against a wall and walkable space on both sides and at the foot, the minimum room is:
- Room width: frame width + left clearance + right clearance
- Room length: frame length + headboard depth + clearance at the foot
Using the clearance standards explained in the next section (24 inches as a tight minimum, 30 inches as an accessible benchmark, 36 inches as a comfortable main route) and assuming a frame that adds about 4 inches at the head, here’s what each mattress size needs in a room with nothing else in it:
- Full (54 by 75): 102 inches wide (8.5 feet) at tight clearances, 114 inches (9.5 feet) at 30 inches per side; about 115 inches (9.6 feet) long with a 36-inch path at the foot.
- Queen (60 by 80): 108 inches wide (9 feet) at tight clearances, 120 inches (10 feet) at 30 inches per side, 132 inches (11 feet) at 36 inches per side; about 120 inches (10 feet) long with a 36-inch foot path.
- King (76 by 80): 124 inches wide (about 10.3 feet) at tight clearances, 136 inches (about 11.3 feet) at 30 inches per side, 148 inches (about 12.3 feet) at 36 inches per side; about 120 inches (10 feet) long.
- California king (72 by 84): 132 inches wide (11 feet) at 30 inches per side; about 124 inches (about 10.3 feet) long with a 36-inch foot path.
Those are bed-only numbers. Add a dresser across from the foot of the bed and the length requirement grows by the dresser’s depth plus room to open its drawers, which is the subject of the next section. A queen with a dresser opposite typically wants a room around 11.5 feet long.
What this means in practice
Under the International Residential Code, which most U.S. jurisdictions adopt in some form, a habitable room such as a bedroom generally must be at least 70 square feet with no horizontal dimension under 7 feet. A room that just clears that bar (say, 8 by 9 feet) can’t hold a queen with walkable space on both sides. It can hold a queen pushed against one wall, or a full with narrow sides, or a twin comfortably.
That’s often the most valuable minimalist decision in a small room: choosing the bed size the room supports rather than the one you assumed you’d have. A full in a 9-foot-wide room with 24 inches on each side will feel calmer than a queen with 18 inches on one side and the other side jammed against the wall, even though the queen has more mattress. If two adults share a small room, the trade-off is real, and one-sided access against a wall is a reasonable compromise for a couple who agree on who climbs over whom.
How Much Floor Space to Leave Around the Bed
Clearance is the space you walk through, stand in, and reach from. It’s the most underrated element of a minimalist bedroom, because open floor is what the eye reads as calm. There’s no single legal requirement for clearance around a bed in a private home, but three benchmarks give you a defensible range.
Three benchmarks
- 24 inches, the tight minimum: Widely used by designers as the narrowest comfortable passage beside a bed. Fine for the side of the bed against a wall that only one person uses, and for making the bed. Tight for a main route.
- 30 inches, the accessibility benchmark: The 2010 ADA Standards for Accessible Design require accessible hotel guest rooms to provide a clear floor space at least 30 inches wide and 48 inches long beside the bed, positioned so a wheelchair user can pull up parallel to it. That rule applies to public accommodations, not private homes, but it’s the best-documented number for “enough room to get in and out of bed without contortion,” and it’s the right target if anyone in the home uses a mobility aid or may in the future.
- 36 inches, the comfortable route: The International Residential Code generally sets 3 feet as the minimum width for a hallway. A main path through your bedroom (door to bed, bed to closet) that’s narrower than a code-minimum hallway is going to feel cramped. Thirty-six inches is the number to protect on the side of the bed that faces the door.
Clearance in front of furniture
Furniture with moving parts needs more floor than its footprint suggests. The arithmetic for a dresser is straightforward: drawer depth plus standing room. A typical dresser drawer extends roughly 16 to 20 inches when fully open, and you need another 18 to 24 inches to stand in front of it without backing into the bed. That puts the comfortable distance between a dresser front and the next obstacle at roughly 36 to 42 inches. Thirty inches works if you’re willing to step to the side every time you open the bottom drawer.
The same logic applies elsewhere. Hinged wardrobe doors need their full width in swing clearance. Closet doors need their arc kept clear, which is why a nightstand placed in a closet door’s swing becomes the nightstand you bump every morning. A chair needs about 24 inches behind it to pull out and sit down.
When the numbers don’t fit
If the room can’t deliver 24 inches on both sides of the bed, the options in order of preference are usually: push the bed against a wall and give the remaining side generous clearance; drop a mattress size; switch to a frame with a flush edge instead of a padded one; or move the dresser out of the bedroom entirely and rely on the closet. Squeezing everything in at sub-minimum clearances produces exactly the cramped, obstacle-course feeling that minimalism is supposed to fix.
Where the Bed Should Go
Once you know the bed’s real footprint and the clearance it needs, there are usually only two or three walls it can go on. Choosing between them comes down to a handful of practical tests, plus one safety rule covered in the next section.
The tests, in order
- Solid wall behind the headboard: A solid wall gives the headboard something to sit against, keeps drafts and outdoor light off your head, and gives you a natural place for wall-mounted lights. This is the default, and it’s the default for good reasons.
- View of the door without being in line with it: The placement often called the “commanding position” in feng shui (diagonal to the door, with a clear sightline to it) also has a plain functional logic. You aren’t startled by the door opening, light from the hallway doesn’t land directly on your face, and the path from the door doesn’t run into the foot of the bed.
- Clear routes on the sides you use: Whichever wall you choose has to leave the clearances from Section 5 on the side or sides people actually get in and out from.
- Away from fixed heat and noise: Not against a radiator, not directly under a supply vent blowing onto the pillow, and if possible, not on the wall shared with a neighbor’s living room or the building’s elevator.
- The longest uninterrupted view: In a small room, placing the bed so that the view from the door runs across open floor, rather than straight into the side of the mattress, makes the room read larger.
Centered or against a wall?
Centering the headboard on a wall with equal space on both sides is the most balanced arrangement and the one most minimalist photos show. It works when the room has the width for it. In narrower rooms, putting one long side of the bed against a wall frees up a single generous clearance on the other side, plus a usable strip of floor that a centered bed would split into two unusable ones. Daybed-style placement in a corner is often the right call for a twin in a small room, a guest room, or a child’s room.
Under a window
Sometimes the only wall that works has a window in it. A bed under a window can be perfectly fine, with three conditions. First, you have to be able to open the window fully and get out of it in an emergency, which is the subject of Section 7. Second, a low headboard or no headboard works better than a tall one that covers part of the glass. Third, plan for light and drafts: a blackout treatment mounted above the frame, and attention to whether the window leaks cold air onto your head in winter. If any of those can’t be solved, choose another wall.
The Window Rule Most Minimalist Layouts Ignore
Bedrooms are the one room in a house where building codes care specifically about getting out through a window. Under Section R310 of the International Residential Code, every sleeping room generally must have at least one operable emergency escape and rescue opening, usually a window, because a sleeping person may not wake until a fire has already blocked the hallway, and because firefighters may need to come in the same way.
As summarized in guidance published by county and city building departments that enforce it, the IRC sets these minimums for that opening:
- Net clear opening: at least 5.7 square feet, or 5.0 square feet for openings at or near grade level
- Clear opening height: at least 24 inches
- Clear opening width: at least 20 inches
- Sill height: no more than 44 inches above the floor
- Operation: openable from inside without keys, tools, or special knowledge
Local codes vary. Jurisdictions adopt different editions with their own amendments, and older homes may have been built under earlier rules. Those details are a question for your local building department, not for a design guide. The design point doesn’t depend on them: whatever window serves as your bedroom’s escape route only works if you can reach it, open it, and climb through it.
What that means for furniture
The code regulates the window, not your furniture, so nothing stops you from placing a wardrobe in front of it. But a code-compliant escape window behind a six-foot armoire is functionally no escape window at all. In practice:
- Keep tall furniture off the egress window wall or at least out of the path to the window. Wardrobes, tall chests, and shelving units are the usual offenders.
- A low bed under the window is generally workable if you can still reach the latch and open the sash fully. A tall upholstered headboard covering part of the glass is a different story.
- Don’t let window treatments become fixtures. Curtains and blinds are fine. Anything screwed across the opening, a painted-shut sash, or security bars without an inside release defeat the purpose.
- Don’t stack storage on the sill or in front of it. The “temporary” pile of bins under a window is one of the most common ways an otherwise compliant bedroom loses its exit.
One related item belongs on the checklist while you’re simplifying: the IRC generally calls for a smoke alarm in each sleeping room. Minimalist ceilings sometimes lose an alarm during a lighting swap or a paint job. If yours came down, it goes back up.
If you aren’t sure which window qualifies as your bedroom’s escape opening, or whether it meets the dimensions your jurisdiction requires, your local building department is the authority to ask. A landlord can usually tell you as well.
Choosing a Minimalist Bed Frame and Using the Space Under It
The frame does more to define a minimalist bedroom than any other purchase, because it’s the largest shape in the room. The choice is less about style than about three practical questions: how much floor it shows, how much it stores, and how much clearance it needs to do either.
The main frame types
- Platform frames: A solid or slatted deck that supports the mattress directly, no box spring required. Low profile, clean lines, and usually the smallest footprint relative to mattress size. Check slat spacing against your mattress manufacturer’s warranty terms; many foam and hybrid mattresses specify a maximum gap between slats, and a frame that exceeds it can void coverage.
- Frames on visible legs: Raising the frame so you can see floor beneath it is one of the most effective ways to make a small room read larger. Legs also make cleaning possible. If you use a robot vacuum, check the model’s height against the frame’s underside clearance before buying either.
- Drawer storage beds: Drawers in the base replace a dresser in small rooms. The catch is clearance: a drawer that extends 18 inches needs those 18 inches plus room to kneel in front of it. In a tight room, drawer beds can end up blocked by the nightstand or the wall.
- Lift-up storage beds: The mattress deck rises on gas struts to reveal storage underneath. These need no side clearance at all, which makes them the better storage bed for narrow rooms. Lifting a mattress daily is a chore, so they work best for things you access monthly or seasonally.
- No headboard, or a wall-mounted one: A headboard adds depth to the bed’s footprint. Skipping it, or mounting a slim panel to the wall, saves several inches of room length.
A mattress directly on the floor is sometimes presented as the ultimate minimalist bed. It does save the most height and money, but it gets less airflow and more dust underneath, makes getting up harder for anyone with knee or back trouble, and some mattress warranties exclude it. A low platform a few inches off the floor gets nearly the same look without those trade-offs.
The space under the bed, measured
Under-bed space is larger than it looks. A queen frame with 7 inches of clearance underneath has a raw volume of 60 by 80 by 7 inches, which is 33,600 cubic inches, or about 19 cubic feet. A king at the same clearance is about 25 cubic feet. For comparison, a typical medium moving box holds about 3 cubic feet, so the space under a queen is in the same range as six medium boxes before you subtract center supports, legs, and the walls of the containers themselves.
That arithmetic matters because it’s often enough to hold everything a bedroom redesign displaces, without renting anything. It also matters because under-bed space fills up silently, and an overstuffed underside defeats the visible-floor effect that made you choose a raised frame in the first place.
Rules for what goes under the bed
- Seasonal and spare only: Off-season clothing, spare bedding, and guest linens. Not daily items, and not things that “don’t have a home yet.”
- Closed containers: Lidded bins or drawers of matching size and color. Open baskets under a bed are open storage at ankle height.
- Keep the perimeter visible: Set containers back a few inches from the frame’s edge so the floor still reads continuously from across the room.
- Leave a cleaning lane: If you can’t reach under the bed with a vacuum or duster, dust accumulates where you sleep. Pull everything out and clean at least each season.
The Minimum Furniture List for Four Common Room Sizes
A minimalist bedroom needs a place to sleep, a place to set things down at night, light you can control from bed, and somewhere for clothes. Everything else is optional. How those four needs translate into furniture depends almost entirely on floor area, so here’s how they play out in four common room sizes, using the clearance numbers from Section 5.
- 8 by 10 feet (80 square feet): This is a small room by any standard, just above the 70-square-foot code minimum for a habitable room. A full bed with its headboard on the 8-foot wall leaves about 21 inches per side and roughly 41 inches at the foot. Turned the other way, with the headboard centered on the 10-foot wall, it gets about 33 inches per side but only about 17 inches at the foot. The second arrangement usually wins, because the sides are where you get in and out. A queen fits only pushed against one wall. The furniture list is short: the bed, one small nightstand or a wall-mounted shelf, a wall sconce instead of a lamp, and the closet doing all clothing storage. A dresser here usually costs more in floor than it gives back in drawers.
- 10 by 10 feet (100 square feet): A queen centered on one wall leaves exactly 30 inches per side, the accessibility benchmark. With the headboard against one wall, the foot of the bed sits about 36 inches from the opposite wall, which is enough for a path but not for a dresser. The workable list: queen bed, two compact nightstands no wider than about 18 inches, wall-mounted or bedside lighting, and clothing in the closet or under the bed. A low dresser can work on a side wall only if it stays out of the 30-inch strips.
- 10 by 12 feet (120 square feet): This is where a dresser starts to earn its place. With a queen against the 10-foot wall, the 12-foot length leaves room for 36 inches of clearance at the foot plus an 18-inch-deep dresser on the opposite wall (84 inches of bed and headboard, plus 36, plus 18, equals 138 inches, inside the 144 available). List: queen, two nightstands, one low wide dresser, layered lighting.
- 12 by 14 feet (168 square feet): A king on the 12-foot wall leaves about 34 inches per side. The 14-foot length fits the bed, a foot path, and a dresser with about 30 inches to spare. That spare floor is the temptation. The minimalist move is to give it one deliberate job, usually a reading chair with a floor lamp, rather than letting it collect a bench, a hamper, a desk, and a mirror.
In every size, the furniture list shrinks the most when the closet works harder. Section 12 covers how to make that happen.
Dressers, Wardrobes, and the Federal Tip-Over Standard
If your redesign includes a new dresser, wardrobe, or chest, there’s a federal safety standard that applies to it, and it’s worth understanding before you shop, especially if you’re buying secondhand or vintage.
What the standard covers
In December 2022, Congress passed the STURDY Act (Stop Tip-overs of Unstable, Risky Dressers on Youth) to reduce child deaths and injuries from furniture tip-overs. Under it, the Consumer Product Safety Commission adopted the stability requirements of ASTM International’s voluntary standard for clothing storage units (the 2023 edition of ASTM F2057) as a mandatory federal rule, codified at 16 CFR part 1261.
According to the CPSC and testing-laboratory summaries of the rule, it applies to freestanding clothing storage furniture 27 inches tall or taller (chests, dressers, chests of drawers, armoires, bureaus, and similar pieces) manufactured on or after September 1, 2023. Covered units must pass stability tests that simulate real-world conditions, including placement on carpet, loaded drawers, and a 60-pound test weight representing a climbing child, and they must pass without an anti-tip device installed. An anti-tip kit still has to be included in the box, and units must carry a warning label.
What it doesn’t cover
The rule excludes several categories that show up in minimalist bedrooms, including bookcases and other shelving units, under-bed drawer units, and built-ins permanently attached to the building. It also doesn’t reach furniture made before the effective date. That last point matters for minimalists in particular, because “buy fewer, better things” often means buying quality vintage or secondhand pieces. A beautiful mid-century chest from an estate sale was never tested to this standard.
What to do with that information
- Anchor tall furniture regardless of age. Use the included kit on new pieces. For vintage pieces and open shelving, buy a furniture anchor kit and fasten into a wall stud, following the kit’s instructions. Renters can ask their landlord; a couple of small screw holes are easy to patch at move-out, and many leases already address it.
- Favor low, wide pieces. A long, low dresser has a lower center of gravity than a tall, narrow chest holding the same volume, and it reads calmer: one horizontal line instead of a tower. It also gives you a usable top surface at a comfortable height.
- Load from the bottom. Heavier items in lower drawers keep the center of gravity down.
- Don’t put a television on a dresser that isn’t designed for it. The combination is a known tip-over hazard. If there’s a TV in the bedroom at all, wall-mounting it is both safer and visually simpler.
Dresser, wardrobe, or neither?
The minimalist answer is often neither. If the closet can absorb folded clothing with shelves or drawer inserts, removing the dresser frees the largest chunk of floor in most bedrooms. When a dresser stays, one substantial low piece is better than a dresser plus a chest. Freestanding wardrobes make sense in rooms with no closet, but they’re tall, so they belong on the list for anchoring and away from the escape window.
Rolling garment racks are sometimes suggested as a lighter alternative to a dresser. They do take up less visual mass, but they turn your entire wardrobe into open storage. That works only if the wardrobe is genuinely small and consistent. For most people, a closed door is the more minimalist solution.
Nightstands: Size, Height, and Smarter Alternatives
Nightstands are where minimalist bedrooms usually fail first. They sit at eye level when you’re in bed, they collect everything that comes out of your pockets, and they’re the last surface you see before sleep. Getting their size and height right, and limiting what lives on top, has an outsized effect.
Proportions that work
- Height: A common designer guideline is to keep the nightstand top within a couple of inches of the top of the mattress. Much lower and you reach down for your water; much higher and the surface looms beside your head. Measure your mattress height on its frame before buying, because modern mattresses vary widely in thickness.
- Depth: Roughly 12 to 16 inches is enough for a lamp, a glass, and a book. Deeper pieces push into the walking clearance beside the bed.
- Width: In tight rooms, no wider than about 18 inches so it fits inside the side clearance strip instead of eating into it. In larger rooms, matching the nightstand width to roughly a third of the mattress width keeps the proportions balanced.
- A drawer: One drawer is worth more than two open shelves. Chargers, earplugs, lip balm, and the remote go in it, not on top.
Alternatives to a traditional nightstand
- Wall-mounted shelf or floating nightstand: Shows floor underneath and frees the space for cleaning. Mount into studs or into anchors rated well above the expected load, and don’t overload it.
- A stool or small side table: Lighter visually and easy to move, though usually without hidden storage.
- A headboard ledge: Some platform frames include a narrow shelf at the head. It’s the smallest footprint option, but there’s nowhere to hide clutter.
- Nothing on one side: If one side of the bed is against a wall, that side doesn’t need a nightstand at all.
The three-object rule
Decide in advance what lives on top of each nightstand, and cap it at three items. A typical set: a light source (or nothing, if the light is wall-mounted), a book, and a glass of water. Your phone charges in the drawer or across the room. That last move is the hardest and the most effective; keeping the phone out of reach is both a clutter decision and a light-at-night decision, given the research on evening light in Section 2.
Closet Systems That Do the Work So the Room Doesn’t Have To
The easiest way to make a bedroom minimal is to make its closet efficient. Every cubic foot of clothing the closet absorbs is floor you don’t need to give a dresser, and a closet has a door, which makes it closed storage by definition.
Reclaim the vertical space
Most builder-grade reach-in closets have one rod and one shelf, which wastes much of the height. Common closet-design conventions put a single hanging rod somewhere around 66 to 72 inches off the floor, enough clearance for long coats and dresses. Shirts, folded pants, and jackets need far less, which is why double-hanging (an upper rod at roughly 80 to 84 inches and a lower rod around 40 to 42 inches) can nearly double hanging capacity for a typical wardrobe. Measure your longest hanging item before you commit; reserve one short run of single-height rod for it.
Above the top rod, a second shelf for off-season items usually fits in standard 8-foot ceilings. On the floor, a low shoe rack or a set of drawer inserts can absorb what the dresser used to hold.
Hangers and consistency
Matching slim hangers take up less rod space than a mix of bulky plastic and wire, and they apply the grouping principle from Section 2: a row of identical hangers reads as one unit rather than forty. Pick one style and one color. If you like a hard limit, count your hangers and keep the number fixed; when a new item arrives, an old one has to give up its hanger.
Sort by frequency, not category
Put what you wear weekly at the center of the closet at standing height. Occasional items go to the ends. Seasonal items go up high or into lidded bins. This sounds like organizing advice rather than design advice, but it determines whether the room stays minimal: if daily clothes are hard to reach, they end up on a chair.
No closet?
Older homes and some apartments have bedrooms with minimal or no closet space. A freestanding wardrobe is the closed-storage answer, anchored to the wall (see Section 10). A curtained alcove with a ceiling-mounted rod is a lighter alternative that keeps clothing behind fabric. Open rails work only for very small, very consistent wardrobes.
If the closet is genuinely full of clothes you wear, the problem is capacity and a closet system is the fix. If it’s full of clothes you don’t wear, the problem is volume, and the decluttering guide linked at the top of this post is the better starting point. Most closets have some of both.
Choosing a Palette by Light Reflectance Value
“Use neutral colors” is the most repeated minimalist bedroom tip and one of the least useful, because neutrals range from near-black to brilliant white and behave very differently depending on the light in your room. There’s a number that makes the choice more precise: light reflectance value.
What LRV is
Light reflectance value (LRV) measures how much visible light a paint color reflects, on a scale from 0 (absorbs nearly everything) to 100 (reflects nearly everything). Major paint brands publish the LRV for each color, typically on the back of the paint chip or on the color’s page on the manufacturer’s website. In practice, the whitest commercial paints top out in the low 90s and the darkest blacks sit in the low single digits.
A paint with an LRV around 80 reflects roughly 80 percent of the light that hits it. That’s the practical meaning: LRV tells you how much your walls will help or fight your windows and lamps.
Matching LRV to the room’s light
- North-facing or small windows: The light is cooler and dimmer. Higher-LRV colors (roughly 65 and up) bounce more of what you have. Warm-leaning whites and off-whites tend to look less gray in this light than stark, cool whites.
- South- or west-facing with strong sun: You have light to spare. Mid-range LRVs (roughly 40 to 65), such as greige, taupe, sage, or soft clay, can keep the room from feeling glaring in the afternoon.
- A dark, cocooning bedroom: Low-LRV colors (under about 20) absorb light and can feel enveloping rather than cramped, especially in a room used mostly at night. This is a legitimate minimalist choice; minimalism is about restraint in the number of things, not about the color white.
Why all-white so often fails
A very high-LRV white in a room with cool light and few textures tends to read as clinical: it shows every scuff, every shadow looks gray, and nothing in the room has visual weight. If you want a white room, choose a warm white, add contrast in wood or textiles, and plan the lighting so the walls are washed in warm light in the evening.
Building the palette
- One wall color for the whole room, including the ceiling or a lighter version of it. Accent walls add a decision without usually adding calm.
- One or two material colors from wood, metal, or stone, repeated across furniture and fixtures.
- One textile family for bedding, curtains, and rug, within a narrow range of tone.
- One accent color, used sparingly, if you want one. It can live in a single object: a throw, a print, a vase.
Renters who can’t paint can still apply the same logic through textiles. Bedding, curtains, and a rug cover more visible area in a bedroom than most people expect, and they’re the easiest part of the palette to change later.
Always test paint on the actual wall, in samples at least a foot or two across, and look at them at night under your own lamps. The chip and the room will disagree.
Lighting a Minimalist Bedroom in Three Layers
Lighting does two jobs in a bedroom that pull in opposite directions. During the day and in the morning, you want enough light to dress and see color accurately. In the evening, you want as little light as is practical, as warm as practical, and placed low. Layering lets you do both without adding objects.
The three layers
- Ambient: The general light that fills the room. A ceiling fixture is the usual source. In a bedroom, it’s the layer you’ll use least in the evening, so put it on a dimmer if you can.
- Task: Focused light for reading in bed and for dressing. Wall-mounted reading lights or sconces beside the bed are the minimalist choice because they free the nightstand top entirely. A light inside or aimed at the closet handles dressing.
- Accent: Low, soft light that makes the room feel finished in the evening: a small lamp on a dresser, an LED strip washing the wall behind the headboard, or a floor lamp in a reading corner. One accent source is usually enough.
Color temperature: the number on the box
The U.S. Department of Energy explains color temperature in kelvins (K), where lower numbers are warmer. Light in the 2,700 to 3,000 K range is considered warm and is generally preferred for living spaces; cooler light (roughly 3,600 to 5,500 K) produces more contrast and suits visual tasks. For a bedroom, warm light around 2,700 K is the natural default for the lamps you use at night. If your closet or dressing area needs accurate color, a slightly cooler, high-color-rendering bulb there is reasonable, since that light is used in the morning.
The DOE also notes that color rendering, meaning how accurately a light source shows colors, is generally a more important quality than color temperature. Bulbs list this as CRI. A higher CRI keeps warm neutrals and wood tones from looking muddy, which matters in a room built around a restrained palette.
Brightness: lumens, not watts
LED bulbs are rated in lumens. For reference, the DOE notes that a 100-watt incandescent bulb produces about 1,600 lumens. By the equivalency printed on most LED packaging, a 60-watt equivalent is about 800 lumens and a 40-watt equivalent about 450. A bedside reading light rarely needs more than the 40-watt range if it’s aimed well. Accent lighting can be dimmer still.
Designing for the evening
Given the research summarized in Section 2 (even dim light can affect melatonin, and blue-heavy light has a stronger effect than other colors), a few design choices follow:
- Keep evening light low and warm. Lamps and sconces mounted below eye level, warm bulbs, and dimmers.
- Put a switch or control within reach of the bed so you aren’t crossing a dark room or leaving a light on longer than needed.
- If you need a night light, choose a dim, warm or red-toned one placed low, near the floor along the route to the door. Harvard Health notes that red light is less likely to shift circadian rhythm or suppress melatonin.
- Eliminate standby lights you don’t need. Chargers, power strips, and electronics with bright indicator LEDs add up in a dark room. Moving the charging station into a drawer handles most of them.
For renters
Plug-in sconces with cords routed in a slim cord cover give you wall-mounted reading lights without hardwiring. Smart bulbs can add dimming and warm-to-cool adjustment to an existing ceiling fixture. Both are easy to take with you.
Window Treatments, Temperature, and Sound
The visible half of a minimalist bedroom is furniture and color. The invisible half is darkness, temperature, and quiet, which are the conditions most consistently linked with good sleep. A few choices handle all three without adding clutter.
Window treatments
- Mount high and wide. Hanging curtain hardware several inches above the window frame and extending it past the sides lets curtains clear the glass when open (more daylight) and overlap the edges when closed (less light leakage). It also makes the window look larger.
- Layer for flexibility. A sheer panel for daytime privacy and a blackout layer for night handles both conditions with one rod system. Ceiling-mounted tracks are even cleaner visually.
- Choose cordless where children are present. The Consumer Product Safety Commission has long urged families with young children to use cordless window coverings because of strangulation risk from cords.
- Keep the escape window operable. Any treatment on your bedroom’s egress window (Section 7) should open or lift out of the way by hand, quickly, in the dark.
Temperature
There isn’t a single agreed number. The National Sleep Foundation recommends a bedroom temperature of roughly 60 to 67°F for most adults; the Sleep Foundation points to about 65°F as a common sweet spot. At least one study of adults 65 and older found sleep was most efficient in a warmer range, about 68 to 77°F. The common thread is that a slightly cool room tends to support the drop in core body temperature that comes with sleep, and that individual comfort, age, and bedding all shift the right number.
From a design standpoint, the takeaway is practical: don’t block supply vents or returns with furniture, keep the bed out of direct sun if the room overheats in the afternoon, and choose bedding in layers so you can adjust without changing the thermostat. A lighter duvet plus a throw at the foot of the bed is one of the few cases where an extra textile earns its place.
Sound
Sparse rooms with hard floors and bare walls can be surprisingly echoey, which is one reason some minimalist bedrooms feel unsettled even when they look calm. Soft surfaces absorb and break up reflected sound. A large rug, full-length curtains, an upholstered headboard, and even a full closet behind a door all help. If outside noise is the problem, curtains and rugs help only modestly; sealing gaps around doors and windows and using a steady sound source such as a fan or white-noise machine usually do more.
Texture and Rugs: Keeping Minimalism From Feeling Cold
When a minimalist bedroom feels sterile, the usual culprit isn’t the number of things in it. It’s the lack of texture. A room with few objects relies on surfaces for interest, and smooth paint, smooth laminate, and smooth cotton give the eye nothing to rest on. Texture adds warmth without adding objects.
Build with three materials
A useful constraint: pick three materials and repeat them. For example, a light oak (bed frame and nightstands), a natural linen (bedding and curtains), and a wool or jute rug. Or walnut, cotton, and stone. Repetition keeps the room coherent; the contrast between rough and smooth, matte and soft, keeps it from going flat. When everything is the same material, the room looks like a catalog. When everything is different, it looks like a collection.
Bedding
Bedding is the largest textile surface in the room and the easiest place to add texture. Washed linen, waffle-weave cotton, and a knit throw at the foot of the bed do more for warmth than any number of decorative pillows. Two sleeping pillows per person and, at most, one or two decorative ones is a workable ceiling. If making the bed takes longer than two minutes because of the pillows, there are too many.
Sizing the rug, with arithmetic
A rug that’s too small is one of the most common reasons a bedroom feels disjointed: it floats in the room and makes the bed look like it’s on an island. A common guideline is for the rug to extend roughly 18 to 24 inches beyond each side of the bed so your feet land on it when you get up.
- Queen (60 inches wide): 60 plus two 24-inch borders is 108 inches, or 9 feet. A standard 8-by-10-foot rug turned so its 10-foot side runs across the bed gives about 30 inches per side. Tucked under the lower two-thirds of the bed, it leaves the nightstands on bare floor, which is intentional and keeps them stable.
- King (76 inches wide): 76 plus 48 is 124 inches, or about 10.3 feet. A 9-by-12 rug, or a 10-by-14 in a large room, is the right range.
- Full or twin: A 5-by-8 or 6-by-9 placed across the lower half of the bed usually works, or a runner on the side you get up from.
A single large rug in a low-pile or flat weave keeps the floor visually continuous. Several small rugs break it into pieces, which works against the visible-floor principle. Use a rug pad to keep it from shifting, which also adds cushioning and reduces sound.
Plants: What They Do and What They Don’t
A plant or two is one of the most common finishing touches in minimalist bedrooms, and for good reason: it adds living color and an organic shape to a room built from straight lines. Two of the claims that usually come along with that advice deserve a closer look.
Plants don’t meaningfully clean the air in a home
The idea that houseplants purify indoor air traces back to a 1989 NASA study that tested plants in small sealed chambers. A 2019 review by Drexel University engineers Bryan Cummings and Michael Waring, published in the Journal of Exposure Science and Environmental Epidemiology, reanalyzed decades of those chamber studies using the standard metric for air cleaners. Their conclusion: you would need somewhere between 10 and 1,000 potted plants per square meter of floor to match the air exchange that ordinary ventilation already provides in a typical building. In other words, opening a window does more for bedroom air than a houseplant does.
Keep plants for what they actually offer: color, softness, something alive in the room, and the small daily ritual of caring for them. That’s reason enough.
Several popular bedroom plants are toxic to pets
If you share your bedroom with a cat or dog, check before you buy. The ASPCA’s toxic and non-toxic plant database lists the monstera (Monstera deliciosa, also sold as Swiss cheese plant or split-leaf philodendron) as toxic to both cats and dogs. It lists the weeping fig (Ficus benjamina) as toxic as well. Fiddle-leaf figs belong to the same Ficus genus, and “rubber plant” is a common name applied to several unrelated species that carry different ratings. The reliable approach is to look up the plant’s scientific name, not its common name, in the ASPCA database before it comes home. The database also lists non-toxic options; spider plants are a frequently cited example.
If a pet does chew a plant and you’re worried, the ASPCA operates an animal poison control line, and your veterinarian is the first call.
Choosing and placing plants
- Match the plant to the light. A plant that needs bright indirect light will decline in a north-facing bedroom and become a sad object, which is the opposite of the point.
- One larger plant usually beats several small ones. A single floor plant reads as a deliberate element; a cluster of small pots on a windowsill reads as clutter.
- Keep it off the escape route. Large pots in front of the bedroom’s egress window are one more thing to move in an emergency.
- Use a saucer and a pot that matches your palette. The container is part of the room’s material story.
Wall Decor and the One Focal Point Rule
Bare walls are not a requirement of minimalism, and completely empty walls often make a bedroom feel unfinished, which is the very quality that the clutter research in Section 2 associates with a less restful home. The goal is a wall that gives the eye one place to land.
Pick one focal point
In most bedrooms, the wall behind the headboard is the natural focal point because it’s what you see from the door. Give it one thing: a single large piece of art, a pair of matching prints, a textured treatment like limewash or wood paneling, or simply the headboard and the sconces. The other walls stay quiet. When every wall has something on it, nothing on any of them registers.
Scale and placement
- Go bigger and fewer. One large piece reads as a decision. Several small frames scattered across a wall read as accumulation. If you love a collection of smaller pieces, group them tightly in a grid with consistent spacing and matching frames, which applies the grouping principle: a tight grid reads as one object.
- Width above the bed: A common designer guideline is for art over a bed to span roughly two-thirds of the headboard’s width, which keeps it proportionate rather than lost.
- Height above the bed: Leave several inches between the top of the headboard and the bottom of the frame, commonly cited as about 6 to 10 inches, so the art and bed read as one composition rather than two unrelated objects.
- Elsewhere in the room: Many galleries and designers center artwork at roughly 57 to 60 inches from the floor, close to average standing eye level.
Safety over the bed
Anything hung above a bed should be hung as if it might be bumped, because it will be. Use hardware rated well above the piece’s weight, anchored into studs where possible, and favor lightweight frames with acrylic glazing over heavy glass. In earthquake-prone areas, many people avoid hanging anything heavy over the bed at all.
Mirrors
A large mirror can double the apparent depth of a small room and bounce daylight further in. Lean a full-length mirror only if it’s secured at the top; otherwise mount it. One mirror is usually enough. A mirror directly facing the bed bothers some people at night, and it reflects any light source back toward you, so a side wall is often the better spot.
Japandi, Scandinavian, Warm Minimalist, and Wabi-Sabi Bedrooms
Minimalism is a principle; these are four popular ways of expressing it. Knowing the differences helps you choose furniture and finishes that belong together, instead of mixing cues from styles that pull against each other.
- Scandinavian: Light woods such as birch, ash, and pale oak; white or very light walls; soft wool and cotton textiles; functional, rounded furniture; and an emphasis on bright interiors suited to long, dark winters. Expect a few cozy layers, often a sheepskin or a knit throw, and simple pendant or table lighting. It works well in rooms with limited daylight.
- Japandi: A blend of Japanese and Scandinavian design. Furniture sits lower to the ground, wood tones run a little darker, and the palette leans toward warm earth tones, charcoal, and muted greens. Clean lines combine with handmade ceramics, paper or linen shades, and a stronger sense of negative space. A low platform bed is the signature piece.
- Warm minimalism: Minimal object count but richer materials and colors: clay, terracotta, caramel leather, walnut, plaster textures, and layered warm neutrals. It’s the most forgiving style for people who find classic minimalism cold, and it pairs well with a dark, low-LRV paint choice.
- Wabi-sabi: Rooted in a Japanese aesthetic that finds beauty in imperfection, impermanence, and natural aging. Expect raw or limewashed walls, rumpled linen, handmade and visibly imperfect objects, weathered wood, and an acceptance of patina. It’s minimalism that doesn’t fight wear, which makes it unusually practical for real life.
How to choose
Let the room’s light and your existing furniture decide more than a mood board does. A dim north-facing room leans Scandinavian or warm minimalist. A room with low windows and a platform bed leans Japandi. If you already own good wood furniture with some age on it, wabi-sabi or warm minimalism will make it look intentional rather than outdated. And if none of these labels fits, ignore them; the principles in the rest of this guide apply regardless of style.
Minimalist Bedrooms for Renters, Couples, Kids, and Small Apartments
Most minimalist bedroom advice assumes one adult, a room they own, and a blank slate. Real bedrooms come with leases, partners, children, and studio layouts. The principles hold; the tactics change.
Renters
- Work through textiles, not paint. Bedding, curtains, and a single large rug control most of what you see. They move with you.
- Light without wiring: Plug-in sconces, smart bulbs in existing fixtures, and a dimmable floor lamp cover all three lighting layers.
- Ask before anchoring, but ask. Tip-over anchors for tall furniture are a safety measure most landlords permit. A couple of small holes patch easily at move-out.
- Choose furniture that survives moves. Solid wood and metal frames tolerate disassembly better than particleboard with cam-lock fittings, which tend to loosen each time they’re taken apart.
Couples
- Divide by zones, not by preferences. Each person gets their own nightstand, their own drawer, and their own half of the closet. Clutter that belongs to one person is easier to address when it can’t drift into shared space.
- Agree on the surfaces. The top of the dresser and the foot of the bed are the shared surfaces that fill up fastest. Decide together what’s allowed there, then hold each other to it.
- Declutter only your own things. Removing a partner’s belongings without permission damages trust and usually sets the project back.
- Size the bed for two. A full mattress gives each sleeper 27 inches of width, narrower than a twin. If the room can take a queen at reasonable clearances, couples usually sleep better in one.
Kids and teens
- Anchor everything tall. Children climb furniture, which is exactly why the federal tip-over standard exists. Bookcases are outside that standard and need anchoring too.
- Low, open, and labeled for young children. Unlike adult rooms, young kids benefit from storage they can see and reach, using a few bins with picture labels. The minimalist part is the number of bins, not whether they have lids.
- Rotate rather than accumulate. Keep a portion of toys or books out of the room and swap them every few weeks. The room stays clear and the rotated items feel new.
- Cordless window coverings, as covered in Section 15.
- Teens get a vote. A minimal room imposed on a teenager rarely survives. Agree on the structure (a bed that’s made, a clear floor, closed storage) and let them choose the details.
Studios and small apartments
- Separate sleep visually. A rug under the bed, a ceiling-mounted curtain, or a low open shelf can define a sleeping zone without a wall. Tall bookcases used as dividers need anchoring and shouldn’t block light from the only window.
- Choose the bed that serves the whole home. A lift-up storage bed can replace a dresser and a closet’s worth of seasonal storage in a studio.
- One palette for the whole apartment. When the bedroom is visible from the kitchen, a continuous palette makes the entire space read calmer.
- Keep the bed made. In a studio, the bed is the largest surface in the living area. A made bed is the single cheapest minimalist upgrade available.
A Minimalist Bedroom on a Budget
A minimalist bedroom shouldn’t start with a shopping trip. The most minimalist purchase is the one you don’t make, and most bedrooms already contain the furniture they need, plus several pieces they don’t.
Subtract first, then see what’s missing
Take everything out of the room that isn’t the bed. Then bring pieces back one at a time, only as a specific need appears. You’ll often find the room works without the chair, the second nightstand, the bench, or the extra dresser. What’s left is your real furniture list, and anything you still need becomes a deliberate purchase rather than a set.
Where the budget actually goes
- First priority, the mattress and pillows: They affect sleep directly. A good mattress on a basic platform beats a mediocre mattress on a designer frame.
- Second, lighting: Two reading sconces and dimmable warm bulbs transform a room for less than most single furniture pieces.
- Third, bedding and one rug: The largest textile surfaces in the room, and the places texture matters most.
- Last, furniture: Often the piece to replace least, especially if what you own can be refinished, repainted, or given new hardware.
Low-cost changes with the biggest effect
- Matching hangers and matching under-bed bins, which apply the grouping principle cheaply.
- New hardware on an existing dresser.
- Paint, if you’re allowed, which is the cheapest way to change a room’s whole character.
- Removing visible cords and standby lights.
- Raising a low frame on taller replacement legs to expose more floor.
Don’t send the old room to a landfill
Bedroom makeovers tend to generate a surprising volume of textiles: old bedding, pillows, curtains, and clothing. The EPA estimates that the United States generated 17 million tons of textile waste in 2018 and that landfills received 11.3 million tons of it, while only about 14.7 percent was recycled. Usable items belong with donation programs, worn textiles with a textile recycling program where your area has one, and furniture with buy-nothing groups or resale. Our minimalism guide covers disposal destinations in more detail.
Keeping It Minimal: A Maintenance System That Lasts
Designing a minimalist bedroom takes a weekend. Keeping it minimal takes a system, because bedrooms collect things from the rest of the home: laundry, mail, packages, the day’s bag, and whatever didn’t fit anywhere else. These habits handle almost all of it.
- A two-minute morning reset: Make the bed. Clear the nightstands back to their three objects. That’s it. A made bed alone makes the whole room read as orderly.
- A five-minute evening reset: Clothes back in the closet or hamper, surfaces clear, anything that belongs in another room goes to the door to leave in the morning.
- No chair as a closet: The bedroom chair that becomes a clothing pile is nearly universal. If you keep a chair, give worn-once clothes a dedicated hook inside the closet door instead.
- One in, one out: A new sweater means an old one leaves. A new pillow means an old one leaves. The rule only works if it’s applied at the moment of purchase.
- Leave empty space on purpose: Drawers, shelves, and the closet rod should never be completely full. A container at capacity stops functioning, and the overflow lands on the nearest surface.
- A donation bag in the closet: When you notice something you don’t wear, it goes straight in. Drop the bag off when it’s full.
- A seasonal pass: Four times a year, rotate the wardrobe, clean under the bed, and walk the room asking what’s crept in.
- Treat recurring clutter as a design problem: If the same surface fills up every week, the room is missing a place for whatever lands there. Add the place (a hook, a tray, a drawer) instead of re-cleaning the surface forever.
The last habit is the most important. A minimalist bedroom isn’t maintained by willpower. It’s maintained by giving everything that legitimately belongs in the room a home, and by refusing homes to everything that doesn’t.
Common Minimalist Bedroom Mistakes
- Buying before measuring. A beautiful frame that leaves 16 inches beside the bed will make the room feel crowded no matter what else you remove. Do the floor plan first.
- Confusing empty with calm. A room stripped to a mattress and bare walls usually feels temporary, and people refill temporary-feeling rooms quickly. Calm comes from proportion, texture, and light, not absence.
- Organizing instead of reducing. Buying bins and drawer dividers before deciding what stays just packages clutter more neatly. Reduce first.
- Many small things instead of a few large ones. Five small decor objects on a dresser read as clutter. One substantial object reads as a choice.
- Cold white everything. Stark, cool whites under cool light, without wood or textile contrast, feel clinical. Choose warm whites and add texture.
- Ignoring the lighting. A single overhead fixture flattens a minimal room and makes evenings harsh. Layer it.
- A rug that’s too small. A rug should extend past the sides of the bed. An undersized one makes the bed float.
- Blocking the escape window. Tall furniture or stacked storage in front of the bedroom’s egress window turns a code-compliant exit into an obstacle.
- Skipping the anchors. Tall dressers, wardrobes, and bookcases should be anchored, especially vintage pieces and anything in a home with children.
- Making the under-bed space a junk drawer. It’s valuable storage for seasonal items, not a place to hide decisions.
- Moving the clutter instead of resolving it. Shifting the bedroom’s extra things into a guest room, a garage, or a rented unit with no plan isn’t minimalism. It’s relocation. The next section is about telling the difference.
When a Storage Unit Is the Wrong Answer (and When It Isn’t)
We rent storage units, so weigh this section accordingly. For most bedroom redesigns, the honest answer is that you don’t need one. The goal of a minimalist bedroom is fewer things, and moving things to a unit doesn’t make them fewer. It just puts them somewhere you pay for.
Skip the unit if any of these apply
- The overflow fits at home. The arithmetic in Section 8 puts the space under a queen bed at about 19 cubic feet. That’s enough for most of one bedroom’s off-season clothing and spare bedding, and a closet’s top shelf adds more. If the overflow is a few boxes of textiles, use the space you already have.
- You’ve already decided you don’t want it. Storing items you’ve ruled out is paying rent on a decision you’ve already made. Donate, sell, or recycle them now. Our guide to becoming a minimalist covers where each category should go.
- It costs less to replace than to keep. Add up twelve months of rent and compare the total to what a comparable secondhand piece would cost when you need one again. For flat-pack furniture in particular, the math rarely favors storing it, and particleboard tends to loosen each time it’s taken apart and rebuilt.
- There’s no end date. “Someday” isn’t a plan. A bedroom set held for a guest room in a house you don’t have yet, with no timeline, is the classic unit that stays rented for years.
- The unit would be a way to avoid a conversation. A partner’s belongings, a relative’s furniture, or a grown child’s room are decisions that belong to people. A storage unit postpones the conversation and adds a monthly bill to it.
A unit makes sense when there’s a defined reason and an end date
- Staging a home for sale. Removing a bedroom’s extra furniture and personal items so the room photographs and shows larger is standard listing practice. Those pieces need somewhere to go for the weeks the house is on the market.
- Moving in stages or bridging a gap. A lease that ends before the next one starts, or a closing date that doesn’t line up with a move-out date.
- Combining households. Two bedroom sets and one bedroom. A short, dated holding period lets you live with the combined room before deciding which pieces stay.
- Renovating the room. Refinishing floors, painting, or replacing windows can require an empty room for days or weeks.
- Furniture with a named future. A bedroom set going into a child’s room in a home you’re buying, or pieces promised to a family member who’ll collect them on a known date.
- Seasonal rotation in a very small home. A studio or a bedroom with no closet, where off-season clothing and bedding genuinely exceed what fits at home. This one is narrower than it sounds; check the under-bed and closet arithmetic first.
The one-sentence test
Before renting, finish this sentence: “I’m storing these pieces because ___, until ___.” “Because we’re refinishing the floors, until the end of the month” passes. “Because I might want them later, until I figure it out” doesn’t. If you can’t name both the reason and the end date, you don’t need a unit. You need a decision.
What Leaves the Room: Sizing the Overflow
If your situation fits one of the defined cases in the previous section, size the space by volume rather than by guesswork. The figures below are estimates based on typical outside dimensions; your own pieces will differ, so measure them and adjust.
Typical volumes of what a bedroom redesign displaces
Volume is width times depth times height, divided by 1,728 to convert cubic inches to cubic feet.
- Low, wide dresser (about 60 by 18 by 32 inches): roughly 20 cubic feet
- Tall chest (about 36 by 18 by 50 inches): roughly 19 cubic feet
- Nightstand (about 22 by 16 by 26 inches): roughly 5 cubic feet each
- Accent chair (about 30 by 32 by 32 inches): roughly 18 cubic feet
- Queen mattress (60 by 80 by 12 inches): roughly 33 cubic feet
- Queen foundation or box spring (60 by 80 by 9 inches): 25 cubic feet
- Disassembled queen frame and headboard: roughly 10 to 15 cubic feet, depending on the headboard
- Medium moving box: roughly 3 cubic feet
Converting volume to unit size
A unit’s capacity is its floor area times its usable height. Our storage unit size guide lists a 5x5 unit at 25 square feet and about 200 cubic feet, and a 5x10 at 50 square feet and about 400 cubic feet, figures that assume 8 feet of usable height.
No one packs a unit solid. Our business storage calculator assumes roughly 75 percent packing efficiency, which is a reasonable planning figure for household goods too. To find the unit volume you need, divide your raw total by 0.75.
Three common scenarios, worked out
- Seasonal clothing and spare bedding only (8 medium boxes): 8 times 3 is 24 cubic feet raw, or about 32 cubic feet at 75 percent efficiency. That’s a small fraction of a 5x5, and it’s close to what fits under a queen bed plus a closet shelf. This scenario rarely justifies a unit. See the previous section.
- Furniture removed during a redesign (tall chest, one nightstand, accent chair, 6 boxes): 19 + 5 + 18 + 18 is 60 cubic feet raw, or about 80 cubic feet planned. On volume, that fits a 5x5 with room to spare. On floor area, the chest, chair, and nightstand together cover about 14 square feet of the unit’s 25, which works if the chest goes against the back wall and boxes stack on top of it.
- A full queen bedroom set during a move or a household merge (mattress, foundation, frame, dresser, chest, two nightstands, chair, 15 boxes): 33 + 25 + 12 + 20 + 19 + 10 + 18 + 45 is 182 cubic feet raw, or about 243 cubic feet planned. That’s more than a 5x5 holds and fits within a 5x10 with headroom left for the odd lamp and mirror. A queen mattress and foundation stored on their long edges run 80 inches, which fits along the 10-foot side of a 5x10.
Volume is only half the check. Furniture doesn’t pack like boxes, so confirm that the largest piece’s footprint fits the unit’s floor, and that its longest dimension fits a wall or the diagonal. The size guide also shows what each unit typically holds, and the storage size calculator totals the volume for you if you’d rather not do the multiplication.
For the first two scenarios, start with small units. For a full bedroom set, look at medium units instead.
Packing bedroom furniture for a short hold
- Disassemble the bed frame and bag its bolts and brackets, taped to the headboard, so reassembly doesn’t start with a hardware search.
- Remove dresser drawers or secure them so they can’t slide out in transit, and never stack weight on a piece that wasn’t built to carry it.
- Cover the mattress with a mattress bag or cover, and follow the manufacturer’s guidance on whether it can be stored on its side. If the unit’s layout allows, storing it flat on a clean, level surface is the safer default for most mattress types.
- Wrap finished wood and upholstery in moving blankets or furniture covers, not directly in tape.
- Put what you’ll need first nearest the door, usually the bed frame and the box of hardware.
For wood furniture, upholstered pieces, and mattresses held for more than a season in a region with hot summers or cold winters, a climate-controlled unit is temperature-regulated, which protects against extreme temperatures. For a few weeks during a mild season, a standard unit is usually fine.
Frequently Asked Questions About Minimalist Bedrooms
A minimalist bedroom is a room where every object has a clear job and the total number of objects is small enough that the room stays easy to keep. Neutral colors, low furniture, and clear surfaces are common ways to express it, but the defining feature is restraint, not a particular look.
Most minimalist bedrooms need only a bed, a place to set things down at night (a nightstand or wall shelf), light you can control from bed, and clothing storage, which is often the closet alone. A dresser tends to earn its place in rooms of roughly 120 square feet or more. In smaller rooms, it usually costs more floor than it gives back.
Add texture rather than objects. Washed linen or waffle-weave bedding, a large wool or jute rug, warm wood furniture, and warm lighting around 2,700 K on dimmers make a sparse room feel inviting. Warm whites and mid-tone neutrals also read softer than stark, cool whites.
Warm whites, greige, taupe, sage, and soft clay tones are the most common choices, but the right color depends on the room’s light. Check each paint’s light reflectance value (LRV): higher-LRV colors help dim or north-facing rooms, while mid-range LRVs keep sunny rooms from feeling glaring. Dark, low-LRV colors can also work in a bedroom used mostly at night.
Common benchmarks are 24 inches as a tight minimum, 30 inches as an accessibility benchmark (the clear floor width the ADA standards require beside beds in accessible hotel rooms), and 36 inches for a main walkway, which matches the minimum hallway width the International Residential Code generally sets. In front of a dresser, plan on roughly 36 to 42 inches so drawers can open fully.
A queen mattress measures 60 by 80 inches. With 30 inches of clearance on each side and 36 inches at the foot, a queen needs a room of about 10 by 10 feet before adding a dresser. To fit a dresser opposite the bed, plan on a room about 11.5 feet long. In a narrower room, a queen can go against one wall with access from one side.
Yes. Platform beds have a low profile and clean lines, need no box spring, and usually add little to the mattress footprint. Frames on visible legs make small rooms read larger and are easier to clean under. Check the frame’s slat spacing against your mattress warranty before buying.
Often, yes, as long as the window can still be opened fully and used as an exit. Building codes based on the International Residential Code generally require every bedroom to have an operable emergency escape opening, so avoid tall headboards, furniture, or stacked storage that block it. Your local building department can confirm which window serves as the escape opening and what your jurisdiction requires.
Not meaningfully. A 2019 Drexel University review of three decades of research calculated that it would take 10 to 1,000 potted plants per square meter of floor to match the air cleaning that normal ventilation already provides. Plants are still worth having for color and texture. If you have pets, look up each plant’s scientific name in the ASPCA toxic plant database first.
Layered lighting works best: a dimmable ceiling light, wall-mounted reading lights that keep nightstands clear, and one soft accent source. Use warm bulbs around 2,700 K for evening light and keep it low and dim. Research summarized by Harvard Health shows that light at night, especially blue-heavy light, can suppress melatonin.
Measure first and choose the bed size the room actually supports; a full with 24 inches on each side often feels better than a cramped queen. Then let the closet replace the dresser, mount lighting on the wall, choose a frame on legs or a lift-up storage bed, use one large rug, and keep a single focal point on the wall behind the bed.
There isn’t strong evidence that the minimalist style itself improves sleep. The factors most consistently linked with good sleep are darkness, a comfortable and slightly cool temperature, quiet, and a room that doesn’t feel stressful to the person in it. A minimalist bedroom is a reliable way to get several of those at once, but it isn’t a sleep treatment, and persistent sleep problems are worth raising with a clinician.
Give every item that belongs in the room a home, and reset daily: make the bed in the morning and clear surfaces at night. Use a one-in, one-out rule, leave drawers and shelves partly empty, and keep a donation bag in the closet. If the same surface keeps filling up, add a place for what lands there instead of re-cleaning it.
Only if you have a defined reason and an end date, such as a renovation, staging a home for sale, a move, or combining two households. If the pieces are things you’ve already decided against, or they’d cost less to replace than to store for a year, selling or donating them is usually the better choice. As a rough guide, the furniture from a full queen bedroom fits within a 5x10, and a redesign’s partial overflow often fits a 5x5; our size guide shows what each size holds.
Minimalism is the principle of keeping fewer, purposeful things. Japandi is one style that applies it, blending Japanese and Scandinavian design: low furniture (especially a low platform bed), wood a little darker than typical Scandinavian rooms, warm earth tones and charcoal, handmade ceramics, and generous empty space.
Build the Room Around How You Actually Sleep
The photographs will always look simpler than real life, because nobody sleeps in them. The bedroom that stays minimal is the one built around how you actually use it: measured before it’s furnished, with clear routes on the sides you get up from, an escape window you can reach, tall furniture anchored, warm light kept low at night, and texture doing the work that objects used to do.
Start with the tape measure and the floor plan. Choose the bed the room supports. Let the closet carry the clothing. Give every remaining object a home, and let everything else leave the room for good. If part of your plan genuinely needs a temporary home for a defined stretch, such as a renovation, a staged listing, or a move, size it with the arithmetic above and keep the end date in view.
Find a storage unit near you for the weeks your bedroom is in transition.
About the Author
10 Federal Storage
Our team at 10 Federal Storage has been in the self storage industry for decades. With knowledge gained from multiple universities and in the field, we are well-prepared and excited to assist with your storage needs. When you rent a unit with us, you can feel confident that our seasoned customer service team’s help will make your transition as seamless as possible. Customer satisfaction is our number one priority, and we strive to make your experience exceptional with our automated leasing options, diverse unit sizes, and a strong commitment to sustainability.