
.png)
Under Stairs Storage Ideas: 34 Tips on How to Plan, Build and Use the Space Under Your Staircase
by 10 Federal Storage
Published on July 23, 2026
The space under a standard staircase is roughly 30 to 35 square feet of floor and well over 100 cubic feet of volume. That is the footprint of a small walk-in closet, sitting in the middle of your house, and in most homes it holds a vacuum cleaner, a tangle of extension cords and a box nobody has opened since the move.
The reason it goes to waste is not a lack of inspiration. It is that the space is shaped badly — a long wedge that starts at full ceiling height and tapers to nothing — and almost every under stairs storage idea you find online skips the part where you figure out what your particular staircase can actually hold. This guide does not skip it. You will get 34 ideas grouped by what they require of you, plus the measurements, code rules, real costs and honest limits that decide which ones are realistic in your home.
Table of Contents
- Start Here: Measure Before You Fall in Love With an Idea
- What Your Staircase Type Will and Won’t Allow
- Built-In Under Stair Storage Ideas: Drawers, Cabinets and Pull-Outs
- Under Stairs Closet Ideas That Earn Their Keep
- Below Staircase Ideas That Add a Room, Not Just Storage
- No-Build Under Stair Storage Ideas for Renters
- What You Should Never Store Under the Stairs
- Code and Safety Rules Most Under Stair Projects Miss
- What Under Stairs Storage Actually Costs
- DIY or Hire a Pro?
- How to Pick the Right Idea for Your Household
- When the Space Under Your Stairs Isn’t Enough
- Under Stairs Storage FAQ
- Make Room for the Ideas You Actually Want
Start Here: Measure Before You Fall in Love With an Idea
Every disappointing under stair project starts the same way — someone saw a beautiful set of graduated drawers on Pinterest, ordered materials, and then discovered their staircase is 30 inches wide instead of 42, or that the HVAC trunk line runs straight through the middle of the wedge. Ten minutes with a tape measure prevents all of it.
Take these five numbers before anything else:
- Width. Measure wall to wall inside the space, not the outside of the staircase. A 36-inch-wide stair often leaves only 32 to 33 inches of clear interior width once framing and drywall are accounted for. This single number rules out more ideas than any other.
- Length of the run at floor level. Measure from the tallest point of the wedge to the point where the underside of the stairs meets the floor. On a typical straight flight this is 9 to 11 feet.
- Height at the tall end. Usually somewhere between 6 and 8 feet. This tells you whether a walk-in closet, a desk nook or a standing pantry is on the table.
- Height at your planned access point. If you want a door, measure the height exactly where the door would sit. Standard interior doors are 80 inches tall; many under stair openings need a custom or shortened door.
- Rise and run of a single step. Roughly 7 to 7.75 inches of rise and 10 to 11 inches of tread depth is typical. These numbers matter if you are considering step drawers built into the treads themselves.
Then walk the space and note every obstruction. Ductwork, plumbing stacks, the electrical panel, a gas meter, a sump line, a structural post, a floor register, the light switch on the stringer wall. Anything you find here either relocates at real cost or defines your design. Photograph the space from three angles while you are down there — you will want the photos when you are getting quotes or standing in a hardware store aisle.
One useful reality check: the wedge under a typical staircase gives you a floor footprint about the size of a 5x5 storage unit, but with a sloped ceiling that erases the top third of the volume. It is genuinely useful space. It is not as much space as it looks like from the outside.
What Your Staircase Type Will and Won’t Allow
Your stair configuration decides your options before style ever enters the conversation. Find yours below.
- Straight run, closed on both sides. The best-case scenario and the most common in American homes. You get one clean triangular void with solid walls on both sides. Everything on this list is possible: drawers, a full closet, a desk nook, a powder room. Access can come from the side wall, from the front, or both.
- Straight run, open on one side. The wedge is visible from a hallway or living room, which means whatever you build becomes a design feature rather than a hidden utility. Lean toward open shelving, a bench with cubbies, a display niche or drawers with a finished face. Anything you would rather not look at needs doors.
- L-shaped or quarter-turn stairs. A landing partway up splits the void into a large lower section and a smaller, shallower upper section. Build your real storage in the lower wedge; the upper section is usually only good for a narrow shelf, a wine rack or a shallow cabinet.
- U-shaped or half-turn stairs. These often create a genuinely tall, boxy void with usable headroom throughout instead of a tapering wedge — the most valuable under stair space there is. This is where a real walk-in closet, a home office or a half bath makes the most sense.
- Winder stairs. Pie-shaped treads create an irregular void with awkward angles. Custom work only. Modular units and off-the-shelf drawer kits will not fit.
- Open-riser or floating stairs. There is no enclosed void to work with, and enclosing one usually defeats the architectural point of the staircase. Focus on sculptural options — a bookcase or cabinet run that sits beneath the treads, a bench, planters, or a low console.
- Basement stairs. Often the least finished and most obstruction-heavy space in the house, and frequently the most humid. Great for utility storage in sealed bins; a poor choice for anything moisture-sensitive without conditioning the space first.
Built-In Under Stair Storage Ideas: Drawers, Cabinets and Pull-Outs
These are the highest-value under stair storage ideas because they solve the geometry problem instead of fighting it. A wedge is terrible for boxes and excellent for drawers, because every drawer can be a different size.
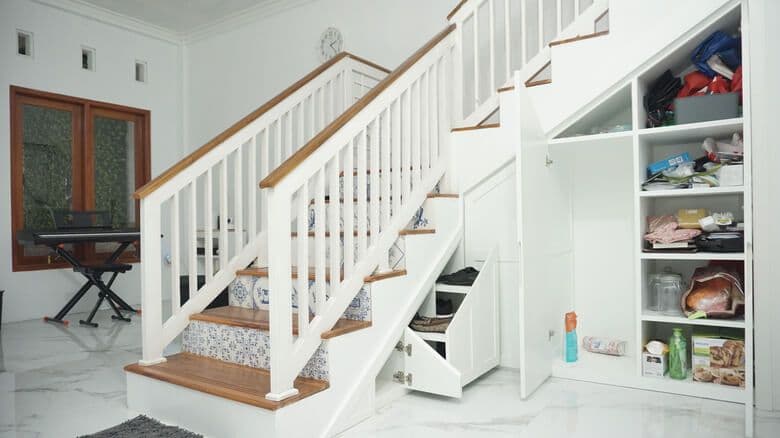
1. Graduated stair-profile drawers. The signature idea for stairs with storage underneath. Each drawer is built to the height available at its position in the slope, so the drawer nearest the tall end is deep enough for a duffel bag and the one at the shallow end holds gloves and hats. Done well, this captures well over 90 percent of the volume. It is also the single most expensive way to store things under a staircase, largely because heavy-duty full-extension slides rated for the weight and depth of these drawers cost real money per pair and you need a lot of pairs.
2. Step drawers built into the treads. Shallow drawers that pull out from the face of each riser. Charming, space-efficient in homes with no side access at all, and structurally invasive — you are cutting into the stair assembly itself. Get a carpenter or structural engineer involved before anyone touches a stringer.
3. A bank of side-access cabinets. Instead of one enormous cavity you can never reach the back of, build three or four independent cabinets across the run, each with its own door. You lose a little volume to dividers and gain the ability to actually find what you own. This is the practical middle path between a drawer system and an empty closet.
4. Pull-out pantry towers. If your stairs back onto a kitchen wall, tall narrow pull-out units that roll out on casters turn the deep end into extra pantry. Everything comes to you instead of you crawling in after it.
5. Low toe-kick drawers at the shallow end. The last two or three feet of the wedge is too short for anything upright. Long, shallow drawers there hold wrapping paper, gift bags, table linens, poster board, and the sleds nobody uses eight months of the year.
6. Open cubbies with matched baskets. Cheaper and faster than drawers, and forgiving of imperfect carpentry because the baskets hide the interior. Use the same basket in every cubby — mismatched containers are what makes this look like a junk pile instead of a built-in.
7. An under stair bookshelf wall. Shelves stepped to follow the slope, filled floor to ceiling. Works beautifully in an open-sided staircase and does something no closet can: it puts the contents on display as decoration.
8. A bike and gear bay. Heavy-duty hooks anchored into blocking between the studs, not into drywall. Two adult bikes fit under most straight runs with room left for helmets, pumps and a wall-mounted repair stand. Confirm your anchoring points before you hang anything with weight.
9. Wine storage. The wedge shape suits angled bottle racks better than almost any other furniture. Keep expectations honest, though — a hallway under stairs is not a cellar. Interior temperature swings and vibration from foot traffic overhead make this display storage for bottles you will drink within a year or two, not aging storage.
10. Vertical slot storage. Narrow full-height dividers turn the tall end into filing for flat, awkward objects: the ironing board, folding chairs, card tables, cutting boards, serving trays, an extra leaf for the dining table.
11. A firewood niche. If the staircase is near a fireplace, a stacked-wood alcove is one of the few under stair ideas that is both functional and genuinely handsome. Line it, keep the wood dry, and be aware you are introducing an insect vector into your living space.
Under Stairs Closet Ideas That Earn Their Keep
If you already have a door under your stairs, you have a closet — usually a bad one, because it was framed as an afterthought with a single high shelf and no lighting. These under stairs closet ideas are about assigning it a job. A closet with one purpose stays organized. A closet with no purpose becomes the place things go to disappear.
12. Coat closet. The default for a good reason, particularly when the stairs sit near the front door. Hang the rod at the tall end where full-length coats clear the floor, and use the shallow end for a shoe rack or a shelf of hats and gloves. A single rod running the whole width wastes the tall section entirely.
13. Mudroom drop zone. A bench across the front with cubbies underneath, hooks on the back wall at kid height and adult height, and a boot tray on the floor. This is the highest-impact under stair conversion for families, because it intercepts the pile that otherwise forms in your entryway every single day.
14. Linen closet. Shelves stepped to the slope hold sheets, towels, spare pillows and blankets. Best in homes where the stairs are near bedrooms or a bathroom. Skip this if the space is prone to damp — linens are exactly the wrong thing to store in a humid cavity.
15. Cleaning and utility closet. Vacuum, mop, broom, bucket, Swiffer, steam cleaner. The tall end is one of the few places in a house with the vertical clearance a full-size vacuum actually needs. Add a power outlet inside and it becomes a charging dock for cordless vacuums too.
16. Overflow pantry. Canned goods, bulk paper goods, small appliances used twice a year, the stand mixer, the roasting pan. Adjacency to the kitchen is what makes or breaks this one; a pantry three rooms from the stove does not get used.
17. Sports and seasonal gear closet. Skis, cleats, bats, camping gear, pool toys. Rotate what lives at the accessible front end by season so the current sport is always reachable.
18. Household command center. A shallow cabinet with a power strip, a corkboard, mail slots, a landing pad for keys and a charging shelf for every device in the house. Small footprint, disproportionate effect on daily chaos.
19. Luggage and holiday storage. Suitcases nest inside each other, and holiday decorations only move twice a year — both are perfect candidates for the hardest-to-reach back corner where nothing you use weekly should ever live.
20. Document and valuables cabinet. A lockable cabinet with a fire-rated box inside, holding passports, deeds, titles and backups. Under the stairs is a discreet, out-of-sight location. It is not a substitute for a safe deposit box or off-site backup for anything irreplaceable.
Below Staircase Ideas That Add a Room, Not Just Storage
Not every below staircase idea has to be about stashing things. If you have a U-shaped stair, generous width or a tall wedge, the space can become a room in miniature. These conversions generally cost more and often require permits, but they add function you cannot get anywhere else in the floor plan.
21. Reading nook. A built-in bench with a cushion, shelves on the back wall, a sconce or a plug-in picture light, and a curtain if you want it to feel enclosed. Needs about 30 inches of depth to be comfortable for an adult. Lighting is what separates a real nook from a dark hole with a pillow in it.
22. Desk nook or home office. A floating desktop at the tall end, shelves above, a task light and at least two outlets. Ideal for a laptop, bill-paying and homework; poor for anyone who needs dual monitors and eight hours of ergonomic seating. Measure your chair clearance before committing.
23. Kids’ playhouse. A cut-out door, interior paint, a rug, a battery puck light and low toy bins. Cheap, delightful, and it doubles as toy storage. Design it so an adult can reach every corner — you will be the one cleaning it out.
24. Pet nook. A built-in crate alcove with a cushion, a gate, and a shallow cabinet alongside for food, leashes and toys. Feeding stations tucked into the shallow end keep bowls out of the traffic path. Make sure the space has airflow and is not directly under a heat run.
25. Powder room. The most valuable under stair conversion in resale terms and by far the most expensive. You need a minimum of about 30 inches of width, roughly 60 inches of clear length, a code-compliant path to a drain and vent stack, and a permit. Get a plumber to assess feasibility before you get attached — the answer is often no, and the cost when the answer is yes runs into five figures.
26. Wet bar or coffee station. A counter, open shelving for glassware, a compact refrigerator and an outlet. Skip the sink and you skip the plumbing permit, which is most of the cost.
27. Laundry cubby. A stacked washer and dryer needs roughly 28 inches of width, 32 inches of depth and 76 to 80 inches of height, plus water supply, drain and dedicated circuits. Only realistic in a tall U-shaped void adjacent to existing plumbing, but it frees an entire room when it works.
28. Display niche. Recessed shelving, integrated lighting and art. The right answer when the space is too shallow to be useful and too visible to hide.
No-Build Under Stair Storage Ideas for Renters
Most under stair storage content assumes you own the house and have a budget for carpentry. If you rent, or you would rather spend a weekend and $200 than a month and $4,000, these ideas do most of the work with none of the commitment.
29. Rolling carts sized to the slope. Two or three narrow carts of different heights, rolled in nose-first. They come out fully, you load them in the open, and they leave with you when the lease ends. This is the closest thing to a drawer system you can get without tools.
30. Modular cube shelving, stepped. Stack cube units of different heights so the top edge follows the stair slope. A four-cube tower at the tall end, a three at the middle, a two at the shallow end. Add fabric drop-in bins and the wedge reads as intentional rather than leftover.
31. A tension rod and a curtain. The fastest way to hide an open under stair area, for well under $50 and zero holes in the wall. Also the fastest way to turn a visible mess into an invisible one, so pair it with actual organization.
32. Clear stackable bins measured to the rise. Buy bins that fit the height at their intended position rather than buying one size and cramming. Clear fronts, labels on two sides, heaviest on the bottom. Unglamorous and effective.
33. Damage-free hooks and a leaning pegboard. Adhesive hooks on the stringer wall handle bags, umbrellas, jump ropes and lightweight gear. A pegboard leaned and anchored with removable strips holds tools without a single screw.
34. A leaning ladder shelf. The angled profile of a ladder shelf happens to mirror a stair slope. Set it under an open staircase for shoes, plants, baskets or books, and take it with you when you move.
What You Should Never Store Under the Stairs
This is the section most under stairs storage guides leave out, and it is the one that prevents actual harm. The space under a staircase is structurally connected to the only path out of your second floor. What you keep there matters more than in an ordinary closet.
- Flammable and combustible liquids. Gasoline, paint thinner, mineral spirits, propane cylinders, lighter fluid, aerosol cans, camp fuel. A fire in this cavity attacks your stairway directly. Nothing on this list belongs under a staircase, ever — move it to a detached shed or a garage cabinet rated for it.
- Lithium-ion batteries and the devices that charge them. E-bike and scooter batteries, hoverboards, power tool battery banks, and the chargers for all of them. Battery fires are fast, hot and hard to extinguish. Charge them in an open area with a smoke alarm nearby.
- Anything that blocks an electrical panel or a shutoff. Panels, water main shutoffs and gas shutoffs require clear access, and burying one behind holiday bins is both a code violation and a genuinely dangerous idea at 2 a.m. during a leak.
- Moisture-sensitive items in an unconditioned space. Photographs, documents, artwork, books, wool, leather, musical instruments and vinyl records all degrade in humidity swings. Under basement stairs and against exterior walls are the two worst offenders.
- Open or bulk food. Pet food in particular. A dark, undisturbed cavity next to a food source is an invitation to pests. Airtight containers only.
- Anything you need weekly, stored at the back. Not a safety issue, just the most common practical mistake. Whatever goes in the deep, hard-to-reach end should be something you touch twice a year at most.
- Solid wood furniture and heirlooms in a damp space. Joints loosen, veneer lifts and finishes cloud. These items need stable humidity, which usually means a climate-controlled space rather than a hallway cavity.
Code and Safety Rules Most Under Stair Projects Miss
None of this is meant to talk you out of a project. It is meant to keep a home inspector from flagging your beautiful new drawers three years from now when you go to sell. Codes vary by state and municipality, and your local building department has the final word — but these are the requirements that come up most often.
- Fire protection of the enclosed side. Under the International Residential Code, an enclosed space beneath stairs that is accessed by a door or an access panel must have its walls, the under-stair surface and any soffits protected on the enclosed side with half-inch gypsum board. In plain terms: if you are putting a door on it, the inside needs to be drywalled. This is the single most commonly missed requirement in DIY under stair projects, and it is not cosmetic — it is what slows a fire from reaching your staircase.
- Do not cut, notch or remove structural members. Stringers, posts and any wall that turns out to be load-bearing are off the table without an engineer. If your plan involves opening up a wall under the stairs, find out what that wall is doing first.
- Headroom stays sacred. Residential stairways generally require a minimum of 6 feet 8 inches of headroom measured vertically from the tread nosing. Nothing you build below can intrude into that path, including on the landing below.
- Electrical work needs to be done right. New outlets and lighting inside an under stair space should be on a properly rated circuit, and junction boxes must remain accessible — you cannot bury one behind a finished panel. Most jurisdictions require a permit for new circuits.
- Plumbing means permits. A powder room, a wet bar sink or a laundry hookup involves supply, drain and venting. This is permitted work almost everywhere, and it is the part of the project where cutting corners costs the most later.
- Keep mechanical equipment clear. Furnaces, water heaters and their vents have required clearances from combustible materials and need service access. Framing a closet tight around them is a code failure and a maintenance headache.
- Do not compromise egress or alarms. Your under stair build cannot narrow an exit path or interfere with smoke alarm placement and function.
The short version: shelves, bins and freestanding furniture almost never need a permit. Framing, drywall, doors, electrical and plumbing often do. A ten-minute call to your local building department costs nothing and settles it.
What Under Stairs Storage Actually Costs
Prices vary widely by region, material and how custom the work is, and quotes for identical projects routinely differ by a factor of two. Use these as planning ranges, then get at least two local quotes for anything built in.
- No-build organization — $50 to $400. Bins, baskets, rolling carts, cube shelving, hooks, a curtain and a rod. A weekend and a hardware store run.
- DIY shelving or cubbies inside an existing closet — $150 to $600. Plywood or melamine, basic tools, paint. The highest return per dollar on this entire list.
- DIY drawer build — roughly $400 to $1,200. Depends heavily on materials and drawer count. Budget separately for hardware: heavy-duty full-extension soft-close slides commonly run about $100 to $140 per pair, and a full graduated set needs several.
- Converting open space into a finished closet — $600 to $2,500. Framing, insulation if needed, drywall, a door, trim, paint, a light. Toward the top of the range if you hire out the whole thing.
- Carpenter-installed cabinets or a partial drawer bank — $2,000 to $3,500. A realistic figure for most homeowners who want the built-in look without a full custom system.
- Full custom graduated drawer system — $3,000 to $7,000 and up. Some builders price closed built-in under stair storage in the range of $1,200 to $1,500 per linear foot when the tallest point is under about five feet, with taller runs costing more.
- Powder room conversion — five figures in most markets. Plumbing rough-in, venting, fixtures, ventilation, finishes and permits. Also the conversion most likely to return its cost at resale.
Where the money actually goes. On built-in projects, hardware and labor dominate. Drawer slides, hinges, soft-close mechanisms and a skilled carpenter’s hours cost far more than the sheet goods. This is why simply adding a few drawers to a quoted design raises the price so much more than homeowners expect.
DIY or Hire a Pro?
Reasonable to DIY if you have intermediate woodworking skills:
- Shelving, cubbies and cleat-mounted supports inside an existing closet
- Painting, lighting that plugs in, and hardware installation
- Simple face-frame cabinets with off-the-shelf doors
- A bench, a nook seat or a bookshelf run under an open staircase
- Hanging hooks and racks — provided you locate studs or add blocking
Hire a professional for:
- Anything that touches a stringer, a post or a possibly load-bearing wall
- Graduated drawer systems, where a sixteenth of an inch of racking across ten feet means drawers that bind
- New electrical circuits, and all plumbing
- Cutting a new door opening into a finished wall
- Winder or curved staircases, where nothing is square and templates are mandatory
When you do hire out, ask specifically for examples of previous under stair work. The geometry is unforgiving and it is not something every capable carpenter has done. A contractor who has built ten of these will spot the ductwork problem in your photos before they ever quote the job.
How to Pick the Right Idea for Your Household
Thirty-four ideas is only useful if you can narrow it to one. Find the description closest to your situation.
- Family with young kids and a front-door pileup. Build the mudroom drop zone. Bench, hooks at two heights, cubbies, boot tray. Nothing else on this list changes daily life as much.
- Small kitchen, stairs on a shared wall. Pull-out pantry towers or an overflow pantry closet. You are effectively adding cabinetry to a kitchen that cannot fit any more.
- You rent. Rolling carts, stepped cube shelving, a curtain on a tension rod. Zero holes, zero permission needed, and it all moves with you.
- Working from home in a house with no spare room. Desk nook at the tall end, with real task lighting and two outlets. Confirm your chair clears the slope first.
- Open-sided staircase in a main living area. Bookshelf wall, display niche or a finished bench. The space is visible, so make it decorative rather than trying to hide it.
- U-shaped stairs with a tall, boxy void. This is the rare case where a powder room or a laundry cubby genuinely pencils out. Get a plumber to assess before anything else.
- Basement stairs, damp space. Utility and seasonal storage in sealed bins only. Resist the urge to put anything you care about down there until you have addressed the humidity.
- You just want the hallway clutter gone this weekend. Measured bins, labels, and hooks. Total cost under $150, total time about four hours, and you can upgrade to built-ins later.
When the Space Under Your Stairs Isn’t Enough
Here is the arithmetic nobody puts in these articles. The wedge under a typical staircase offers about 30 to 35 square feet of floor, and the sloped ceiling means the practical, reachable capacity is a good deal less than that. For a household with holiday decorations, camping gear, luggage, off-season clothing, kids’ outgrown equipment, a spare mattress and the contents of a garage, it is not close.
Which is why the most successful under stair projects start with a subtraction. Before you build anything, sort what is currently piled in and around that space into three groups:
- Used monthly or more. This earns a spot at the accessible front end of your new build. It should be a surprisingly short list.
- Used seasonally. Decorations, sports gear, luggage, off-season clothes. Some of this fits at the back. Most of it does not.
- Kept, but rarely touched. Furniture between homes, inherited items, business inventory, records, the contents of a room you are converting. This is what makes an under stair closet unusable, because it fills the space permanently and pushes everything you actually use back out into the hallway.
That third group is what off-site storage is genuinely good at. A small unit absorbs the seasonal and rarely-touched categories for the price of a couple of takeout dinners a month, which frees your under stair space to do the one job it does better than any storage facility ever could: hold the things you reach for every day, five steps from your front door.
It also matters during the build itself. Framing, drywall and paint under a staircase means the contents have to live somewhere for a few weeks, and “stacked in the dining room” is how a two-week project becomes a two-month one. A 5x5 or 5x10 unit holds the overflow while the work happens, then keeps the seasonal items afterward so the finished space stays finished.
Make Room for the Ideas You Actually Want
The best under stairs storage ideas share one thing: they hold a small number of things you use constantly, in a space you pass a dozen times a day. What ruins them is everything else — the seasonal bins, the gear between seasons, the furniture between homes — that gets stuffed in until the space is full and nothing is findable.
Move that overflow off-site and the wedge under your staircase can finally do its job. 10 Federal Storage has clean, secure, well-lit units in a range of sizes, with online rental and no-contact access, so you can clear the space this week and start building next week.
Find a storage unit near you and give your under stair project room to happen.
Under Stairs Storage FAQ
Usually not for shelving, bins or freestanding furniture. You typically do need one for framing new walls, cutting a door opening, adding electrical circuits or doing any plumbing. Requirements vary by municipality, so call your local building department — it takes ten minutes and removes all the guesswork.
If the space is enclosed and accessed by a door or an access panel, the International Residential Code requires the walls, the under-stair surface and any soffits to be protected on the enclosed side with half-inch gypsum board. Many older homes have unfinished under stair closets that predate the requirement; if you are building or renovating one now, plan on drywall.
A standard straight flight produces a wedge roughly 9 to 11 feet long, 32 to 36 inches wide, and 6 to 8 feet tall at the high end — about 30 to 35 square feet of floor area. Because of the slope, the practical, usable capacity is meaningfully less than the raw footprint suggests.
Sometimes, but never assume. The wall may be load-bearing, may contain ductwork, plumbing or wiring, and may be part of the required fire separation for the stairway. Have a contractor or structural engineer confirm before demolition.
Storage that sits on the floor is limited only by the floor itself, which is rarely a concern. Anything hung from the underside of the stairs — bikes, shelves, racks — must be anchored into framing or added blocking, never into drywall alone. Check the rating on your hardware and stay well under it.
Yes, with limits. Keep flammable liquids, propane, aerosols and lithium-ion batteries out entirely, since a fire in this space threatens the staircase directly. Keep electrical panels and shutoffs clear and accessible. Beyond that, the main risks are humidity and pests rather than safety.
Usually poor airflow combined with an exterior wall or an unconditioned space behind it. Improve circulation with a vented door or a louvered panel, add a moisture absorber, keep contents off the floor on a riser, and store anything sensitive in sealed bins. If the mustiness is persistent, look for a moisture source before you finish the space.
Built-in storage and a powder room both tend to help, particularly in smaller homes where buyers are counting storage and bathrooms. Work that looks obviously unpermitted or fails an inspection point — missing drywall in an enclosed under stair closet is the classic example — can do the opposite.
Measured bins on the floor with a tension rod and curtain in front. Under $100 in most cases, no tools, no permission required, and it can be upgraded to built-ins later without wasting the money you spent.
Only if the geometry and the plumbing cooperate. You generally need at least about 30 inches of width and 60 inches of clear length, plus a workable route to a drain and vent stack. Have a plumber assess feasibility before you spend anything on design.
About the Author
10 Federal Storage
Our team at 10 Federal Storage has been in the self storage industry for decades. With knowledge gained from multiple universities and in the field, we are well-prepared and excited to assist with your storage needs. When you rent a unit with us, you can feel confident that our seasoned customer service team’s help will make your transition as seamless as possible. Customer satisfaction is our number one priority, and we strive to make your experience exceptional with our automated leasing options, diverse unit sizes, and a strong commitment to sustainability.