

How to Use Space Efficiently and Effectively in Your Home
by 10 Federal Storage
Published on November 6, 2026
Most homes don’t run out of square feet. They run out of usable square feet. The hallway loses a foot of width to a console table. The guest room becomes the box room. The kitchen counter holds an air fryer, a stand mixer, and a stack of mail, and dinner gets made on the 18 inches that are left. Nothing about the floor plan changed. The space just stopped working.
This guide works from numbers: how high a shelf can go before it stops being useful, how much walkway a room actually needs, how much weight an attic floor was built to carry, and which spots in a house have to stay clear for safety. It draws on accessibility reach standards, the federal workplace lifting equation, the International Residential Code, kitchen planning guidelines, and federal furniture tip-over data, then shows the arithmetic for what your stored belongings cost you per square foot each month.
If you’re still deciding what to keep, our room-by-room guide to becoming a minimalist covers the decluttering itself. This guide is about where everything you keep should go.
One note up front, since we run storage facilities: most people who work through this guide won’t need a storage unit. Section 10 names the situations where renting one is the wrong call, and they cover more households than the situations where it’s the right one.
Table of Contents
- Start With a Measured Space Audit
- Put Every Item in the Right Reach Zone
- Protect the Clearances That Make a Room Usable
- Use Vertical Space Without Creating a Tip-Over Hazard
- Find the Dead Space Every Home Already Has
- Choose Furniture and Layouts That Do Two Jobs
- Room-by-Room Fixes for the Kitchen, Bath, Closets, and Entry
- Attics, Basements, and Garages: What the Codes Allow
- What Stored Stuff Costs You per Square Foot
- When Renting a Storage Unit Is Not the Answer
- How to Size Off-Site Storage for Household Overflow
- Frequently Asked Questions
- Make Every Square Foot Earn Its Place
Start With a Measured Space Audit
Before buying a single bin or shelf, spend an hour per floor with a tape measure and a notepad. The goal is two lists for every room: what the room physically offers, and what currently lives in it.
What to measure
- Floor dimensions and ceiling height: Wall to wall at floor level, plus the height to the ceiling. Ceiling height decides how much vertical storage a room can take.
- Doors and their swing: Width of each door and the arc it sweeps. That arc is floor you can’t use for anything else.
- Windows: Width, height, and sill height. Bedroom and basement windows may be required escape routes (Section 8 explains which).
- Fixed equipment: Electrical panels, furnaces, water heaters, supply vents, and returns. Each has a clearance zone covered later in this guide.
Sort everything by how often you use it
As you list what’s in each room, tag every category with one of four frequencies:
- Daily: Dishes, toiletries, work bag, keys, everyday clothes.
- Weekly: Cleaning supplies, sports gear in season, the slow cooker.
- Seasonal: Holiday decorations, winter coats, pool gear, the roasting pan.
- Rarely: Anything used less than once a year, including the boxes that haven’t been opened since your last move.
That tag is the most useful fact you’ll record, because it decides where an item should live. The rest of this guide is mostly a set of rules for matching frequency to location.
Calculate open floor, not just square footage
For each main room, total up the footprints of everything on the floor and subtract it from the room’s area. A worked example for a 12-by-14-foot living room (168 square feet):
- Sofa, 84 by 38 inches: about 22 square feet
- Coffee table, 48 by 24 inches: 8 square feet
- Two armchairs, 32 by 32 inches each: about 14 square feet
- Media console, 60 by 18 inches: 7.5 square feet
- Bookcase plus floor baskets and bins: about 9 square feet
That’s roughly 61 square feet of furniture and containers, leaving about 107 square feet, or 64 percent, as open floor. There’s no correct ratio to hit. The useful question is which of those 61 square feet hold daily and weekly items, and which hold seasonal or rarely used ones. Floor occupied by things you touch twice a year is the first space to reclaim, and it’s usually more than people expect.
Put Every Item in the Right Reach Zone
Two well-documented standards, written for other purposes, describe how people actually reach and lift. Together they tell you which shelf each item belongs on.
The 15-to-48-inch band
Section 308 of the 2010 ADA Standards for Accessible Design sets the unobstructed reach range for a forward or side reach at 15 inches minimum and 48 inches maximum above the floor. The ADA standards don’t govern private homes, and the range was set for people using wheelchairs, but it’s the best-documented definition of easy reach there is. A shelf inside that band is reachable without bending, stretching, or a step stool for nearly everyone in a household, including older adults and anyone recovering from an injury.
The same section shows how depth erodes reach. When someone reaches over an obstruction more than 20 inches deep, such as a counter, the maximum high reach drops from 48 to 44 inches, and the standard caps that reach depth at 25 inches. In practice, the back of a deep shelf or a deep upper cabinet is harder to use than its height suggests, which is why pull-out drawers outperform fixed shelves in base cabinets.
For children, the ADA standards publish advisory ranges by age: roughly 20 to 36 inches for ages 3 and 4, 18 to 40 inches for ages 5 through 8, and 16 to 44 inches for ages 9 through 12. Kids put things away more reliably when the hooks and bins are inside their band.
Heavy things belong near 30 inches
The revised NIOSH lifting equation, the federal tool for evaluating workplace lifts, treats a starting hand height of about 30 inches (roughly knuckle height when standing) as ideal. Its vertical multiplier falls as the starting height moves away from 30 inches in either direction; at floor level, the recommended weight limit for the same lift drops by about 22 percent. Your kitchen isn’t a warehouse, but the body mechanics are the same.
The zones, applied
- Prime zone, about 15 to 48 inches: Daily and weekly items. Top drawers, lower shelves of upper cabinets, waist-high closet shelves.
- Heavy zone, around 30 inches: Anything heavy, regardless of frequency: cast iron, small appliances, paint, bulk water, toolboxes.
- High zone, above 48 inches: Light items used weekly to seasonally. Nothing heavy above shoulder height.
- Low zone, below 15 inches: Light, bulky items and anything on rolling bins or pull-outs: shoes, paper towels, kids’ toys.
- Step-stool zone, top shelves and over-cabinet space: Light, seasonal items only, in labeled containers you can lift down with one hand.
Protect the Clearances That Make a Room Usable
Storage that takes up volume is usually fine. Storage that takes up walkways is what makes a home feel small. A bookcase against a wall costs a foot of depth along that wall; the same bookcase narrowing a path costs the use of the whole room behind it.
The numbers worth protecting
- Hallways, 36 inches: The International Residential Code (IRC), which most U.S. jurisdictions adopt in some form, generally sets 36 inches as the minimum finished width for a hallway (Section R311.6).
- Stairways, 36 inches wide and 6 feet 8 inches of headroom: IRC Sections R311.7.1 and R311.7.2. Stairs are a route, not a shelf. Baskets on steps are a fall waiting to happen.
- Kitchen walkways, 36 inches: The National Kitchen & Bath Association (NKBA) Kitchen Planning Guidelines recommend at least 36 inches for a walkway through a kitchen.
- Kitchen work aisles, 42 or 48 inches: Between counters, tall cabinets, or appliances, NKBA recommends at least 42 inches for one cook and 48 inches for more than one.
- Behind dining chairs, 32 to 36 inches: NKBA planning figures allow about 32 inches behind seated diners when nobody needs to pass, and about 36 inches when someone has to edge by.
Code minimums govern construction, not where you put a console table, so nothing stops you from narrowing a hallway with furniture. But the 36-inch figure is the documented floor for a path two people can use without turning sideways. If a hallway is 42 inches wide, a 12-inch-deep table leaves 30 inches, and the hallway now functions like a closet aisle.
Door swings are hidden floor
A hinged door sweeps a quarter circle with a radius equal to its width. For a 30-inch door, that’s about 707 square inches, or roughly 4.9 square feet. A 32-inch door claims about 5.6 square feet. Anything placed in that arc stops the door from opening fully, and anything placed just outside it gets hit.
Swapping a hinged door for a pocket door, a bifold, or a sliding door gives that floor back. Barn-style sliders need clear wall beside the opening equal to the door’s width, so check that the wall isn’t already holding a light switch or shelving before you commit.
Moving parts need room too
Drawers, cabinet doors, dishwashers, and oven doors all need their full extension plus space to stand in front of them. The same arithmetic applies to bedroom dressers; our measured guide to minimalist bedrooms walks through dresser, closet, and bed clearances room size by room size.
Use Vertical Space Without Creating a Tip-Over Hazard
Walls are the largest unused surface in most rooms. A 12-foot wall under an 8-foot ceiling is 96 square feet of surface that holds, typically, a couple of framed prints. A run of 12-inch-deep shelving along that wall, with six shelves between about 15 and 84 inches off the floor, adds roughly 72 square feet of shelf surface while using only 12 square feet of floor. That’s a sixfold return on the floor it occupies.
Mount it to the framing
Wall studs in most houses are spaced 16 or 24 inches apart, center to center. Shelves that will carry books, dishes, or tools belong on studs, or on anchors rated well above the load you expect, installed exactly as the anchor maker specifies. Drywall alone holds surprisingly little. Use a stud finder, and confirm with a small test hole hidden behind where the bracket will sit.
Anchor anything tall
Freestanding vertical storage adds a risk that wall-mounted shelving doesn’t: it can tip. The U.S. Consumer Product Safety Commission (CPSC) estimates there were 84,100 emergency-department-treated injuries involving clothing storage units such as dressers and wardrobes tipping over from 2006 through 2021, an annual average of about 5,300. Young children are most at risk, because they climb and pull on drawers.
In 2023, under the STURDY Act, the CPSC adopted the ASTM F2057-23 stability standard as a mandatory rule for new clothing storage units, and those units must now ship with anchoring hardware. Two gaps matter for anyone building vertical storage at home. First, the rule covers clothing storage furniture, not bookcases, shelving units, or televisions. Second, it doesn’t reach furniture made before it took effect, so vintage and secondhand pieces were never tested to it. The CPSC’s advice applies regardless: anchor furniture securely to the wall.
- Anchor every tall piece: Bookcases, wardrobes, cube shelving, and dressers, new or old, using a furniture anchor kit fastened into a stud.
- Load from the bottom: Heaviest items on the lowest shelves and in the lowest drawers keep the center of gravity down.
- Keep TVs off furniture not built for them: Wall-mount the TV or use a stand designed to carry it.
- Leave the top open: The top of a tall bookcase is a magnet for heavy overflow, which raises its center of gravity exactly where it hurts.
Renters can usually anchor furniture with a landlord’s permission, and two small screw holes patch easily at move-out.
Find the Dead Space Every Home Already Has
Every house has volume that no one has assigned a job. Most of it is small, awkward, or slightly hard to reach, which makes it a poor home for daily items and a good home for seasonal and rarely used ones.
Under the bed
The volume is larger than it looks. A queen frame with 7 inches of clearance underneath holds 60 by 80 by 7 inches of space, which works out to about 19 cubic feet before you subtract legs and center supports. That’s enough for most of a household’s spare bedding and off-season clothing. Use lidded containers of one size, and measure the clearance before buying them; frames vary by several inches.
Under the stairs
The triangle under a staircase is one of the most popular conversion projects, and one of the few with a specific code requirement attached. IRC Section R302.7 requires enclosed, accessible space under a stair to have its walls, under-stair surface, and any soffits protected on the enclosed side with half-inch gypsum board. The reason is fire: stored items in that closet sit directly under the route everyone uses to leave the house. If you’re adding a door to open under-stair space, you’re creating exactly the condition that rule covers. Check with your local building department about permits before you build, and finish the inside with drywall either way.
Above, below, and behind
- Above upper cabinets: Often 12 or more inches of open height. Light, seasonal items in matching lidded bins; it’s a step-stool zone.
- Toe kicks: The recessed strip at the base of kitchen and bath cabinets, typically around 4 inches tall, can hold shallow drawers for baking sheets, cutting boards, or step stools.
- Backs of doors: Over-door racks for cleaning supplies, wrap, or shoes, as long as the door still closes and latches fully.
- Corners: Corner shelves and rotating trays in corner cabinets recover space a square shelf can’t reach.
- Above doors and windows: A single shelf at ceiling height around a room’s perimeter holds books or display items with no floor cost at all.
Inside the walls
Recessed niches between studs (shallow shelves set into an interior wall) gain a few inches of depth without projecting into the room. They’re a contractor job, not a weekend one: interior walls carry wiring, plumbing, and ductwork, and exterior walls hold insulation that shouldn’t be cut. Have someone confirm what’s in the cavity before anyone opens it.
Choose Furniture and Layouts That Do Two Jobs
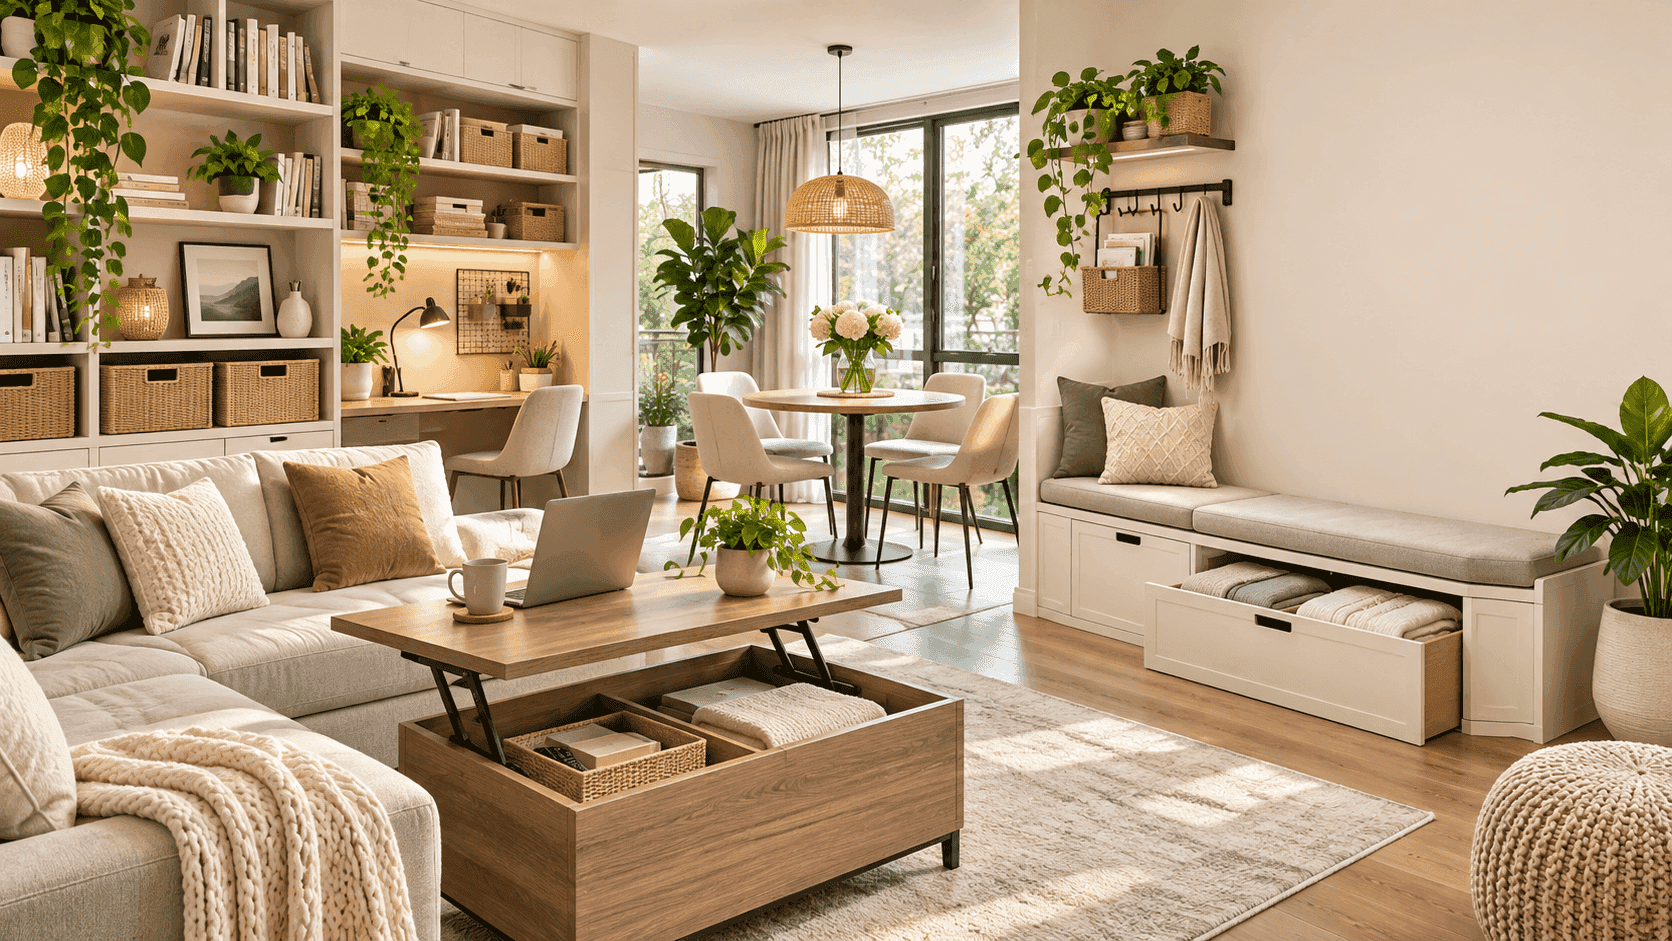
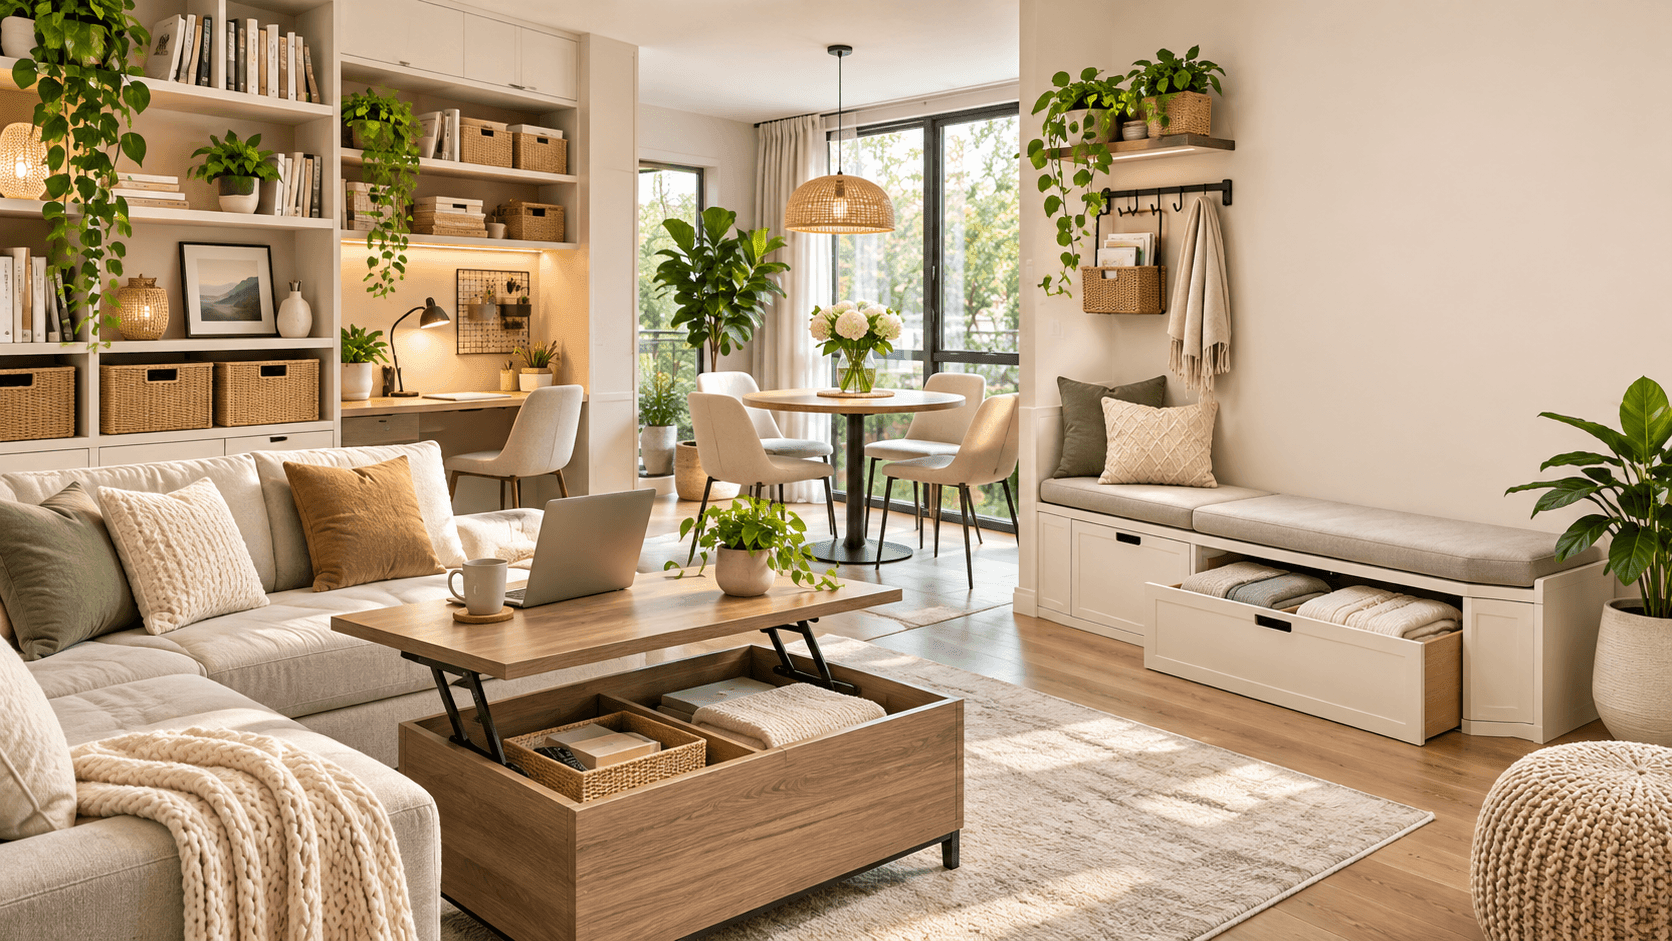
A multi-use piece earns its place only if it removes another piece from the room or frees floor during the hours that matter. A storage ottoman that replaces both a coffee table and a blanket basket saves space. The same ottoman added beside the coffee table is one more thing to walk around.
Run the replacement test
- Storage bed: Earns its place if it lets a dresser leave the room. Lift-up versions need no side clearance; drawer versions need their full drawer depth plus kneeling room beside the bed.
- Wall bed: Frees roughly the bed’s footprint during the day, but needs that full footprint clear every night. A queen needs about 80 inches of open floor in front of the wall, plus the frame, so the furniture in that zone has to be light enough to move or permanently out of the way.
- Drop-leaf or extending table: Saves floor most days and seats guests on the others. Remember the chairs: each diner needs clearance behind them, using the 32-to-36-inch figures from Section 3.
- Fold-down wall desk: Works for occasional use. For daily remote work, a desk you set up and break down every day tends to stay set up, and then it’s just a desk with a worse chair.
- Sleeper sofa or daybed: Replaces a guest bed in a room that does other work the rest of the year.
Furniture on legs reads larger
Visible floor does much of the work of making a room read as spacious. Sofas, beds, and consoles raised on legs let the floor run continuously under them, so the room reads larger than the same pieces sitting flat on a plinth. The trade-off is that the space underneath stops being storage. Decide which matters more in each room, and don’t fill the gap under a raised piece with bins.
One room, more than one job
When a room has to be an office by day and a guest room or family room in the evening, the layout needs defined zones: a rug that marks the seating area, a light source dedicated to each zone, and a low open shelf rather than a tall one if you need a divider. Each job also needs its own kit stored near its zone, so switching functions takes minutes, not an afternoon. Our guide to making a flex room work covers office, guest, and gym combinations in detail.
Room-by-Room Fixes for the Kitchen, Bath, Closets, and Entry
The principles above apply everywhere, but a few rooms have their own numbers.
Kitchen
- Protect the prep counter: NKBA planning guidelines call for a continuous preparation area at least 36 inches wide and 24 inches deep, ideally next to the sink. Appliances used less than weekly come off that stretch and move to a cabinet or pantry.
- Drawers over doors in base cabinets: A pull-out brings the back of a 24-inch-deep cabinet to you. A fixed shelf behind a door turns the back half into a lost zone.
- Daily dishes low in the uppers or high in the lowers: Inside the 15-to-48-inch band, not on the top shelf.
- Heavy pots near waist height: Deep drawers just below the counter put cast iron and stockpots close to the 30-inch lift height.
Bathroom
Bathroom storage runs into fixture clearances that the IRC sets for new construction: generally at least 21 inches of clear space in front of a toilet and 15 inches from the toilet’s centerline to any side wall or obstruction (Section R307.1). A freestanding cabinet squeezed beside the toilet usually breaks the second number. Over-the-toilet shelving and medicine cabinets use height instead of floor, and over-toilet units should be anchored to the wall like any other tall piece.
Closets
A single rod and a single shelf waste most of a reach-in closet’s height. Common closet-design conventions put a single rod around 66 to 72 inches off the floor for long garments; double-hanging, with rods around 80 to 84 inches and 40 to 42 inches, can nearly double hanging capacity for shirts, jackets, and folded pants. Reserve one short single-height section for the longest items, and use the shelf above the top rod for seasonal bins. Bedrooms have their own rules, including an escape window that tall storage shouldn’t block; our minimalist bedroom guide covers them in depth.
Entry
The entry is where daily items pile up because nothing has been assigned a place there. Give each person one hook and one bin or cubby, mount kids’ hooks inside their reach band from Section 2, add a tray for shoes and a single spot for mail and keys, and keep the door’s full swing and a 36-inch path clear.
Attics, Basements, and Garages: What the Codes Allow
These are the spaces most households fill first, and the ones where storage choices carry real safety and structural consequences.
Attics: check what the floor was designed to carry
IRC Table R301.5 sets minimum design live loads for different parts of a house. Uninhabitable attics without storage are designed for 10 pounds per square foot. Uninhabitable attics with limited storage are designed for 20. Sleeping rooms are designed for 30, and other living areas for 40. Whether an attic counts as having storage depends on its clear height and framing, and many truss-framed attics were designed only for the lower figure.
Those are design values with safety margins built in, not loading targets, and you can’t tell which one your attic was built to by looking at it. What the numbers do tell you is that an attic floor may be built to a quarter of the load a living room floor is. Before turning an attic into a storage room, check the house plans or truss documentation, or ask a structural engineer. Keep loads light and spread out, store on a proper floored platform rather than bare joists or ceiling drywall, and keep heavy items such as books, paper files, and tools elsewhere.
Attics also run very hot in summer and cold in winter. Candles, photos, vinyl records, electronics, and anything with adhesive or wax are poor candidates for attic storage no matter how sturdy the floor is.
Basements: three zones that stay clear
- Escape openings: IRC Section R310 generally requires basements, habitable attics, and every sleeping room to have at least one operable emergency escape and rescue opening, and requires those openings to be maintained free of obstructions. Shelving or stacked boxes in front of an egress window or window well defeat its purpose.
- The electrical panel: The IRC requires a clear working space in front of the panel at least 36 inches deep, 30 inches wide, and 6.5 feet high (Section E3405.2). No shelving, bins, or workbenches in that rectangle.
- Heating equipment: The National Fire Protection Association (NFPA) advises keeping anything that can burn at least three feet away from heating equipment such as furnaces, fireplaces, wood stoves, and space heaters. Treat the water heater the same way and follow the clearances on its label.
Basement floors also take on water during plumbing leaks and heavy storms. Store on shelving or pallets rather than directly on the slab, and use lidded plastic bins instead of cardboard.
Garages: the car usually loses
Researchers at UCLA’s Center on Everyday Lives of Families spent years documenting 32 middle-class, dual-income families in Los Angeles. Only 25 percent of their garages could be used to park a car, because household overflow had taken over. That’s a small sample from one mild-climate region, and the researchers noted that families in colder climates more often protect cars from weather and have basements to absorb storage. It’s still a familiar picture.
Getting a garage back usually means going up: wall-mounted rails for tools and bikes, and ceiling racks fastened into framing and rated for the load, with the same panel and water heater clearances applied. Mark a car-sized rectangle on the floor with tape and keep everything outside it.
What Stored Stuff Costs You per Square Foot
Every square foot in your home carries a monthly cost, whether it holds a sofa you use every night or boxes you haven’t opened in years. A simple calculation makes that cost visible, and it’s useful for deciding what deserves floor space at all.
The calculation
Divide your monthly rent or mortgage payment by your home’s finished square footage. That gives a rough monthly housing cost per square foot. Then multiply it by the floor area your stored items occupy.
An illustration with round numbers (substitute your own):
- Housing cost: $1,800 a month for a 1,200-square-foot home works out to $1.50 per square foot per month.
- A corner stack of boxes, 4 by 5 feet: 20 square feet, or about $30 a month of housing cost.
- A 10-by-11-foot spare room used mostly to hold boxes and an unused treadmill: 110 square feet, or about $165 a month, close to $2,000 a year.
What the number means, and what it doesn’t
This is a comparison tool, not accounting. A mortgage payment isn’t pure cost, since part of it builds equity, and the figure leaves out utilities, insurance, and maintenance. Clearing the spare room won’t lower your payment either. What the number does is put a price on a choice you’re already making: that room is costing you its share of your housing either way, and right now it’s buying storage.
Seen that way, the realistic options for any group of belongings are:
- Let it go: Often the cheapest choice, and the right one for anything you’ve already decided against.
- Move it into dead space: Under beds, above cabinets, and onto walls, using the zones in Sections 2 and 5.
- Store it off-site: Worth comparing when it frees a room you’d actually use, and when the belongings have a defined future.
- Get a bigger home: Usually the most expensive way to add square footage, once moving and transaction costs are counted.
Housing costs, home values, and the tax treatment of housing vary widely, so treat this as a framework for your own numbers rather than a recommendation. For decisions about buying, selling, or refinancing, talk to a qualified financial or real estate professional.
When Renting a Storage Unit Is Not the Answer
We rent storage units, so read this section knowing where our interest lies. For most households working through this guide, renting one is the wrong move. A unit doesn’t make you own less. It moves the overflow somewhere you pay for separately.
Skip the unit if any of these apply
- The audit found room at home: If the items you’d store fit in reclaimed dead space or the high zone of rooms you already have, use that space first.
- You’ve already decided against it: Paying monthly for things you don’t want is paying to postpone a donation run.
- A year of rent exceeds the replacement cost: Add twelve months of rent and compare it to what you’d pay for a comparable used item later. Flat-pack furniture and common household goods rarely pass this test.
- There’s no end date: “Until I figure it out” tends to become years of rent.
- The real problem is inflow: If new things keep arriving faster than old ones leave, a unit only moves the point where the house overflows. The fix is a one-in, one-out rule, not more space.
A unit makes sense when there’s a defined reason and an end date
- Bulky seasonal and hobby gear used every year, such as holiday decorations, camping gear, or patio furniture, when the audit shows home storage is genuinely full.
- A renovation that needs rooms emptied for weeks.
- Staging a home for sale, when furniture needs to leave so rooms show larger.
- A gap between homes or a move that happens in stages.
- Combining two households and deciding which furniture stays.
- Belongings with a named future, such as furniture promised to a family member on a known date.
A quick test: finish the sentence “I’m storing this because ___, until ___.” If you can name both blanks, a unit may be the right tool. If you can’t, the better next step is a decision about the items, not a lease.
How to Size Off-Site Storage for Household Overflow
If your situation fits one of the defined cases above, size the space with the same measuring habit you used for the audit. Guessing usually means renting a unit one size too large.
Measure volume, then check floor
Volume in cubic feet is length times width times height in inches, divided by 1,728. Nobody packs a unit solid, so plan on filling about three-quarters of its volume once you allow for odd shapes and a path to the back. Divide your raw total by 0.75 to get the volume to plan for. Our storage unit size guide lists a 5x5 at 25 square feet and about 200 cubic feet, and a 5x10 at 50 square feet and about 400 cubic feet.
A worked example: seasonal overflow
Say the audit flags this group as seasonal, bulky, and without room at home:
- Ten 27-gallon totes at roughly 30 by 20 by 15 inches outside (check yours): about 52 cubic feet
- Artificial tree in its box, about 50 by 18 by 18 inches: about 9 cubic feet
- Four stacking patio chairs, stacked to about 24 by 24 by 48 inches: about 16 cubic feet
- Two bags of camping gear: about 10 cubic feet
That’s about 88 cubic feet raw, or about 117 cubic feet to plan for, well inside a 5x5’s volume. The floor tells a tighter story. Three stacks of totes (four, four, and two high) line the 5-foot back wall at about 30 inches deep. The chairs and the upright tree box fit in the front strip, with the camping bags on top of the shortest tote stack. It all fits, but reaching the back totes means moving the chairs first.
Apply the reach zones from Section 2 inside the unit too. A stack four totes high reaches about 60 inches, already above the easy band, and a fifth tote would put a full bin above head height for many people. If you’ll visit monthly, a 5x10 gives you an aisle and lower stacks. If you’ll visit twice a year, the 5x5 works. Browse small units near you for overflow like this.
Match the unit to what’s inside
Totes of holiday decorations, patio furniture, and camping gear generally do fine in a standard unit. Wood furniture, electronics, photos, documents, and anything irreplaceable held for more than a season are better candidates for a climate-controlled unit, which is temperature-regulated and protects against extreme temperatures. Pack everything completely dry, keep it off the concrete floor on a pallet or low shelf, and label each container on two sides so you can read it from the aisle.
Frequently Asked Questions About Efficiently Using Space in Your Home
How can I make my small home feel bigger without moving?
Clear the walkways first, since floor you can walk across does more for a sense of space than almost anything else. Keep hallways and main paths at about 36 inches wide, move storage onto walls and into dead space such as under beds and above cabinets, choose furniture on legs, and take rarely used items out of the main rooms.
What is the most efficient way to organize a house?
Sort belongings by how often you use them, then store each group where that frequency belongs. Daily items go between roughly 15 and 48 inches off the floor, the easy-reach band documented in accessibility standards. Heavy items go near waist height. Light seasonal items go on high shelves or in dead space.
Where should heavy items be stored?
Near waist height, around 30 inches off the floor. The NIOSH lifting equation treats about 30 inches as the ideal starting height for a lift, and its recommended weight limit drops by about 22 percent for lifts that start at floor level. Avoid storing heavy items above shoulder height.
How wide should a walkway be inside a home?
About 36 inches is the common benchmark. The International Residential Code generally sets 36 inches as the minimum hallway width for new construction, and kitchen planning guidelines from the National Kitchen & Bath Association recommend at least 36 inches for kitchen walkways and 42 to 48 inches for work aisles.
Is it safe to store things in the attic?
It depends on how the attic was built. Under the International Residential Code, many attics are designed for 10 or 20 pounds per square foot, compared with 40 for main living areas. Check the house plans or ask a structural engineer before adding storage, keep loads light, and avoid heat-sensitive items.
Can I put shelves in front of my electrical panel?
No. The International Residential Code requires a clear working space in front of a residential electrical panel at least 36 inches deep, 30 inches wide, and 6.5 feet high. Keep shelving, bins, and workbenches outside that area so the panel can be reached and worked on safely.
Do I need to anchor bookshelves and dressers to the wall?
The U.S. Consumer Product Safety Commission recommends anchoring furniture securely to the wall. Its mandatory stability rule covers new clothing storage units such as dressers, but not bookcases or older furniture, so anchoring tall pieces of any age is the safer practice, especially in homes with children.
Should I rent a storage unit or move to a bigger home?
It depends on what you’re storing and for how long. Many households find enough room by reorganizing and letting go of items first. A storage unit tends to fit belongings with a defined purpose and end date, while a move is a larger financial decision best discussed with a qualified professional.
Make Every Square Foot Earn Its Place
Using a home’s space well comes down to a short set of habits: measure before you buy, store things by how often you use them, keep walkways and safety zones clear, build up the walls with everything tall anchored, and put a price on the floor your belongings occupy. Most homes have more usable room than their owners think. It’s just being used by the wrong things.
If the audit leaves you with belongings that have a real purpose, a real end date, and no room at home, size the space with the arithmetic above and keep the end date in view.
Find a storage unit near you for the belongings that need a temporary home.
About the Author
10 Federal Storage
Our team at 10 Federal Storage has been in the self storage industry for decades. With knowledge gained from multiple universities and in the field, we are well-prepared and excited to assist with your storage needs. When you rent a unit with us, you can feel confident that our seasoned customer service team’s help will make your transition as seamless as possible. Customer satisfaction is our number one priority, and we strive to make your experience exceptional with our automated leasing options, diverse unit sizes, and a strong commitment to sustainability.