
.svg)
Shouses (Shop Houses): The Complete Guide to Costs, Codes, Floor Plans, and Ideas
by 10 Federal Storage
Published on August 27, 2026
Almost every guide to shouses opens the same way: a shop house combines living space with a workshop, it costs $50 to $120 per square foot, and it is cheaper than a traditional home. Two of those three statements need serious qualification, and the third one is doing more damage than the other two combined.
Here is the problem with that per-square-foot figure. It is almost always a shell or kit number spread across the building’s entire enclosed footprint, including the shop. The traditional-home figure it gets compared against (the $100 to $155 range you see quoted next to it) comes from surveys that count only finished living space and explicitly exclude garages. You are looking at two numbers with different denominators sitting side by side as though they answer the same question. They do not. Work the arithmetic honestly and a shouse frequently lands in the same range as a comparable custom home, sometimes above it.
That is not an argument against building one. Plenty of people build a shouse and are thrilled with it, and there are good structural reasons the format works. It is an argument for going in with real numbers, because the gap between the advertised figure and the finished figure is where budgets die.
This guide covers the parts other shouse articles skip: what the building actually costs once the shop side is finished, what the residential code requires at the wall between your shop and your bedroom, why your local zoning ordinance may quietly prohibit the business you intended to run in that shop, the dimensional arithmetic that decides whether a vehicle lift fits, why appraisal and not credit is the real financing obstacle, and where your belongings and your tools live during the twelve-plus months it takes to build. It also corrects two claims that circulate widely across the storage-industry blogs currently ranking for this topic, including one about construction materials that is exactly backwards.
And it says plainly where a shouse is the wrong answer. If your county requires a separate principal dwelling, if your lender cannot find comparable sales, or if the shop is really the whole point and the house is an afterthought, there are better paths. Those sections are near the end, and they are not filler.
Table of Contents
- What a Shouse Actually Is (and What It Isn’t)
- Shouse vs. Barndominium vs. Pole Barn Home: Correcting a Widespread Mix-Up
- The Three Structural Systems Behind Every Shouse
- What a Shouse Really Costs: Why the $50 to $120 Per Square Foot Figure Misleads
- Pricing the Living Side and the Shop Side Separately
- The Costs That Never Appear in a Kit Quote
- How Zoning Decides Whether You Can Build a Shouse at All
- Running a Business From Your Shop: The Home Occupation Rules Nobody Reads
- The Fire Separation Requirements Between the Shop and the Living Space
- Ceiling Heights, Door Sizes, and Bay Dimensions: The Numbers That Drive the Floor Plan
- The Concrete Slab Is a Bigger Decision Than the Building
- Insulation, Condensation, and Why Metal Buildings Sweat
- Shop House Floor Plan Ideas That Actually Work
- Shouse Ideas by Use Case: Six Owners, Six Very Different Buildings
- Designing the Buffer Zone Between Shop and Home
- Heating and Cooling a Shop Attached to a House
- Electrical Service Planning for a Working Shop
- Financing a Shouse: The Appraisal Is the Real Obstacle
- USDA, VA, FHA, and Conventional: What Each Loan Type Requires
- Insurance and Resale: The Questions to Ask First, Not Last
- How Long a Shouse Takes to Build
- The Mistakes That Only Show Up After Move-In
- Where Your Belongings Live While the Shouse Goes Up
- Sizing Storage for a Shouse Build: The Actual Arithmetic
- Keeping the Shop a Shop: Storage After You Move In
- When a Shouse Is the Wrong Choice, and When You Don’t Need Storage Either
- Frequently Asked Questions About Shouses
- Building a Shouse? Plan for Everything That Doesn’t Fit Yet
What a Shouse Actually Is (and What It Isn’t)
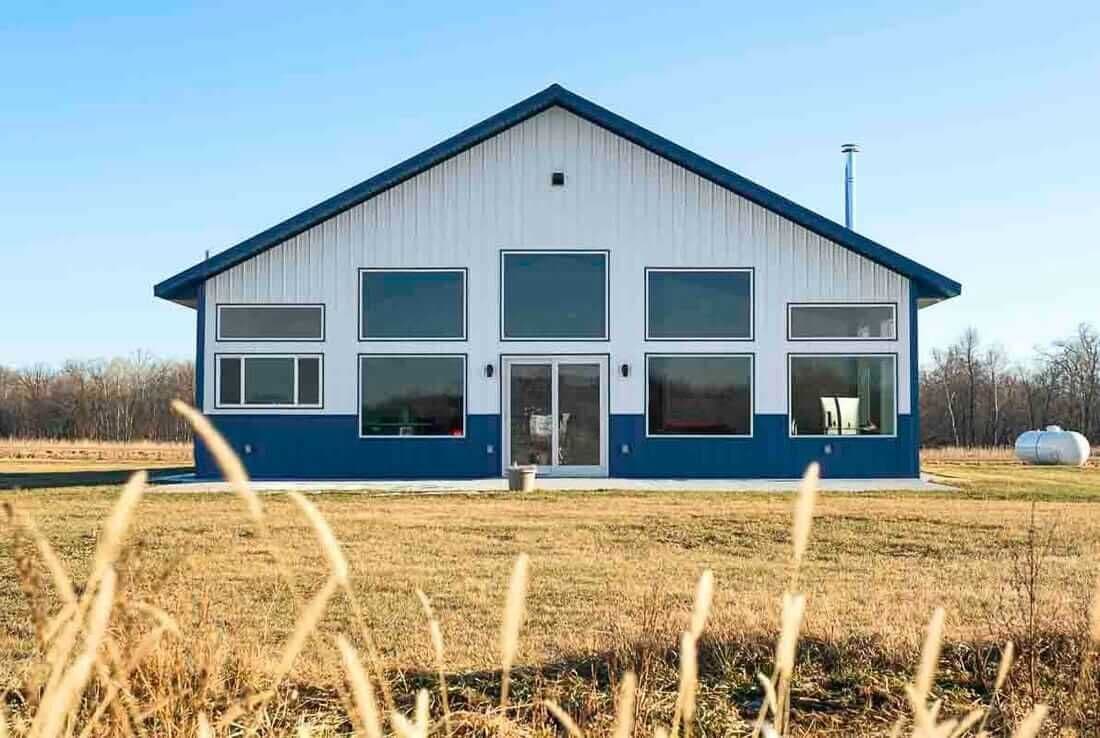
A shouse is a single building that contains both a finished residence and a substantial workshop, garage, or storage bay, under one continuous roof and usually on one continuous slab. The word is a compression of “shop” and “house.” You will also see shop house, shop home, shome, and shopdominium, all describing the same arrangement. None of these are technical terms. No building code, appraisal standard, or lending program uses the word shouse, which turns out to matter a great deal once you start applying for permits and loans.
What distinguishes a shouse from a house with a big garage is proportion and intent. In a conventional home, the garage is an accessory space sized around vehicles and sized down whenever the budget tightens. In a shouse, the shop is frequently the reason the project exists. It is often larger than the living quarters, taller than the living quarters, and specified first. The house gets designed around what the shop needs.
That inversion is the single most useful thing to understand about the format, because nearly every complication in this guide traces back to it. Residential building codes assume the dwelling is the main event and the garage is attached to it. Zoning ordinances assume the same. Appraisers assume the same. Mortgage programs assume the same. A building where sixty percent of the floor area is shop is not what any of those systems were written to describe, and you will spend real effort making the paperwork agree with the building.
The features that show up in almost every shouse
- A clear-span shop bay. No interior columns, so the floor stays open for vehicles, equipment, and material handling. Clear span is usually the reason a shouse uses post-frame or steel framing rather than conventional stud walls.
- Tall overhead doors. Twelve to sixteen feet is common where vehicles, RVs, or lifts are involved. Door height, not building height, is what actually constrains what can enter the shop.
- A concrete slab rated for the work. Shop slabs are typically thicker and better reinforced than residential slabs, and the difference is decided before anything else gets built.
- Separate conditioning zones. The house is heated and cooled continuously. The shop generally is not, and mixing the two on one system is a common and expensive mistake.
- A hard boundary wall. Fire separation, sound isolation, and dust control all live in the assembly between the shop and the residence. This wall does more work than any other in the building.
What a shouse is not
A shouse is not a commercial building with an apartment in it. That is a genuinely different thing, a live-work or mixed-use structure, and it falls under a different code, different zoning, and different financing. If your intent is to run a staffed business with customers arriving, you are describing a mixed-use building, and calling it a shouse on the permit application will not change how the plan reviewer treats it.
A shouse is also not automatically a cheaper house. It is a different allocation of the same construction dollars: less spent on residential finish per square foot, more spent on structure, slab, doors, and clear span. Whether the total lands below a comparable conventional build depends entirely on choices you have not made yet.
Shouse vs. Barndominium vs. Pole Barn Home: Correcting a Widespread Mix-Up
This comparison is the most-searched question in the entire topic, and it is also the one where the currently ranking pages are least reliable. Several widely read guides, including Extra Space Storage’s, which has held the top of this SERP for years, state that a shop house or pole barn home is built mostly of metal with a pole frame, while a barndominium uses far more wood.
That is backwards, and it is worth correcting plainly rather than politely.
What the governing trade association actually says
Post-frame construction, the modern engineered descendant of what people still call a pole barn, is defined by the National Frame Building Association as an engineered wood-frame building system. Post-frame buildings use large solid-sawn posts or laminated columns in place of wood studs, steel framing, or concrete masonry, transferring loads either directly to the ground or to a concrete pier or masonry foundation.
In other words, the structural frame of a pole barn home is wood. The metal is cladding. Steel roofing and siding are screwed to the outside of a wooden skeleton. Describing a pole barn home as “constructed mostly out of metal with a pole frame” confuses the visible skin with the structure underneath it.
Barndominiums, meanwhile, go either way. Plenty are post-frame and therefore wood-framed. Plenty are pre-engineered metal buildings with steel rigid frames. The term describes an aesthetic and a use pattern, not a structural system. There is no material rule separating barndominiums from shouses, because material was never the distinction.
The distinction that does hold up
The honest difference is one of emphasis, and it is a spectrum rather than a boundary:
- Barndominium. The residence is the point. Barn-inspired styling, open-concept living, high ceilings, often a generous garage. The shop, if present, is a bonus.
- Shouse. The shop is the point, or at minimum an equal partner. The shop bay is sized around specific work (a lift, a boat, a welding table, a woodshop) and the residence is fitted to what is left.
- Pole barn home. A description of the structural method, not the layout. A pole barn home can be either of the above. So can a steel-framed building.
Nobody polices these words. A builder in one state will call the same building a barndo that a builder two states over calls a shouse. When you are shopping plans or quotes, ignore the label and read the drawings: what is the clear span, what is the shop-to-living ratio, what is the frame made of, and what is the door height. Those four answers tell you everything the name does not.
Why the mix-up matters practically
It is not just pedantry. The frame material drives real decisions. Wood-framed post-frame walls have deep cavities between widely spaced columns, which changes how you insulate. Steel rigid frames conduct heat far more readily than wood, which changes where condensation forms. Wood columns embedded in soil have different foundation requirements than steel columns on anchor bolts. Lenders and insurers ask about frame type. If you go into a builder conversation believing pole barn means metal frame, you will misread every quote you receive.
The Three Structural Systems Behind Every Shouse
Essentially every shouse is built one of three ways. The choice is usually made for you by clear span, local builder availability, and site conditions, but understanding the three makes quotes legible.
Post-frame (the engineered pole barn)
Large laminated or solid-sawn wood columns, spaced roughly six to eight feet apart, carry the roof trusses directly. Because the columns bear on piers or embedded footings below the frost line, the building does not need a continuous perimeter foundation, and the interior slab can be poured independently. That is where much of post-frame’s cost advantage comes from: there is simply less concrete in the ground.
The engineering baseline is real and worth asking about. Modern post-frame design references ASABE standards developed for the method, and a code-compliant building will come with stamped structural drawings and a truss engineering package. If a quote for a “pole barn” does not include sealed engineering, that is not a bargain, it is a permit rejection waiting to happen. Ask for the drawing set before you sign anything.
Practical clear span: engineered wood trusses reach well past sixty feet, and into the ninety-foot range in standard configurations. That covers virtually any residential shop.
Pre-engineered steel (rigid frame)
Factory-fabricated steel I-beam frames, bolted together on site, with steel purlins and girts carrying metal cladding. This is the system that genuinely is “mostly metal.” It excels at very long spans and heavy loads, and the components arrive engineered as a package.
The trade-offs are concrete and crew. Steel rigid frames impose larger point loads at the column bases, which usually means more substantial footings, and erection typically requires lifting equipment and a crew comfortable with structural steel. In most residential markets, that combination makes steel more expensive than post-frame below the span where its efficiency starts to pay.
Where it wins: spans past roughly ninety feet, high seismic zones, coastal environments where an all-steel envelope avoids the wood-to-metal interface, and anywhere you want a genuinely column-free shop of unusual width.
Conventional stud framing, or a hybrid
The third option is simply to build the residence the way any house gets built (stud walls, conventional foundation, standard trusses) and attach a post-frame or steel shop to it. Hybrids are common and often sensible, because the living side gains nothing from a clear span and loses nothing by being framed conventionally.
The hybrid’s advantage is appraisal and financing, which we come back to later. A building whose residential portion is constructed and finished like a conventional home appraises against conventional homes more comfortably than one that reads as an outbuilding with a bedroom in the corner.
Its disadvantage is complexity: two structural systems means two sets of details at the junction, two approaches to insulation, and a builder who has to be fluent in both. That junction is exactly where the fire separation wall lives, and it is not a place to improvise.
What a Shouse Really Costs: Why the $50 to $120 Per Square Foot Figure Misleads
Search the cost of a shouse and you will find the same range repeated across a dozen sites: roughly $50 to $120 per square foot, set against a traditional home at roughly $100 to $155. The comparison looks decisive. It is also structurally invalid, and the reason has nothing to do with anyone lying.
Two numbers, two different denominators
The figures those articles use for conventional homes come from national construction cost research, principally the National Association of Home Builders’ construction cost survey and its analysis of Census Bureau Survey of Construction data. Those figures are per square foot of finished floor space. NAHB is explicit about the methodology: the square footage statistics count completely finished floor space, including finished basements and attics, and specifically exclude garages, carports, porches, and unfinished attic area.
The shouse figure is almost always per square foot of total enclosed building, shop included. Sometimes it is per square foot of the shell or kit alone, before foundation, interior walls, mechanical systems, and finishes.
So one number divides construction cost by finished living area only. The other divides a partial construction cost by a much larger area that includes the least expensive space in the building. Of course the second number is smaller. It would be smaller even if the two buildings cost exactly the same to build.
What the institutional numbers actually say
For context on the conventional side: NAHB’s 2024 construction cost survey put the average construction cost of a typical new single-family home at roughly $428,000 for about 2,647 finished square feet, or approximately $162 per square foot. The series has moved considerably (roughly $103 in 2015, $86 in 2017, $114 in 2019, $153 in 2022), so any figure you read carries a vintage. NAHB’s separate analysis of Census Survey of Construction data put the median for custom, contractor-built homes at about $166 per square foot of floor space in 2024, with wide regional spread: the highest medians in New England and the Middle Atlantic, the lowest in the East South Central and West South Central divisions.
Those are construction costs. They do not include land, and for contractor-built custom homes they reflect a house going up on ground the owner already holds, which is precisely the shouse situation.
A worked example
Take a common shouse configuration: 1,600 square feet of finished living space and a 2,400 square foot shop, 4,000 square feet enclosed in total.
- The shell quote you see advertised. At roughly $30 per enclosed square foot for a weather-tight structure, that is about $120,000. This is the number that produces headlines. It typically excludes some combination of foundation, utilities, interior walls, mechanical systems, permits, and site work.
- Finishing the living side. Residential finish costs do not fall just because the frame is different. Kitchens, baths, plumbing, electrical, HVAC, insulation, drywall, flooring, and cabinetry cost what they cost. Using the national custom-home median as a stand-in, 1,600 square feet at roughly $166 comes to about $265,000.
- Finishing the shop side. Far cheaper per foot, but not free. Slab, insulation, doors, lighting, electrical service, and a heater. At a representative $50 per square foot, 2,400 square feet is about $120,000.
- Total construction. Roughly $385,000.
Now divide that total two ways. Across the full 4,000 enclosed square feet, it is about $96 per square foot, comfortably inside the advertised range, and the number a builder will happily quote you. Across the 1,600 square feet of finished living space, using the same denominator NAHB uses, it is about $241 per square foot.
Both figures describe the same building. Only one of them is comparable to the conventional-home benchmark it usually appears beside.
What this does and does not mean
It does not mean a shouse is a bad financial decision. If you genuinely need 2,400 square feet of shop, building it under the same roof as the house is very likely cheaper than building a house and a separate outbuilding, because you share a foundation, a roofline, two walls, and one mobilization of every trade. That saving is real.
What it means is that the saving comes from consolidating two buildings into one, not from the house itself being cheap. If you were never going to build the shop, a shouse does not save you money on the house. It sells you a shop you had not budgeted.
These figures are national reference points, not quotes. Regional variation in the underlying survey data is large, and material and labor costs have moved substantially in recent years. Price your own project against local bids and current guidance from the relevant sources rather than against any range published in an article, including this one.
Pricing the Living Side and the Shop Side Separately
The single most useful budgeting habit for a shouse is to refuse any blended per-square-foot number and price the two halves independently. They are different buildings that happen to share a wall.
Why the blend hides so much
A blended rate lets a change in the shop-to-living ratio look like a change in cost efficiency. Add 800 square feet of bare shop to a plan and the blended per-foot figure drops, which feels like a win, while the total climbs. Shrink the shop and the blended figure rises even though you just saved money. The blended number moves in the opposite direction from your budget, which makes it worse than useless for decisions.
Splitting the estimate also exposes where the money actually goes. In most shouse budgets the living side is somewhere between fifty-five and seventy-five percent of the total construction cost while occupying a minority of the floor area. That ratio is the fact that should drive your value engineering.
What belongs in each column
Living side. Foundation under the residence, framing or the residential portion of the shell, insulation to residential code, drywall, interior doors and trim, flooring, kitchen and bath cabinetry and fixtures, plumbing rough-in and finish, residential HVAC, electrical rough-in and finish, windows, and exterior doors.
Shop side. Slab and reinforcement, shop-portion shell, overhead doors and operators, shop insulation, lighting, electrical service and sub-panel, compressed air or dust collection rough-in if you want it, floor drains where permitted, and shop heating.
Shared, and easy to forget. Site work, driveway and turnaround, well or water service, septic or sewer connection, electrical service drop, design and engineering, permits and impact fees, financing costs during construction, and contingency.
The three levers that actually move a shouse budget
- The shop-to-living ratio. Every square foot moved from living to shop saves roughly the difference between the two rates. On the example above, that is a bit over $100 per square foot. Shifting 200 square feet from house to shop is a five-figure decision.
- Finish level on the living side. This is where the range in every published cost figure comes from. The same 1,600 square feet can be finished modestly or expensively, and the gap between those two is larger than the gap between building methods.
- How much of the shop you condition and finish. An insulated, drywalled, heated, and cooled shop with a finished floor is not a shop rate anymore. It is approaching a living rate. Decide honestly which parts of the shop need to be comfortable and which only need to be enclosed.
One caution on the do-it-yourself lever. Owner labor is the most commonly overestimated line in a shouse budget. It reduces cash cost and increases schedule, and schedule has its own cost: construction loan interest, a longer rental or storage period, and a longer stretch of living somewhere temporary. We come back to what that timeline actually looks like later on.
The Costs That Never Appear in a Kit Quote
Kit and shell pricing is genuinely useful for comparing structures. It is dangerous as a budget, because the gap between a weather-tight shell and a certificate of occupancy is usually larger than the shell itself. Here is what typically sits in that gap.
Site and land development
- Clearing, grubbing, and grading. Wooded or sloped ground can add substantially before a single post goes in.
- Building pad and compaction. A shop slab carrying vehicles needs properly prepared and compacted subgrade. This is not a place to economize.
- Driveway and turnaround. Shouses generate truck traffic. A driveway that a delivery vehicle or a boat trailer can navigate is a different specification from a passenger-car driveway, and length adds up quickly on rural parcels.
- Stormwater and erosion control. A 4,000 square foot roof plus a driveway is a lot of new impervious surface. Many jurisdictions require a drainage plan.
Utilities
- Well or water connection. Depth and yield are unknown until someone drills. Budget a range, not a number.
- Septic system. Requires a soil evaluation and a permit, and the results can change where on the parcel you are allowed to build. Do this before you finalize the site plan, not after.
- Electrical service. A shouse frequently needs a larger service than a comparable house. If the nearest transformer is far from the building site, the utility extension can be a significant line item.
- Propane or natural gas. Tank, line, and connection, plus the question of whether the shop will be served from the same system.
- Internet. Genuinely worth pricing early on rural parcels, particularly if the shop is a workplace.
Soft costs
- Design and engineering. Stamped structural drawings, and frequently a site plan and a septic design.
- Permits, plan review, and impact fees. Highly variable by jurisdiction. Ask the building department for a fee schedule before you budget.
- Financing costs during construction. Interest on drawn funds, origination, inspections, and title work.
- Contingency. On an owner-managed build with a non-standard structure, a thin contingency is the most common cause of an unfinished shop.
The line almost everyone forgets
Where you live and where your belongings live while the building goes up. If you sell a house to fund the build, you are paying for temporary housing and for somewhere to keep everything that will not fit into it, for as long as construction runs. On a typical owner-driven build that is not a few weeks. Section 21 covers what the Census data says about that timeline, and Sections 23 and 24 cover how to size and budget for the storage side of it.
How Zoning Decides Whether You Can Build a Shouse at All
Most shouse guides handle zoning in a sentence: cities usually will not allow one, so build rurally. That is roughly the right conclusion reached without any of the reasoning, and the reasoning is what lets you evaluate a specific parcel instead of guessing.
Zoning does not regulate what a building looks like or what it is called. It regulates use. A shouse raises three separate use questions, and they get answered by three different parts of the ordinance.
Question one: is a single-family dwelling permitted here, and what counts as one?
In most rural, agricultural, and low-density residential districts, a single-family dwelling is a permitted principal use. A shouse containing a complete dwelling generally satisfies that. The friction is usually not whether you can have a dwelling but whether the dwelling reads as the principal use of the structure.
Some ordinances require that the principal building on a residentially zoned lot be the dwelling, with everything else accessory to it. A building that is sixty percent shop invites the reviewer to ask which part is principal. Frequently the answer is fine, because it is one building containing a dwelling. Occasionally it is not, and the fix is a design change rather than an appeal.
Question two: are accessory structures capped, and does an attached shop count?
Many ordinances limit accessory buildings by footprint, by height, or as a percentage of the principal dwelling’s floor area. An attached shop sometimes escapes those caps because it is part of the principal building rather than an accessory structure. Sometimes it does not, and the ordinance counts garage or shop area separately regardless of attachment.
This is the single most parcel-specific question in the whole project, and it is answerable in one phone call to the zoning office. Ask it before you buy the land.
Question three: is the intended activity permitted?
Storing your own vehicles and building furniture for yourself is residential use. Repairing other people’s vehicles for money is not. Where the line falls is the subject of the next section, and it is the question that surprises the most people.
The other layers that sit on top of zoning
- Deed restrictions and covenants. Private restrictions run with the land and are enforced by neighbors or an association, not the county. They frequently prohibit metal siding, cap outbuilding size, or require a minimum dwelling square footage. Zoning approval does not override them. Read the recorded restrictions on the parcel before closing.
- Minimum dwelling size requirements. Some jurisdictions set a floor on heated living area for a single-family dwelling. A shouse with a compact residence can run afoul of a number that was written to discourage something else entirely.
- Setbacks and lot coverage. A large single-story footprint plus a driveway and turnaround consumes lot coverage faster than people expect, particularly with a septic field to work around.
- Floodplain, watershed, and overlay districts. These can add requirements or prohibitions that the base zoning district does not disclose.
- Access and road frontage. Rural parcels served by easements sometimes carry frontage or access standards that affect permitting.
The practical sequence
Before you make an offer on land, get three things in writing or at least on a documented phone call: the zoning district and its permitted uses, whether the ordinance treats an attached shop as accessory floor area, and any minimum dwelling size. Then order the septic soil evaluation before closing if you can. Land that will not perc, or that has one small buildable area sixty feet from a stream, changes the project completely, and a shouse footprint is large enough that siting flexibility matters more than it would for a conventional house.
None of this is legal advice, and ordinances vary enormously between neighboring counties. Verify with the jurisdiction that has authority over your specific parcel.
Running a Business From Your Shop: The Home Occupation Rules Nobody Reads
A large share of people building a shouse intend to work out of the shop. Welders, mechanics, woodworkers, small fabricators, contractors staging equipment. This is presented across the shouse internet as the format’s headline advantage: no commute, work steps from your kitchen.
It is also the part of the project most likely to be quietly non-compliant, because commercial activity in a residential district is governed by home occupation provisions, and those provisions are frequently incompatible with the exact thing a shouse is designed to do.
The structural problem: floor-area caps
Home occupation ordinances almost universally require that the business be clearly subordinate and incidental to the residential use. Many enforce that with a hard percentage cap on how much floor area the occupation may occupy. Caps in the range of twenty-five to thirty percent of the dwelling appear across many ordinances, and some set an absolute square-foot ceiling instead.
Now look at a shouse. A typical configuration puts fifty to sixty-five percent of the enclosed floor area in the shop. If the ordinance caps the occupation at twenty-five percent of the dwelling, and your shop is larger than your dwelling, you are not close to compliant. You are off by a multiple.
This is the observation that almost no shouse article makes, and it deserves stating directly: the feature that defines a shouse is frequently the feature that disqualifies it from a standard home occupation permit.
The second problem: accessory buildings are often excluded outright
A number of ordinances go further and specify that the home occupation must be conducted within the dwelling itself, expressly excluding accessory buildings and garages. Others permit accessory-building use but cap it at a modest absolute area. Whether your attached shop counts as part of the dwelling or as an accessory building under that language is a determination the zoning administrator makes, and it can go either way.
The conditions that trip people up even when area is not the issue
- Employees. Many ordinances permit no non-resident employees on site at all, or one, or limit them to work performed off premises.
- Customer traffic. Caps on customers per day and customers at one time are common, sometimes as low as a handful per day.
- External evidence. A frequent standard is that the activity must not be discernible from the street. No outdoor storage, no displays, no commercial vehicles parked in view, minimal or no signage.
- Nuisance standards. No noise, vibration, glare, fumes, odor, or electrical interference detectable at the property line. Grinding, welding, spray finishing, and engine testing all live squarely in this territory.
- Prohibited categories. Some ordinances name specific uses as ineligible for home occupation status. Machine shops, salvage operations, and businesses handling regulated hazardous materials appear on those lists.
- Parking. Business parking usually must be off-street and often screened, and required residential parking has to remain available for residential use.
The tiers most ordinances actually offer
The good news is that home occupation is rarely the only category. Many jurisdictions define a graduated set, and the higher tiers exist precisely for situations like this:
- Home occupation. The most restrictive tier. Small, invisible, inside the dwelling, typically no employees. Often permitted by right with registration.
- Home business or major home occupation. More intense. May allow use of accessory buildings, a limited number of employees, and defined customer traffic. Usually requires a permit and sometimes a hearing.
- Cottage industry. The tier written for rural districts and workshop-scale activity. Frequently allowed in rural and agricultural zones by special use permit, with conditions attached case by case.
- Conditional or special use permit. A discretionary approval that can authorize activity the base district does not permit outright, with conditions on hours, screening, traffic, and scale.
What to do about it
Ask the zoning office one specific question before you design the building: what is the maximum floor area I may devote to a business use on this parcel, and does an attached shop count toward it? That answer determines your shop size as firmly as your budget does.
If the answer is restrictive and the business is essential, the honest options are a parcel in a district that permits the use, a special use permit pursued before you build rather than after, or a commercial location for the business with a personal shop at home. Building first and applying later inverts the leverage entirely.
Ordinances differ substantially between jurisdictions and this section describes common patterns rather than any specific rule. Confirm with your local planning department, and involve a land use attorney if the business is central to the project’s finances.
The Fire Separation Requirements Between the Shop and the Living Space
This is the code section that shapes shouse floor plans more than any other, and it appears in essentially none of the popular guides. The International Residential Code, which is in use or adopted across nearly every US jurisdiction, treats an attached shop as a private garage and requires a specific separation between it and the dwelling.
Two provisions do most of the work. What follows describes the general model code requirement. Editions differ, local amendments are common, and the adopted code in your jurisdiction controls.
The wall and ceiling assembly
Under IRC Section R302.6 and its accompanying table, where a private garage is attached to a dwelling, the garage must be separated from the residence and its attic area by not less than half-inch gypsum board applied to the garage side. Where there are habitable rooms above the garage, the separating material steps up to not less than five-eighths-inch Type X gypsum board or an approved equivalent, applied to the garage ceiling. Structures supporting a floor or ceiling assembly used for that separation carry their own requirement. Detached garages located less than three feet from a dwelling on the same lot also pick up a separation requirement on the interior side of the exterior walls within that area.
Note what this is and is not. In a one- or two-family dwelling this is generally a separation requirement rather than a full fire-resistance-rated wall assembly. It still has to be continuous and intact: joints treated, penetrations for pipes, ducts, and wiring sealed with approved material, and the garage face free of unprotected openings.
The door, and the rule that changes floor plans
IRC Section R302.5.1 governs the opening between the two spaces, and it contains a sentence that quietly rules out a very popular shouse layout:
Openings from a private garage directly into a room used for sleeping purposes are not permitted. Not with a fire-rated door, not with any hardware. The opening is prohibited outright.
People do design shouses with a bedroom or a bunk room opening straight into the shop. It seems efficient, especially in compact plans, and the shop is right there. It will not pass. Route that door into a hall, a mudroom, a utility room, or a living area instead.
For permitted openings, the code specifies the door: solid wood not less than one and three-eighths inches thick, solid or honeycomb-core steel not less than one and three-eighths inches thick, or a twenty-minute fire-rated door. Current editions also require the door to be self-closing and self-latching. A hollow-core interior door does not comply, and a disabled or removed closer is a routine inspection failure.
Why this matters more in a shouse than in a house with a garage
In a conventional home the separation wall is short and the garage is a parking space. In a shouse the shop is large, tall, frequently open to a full-height ceiling, and used for activities involving heat, sparks, dust, and stored fuel. The separation assembly is doing considerably more work, and the ceiling condition matters if you have put a loft, a bonus room, or a bedroom over any part of the shop.
There is also a practical dimension the code does not address. A separation wall built to the minimum is a fire provision, not a sound or dust provision. If you intend to run a planer at seven in the morning, you will want more than half-inch gypsum in that assembly, but add insulation and a second layer for sound, not in place of the required separation.
What to do with this
Bring it up at the design stage, not at inspection. Ask your designer or builder to identify on the drawings exactly which surfaces form the separation, what material each carries, where the door is and what type it is, and how every penetration through the assembly is protected. Then confirm the adopted code edition and any local amendments with the building department, because the specifics have shifted between editions and jurisdictions amend them regularly.
Ceiling Heights, Door Sizes, and Bay Dimensions: The Numbers That Drive the Floor Plan
Shouse articles talk about high ceilings and oversized doors in adjectives. The decisions are numeric, they are made early, and they are close to irreversible once the frame is up. Here is the arithmetic.
Start from the tallest thing that has to get inside
Door height governs, not ceiling height. A sixteen-foot ceiling with a ten-foot door gives you a ten-foot building. Measure the actual object, including trailer, rack, antenna, and air conditioner, then add clearance and specify the door.
- Passenger cars and most SUVs: an eight-foot door is adequate, and is the residential standard.
- Full-size pickups with racks, lifted trucks, tall vans: plan on ten feet.
- Boats on trailers, small campers, tractors with cabs: twelve feet is the common answer, and it depends heavily on the specific rig.
- Larger travel trailers and motorhomes: fourteen feet is the usual specification, with sixteen chosen when the owner wants margin for a future larger unit or a rooftop accessory.
Door width deserves the same treatment. A twelve-foot-wide door is tight for a dually with mirrors and painful for a boat trailer you are backing in at an angle. Fourteen to sixteen feet of width removes a daily irritation for a modest cost at framing time.
If a vehicle lift is anywhere in the plan, decide now
This is the clearance question that most often gets discovered too late, and it is the reason shop ceiling height is worth arguing about at the design meeting.
- Low-rise and mid-rise scissor lifts: generally workable under eight to nine feet, but they limit access to some of the vehicle.
- Floorplate or baseplate two-post lifts: these move the connecting structure to floor level instead of overhead, and typically need roughly nine and a half to ten feet.
- Standard overhead two-post lifts: commonly eleven to twelve feet minimum, with many models taller. Twelve to fourteen feet is the comfortable range, and higher-capacity models can require considerably more.
- Four-post lifts, including for stacking vehicles: generally twelve to fourteen feet, and more for tall vehicles on top.
Two things people miss. First, the controlling measurement is the lowest obstruction inside the lift footprint, not the ceiling. Light fixtures, fans, conduit, ductwork, sprinkler piping, and the open garage door itself all intrude. A bay that measures twelve feet at the peak may offer ten and a half where the lift column actually stands. Second, an overhead-style lift with a crossbar needs an additional foot or two above the nominal figure, and the door in its open position has to clear the crossbar through the lift’s full travel.
Practical guidance from lift suppliers is to allow roughly six feet of working room beneath a raised vehicle, five to six feet for the vehicle itself, and a foot of clearance above, which is how the twelve-foot figure gets built from the bottom up.
Bay footprint
- A working bay around a two-post lift is commonly specified at about twelve feet wide by twenty-four feet deep. Narrower and doors will not open on a raised vehicle; shallower and you cannot walk around it.
- A parking-only bay works at ten to eleven feet wide, but you will resent it the first time you carry something past an open door.
- A woodworking bay is sized by infeed and outfeed, not by machine footprint. A table saw needs roughly eight feet of clear run on each side to break down sheet goods, which is a twenty-foot dimension for a machine that occupies four feet.
- A welding or fabrication area needs non-combustible surroundings, clearance from anything stored, and a ventilation plan. Put it against an exterior wall, not against the separation wall.
The habitable-space minimum on the other side
While the shop climbs, the residence has a floor. Model residential code sets a minimum ceiling height for habitable spaces, generally seven feet, with allowances for beams and sloped ceilings. This rarely binds in new construction, but it does come up in shouse lofts and bonus rooms tucked under a low roof pitch, which is exactly where people like to put a bedroom. Check it before you draw the loft.
A useful sequencing rule
Specify in this order: tallest object, then door height, then clear height at the lowest obstruction, then roof pitch and eave height, then everything else. Working the other direction, picking an attractive eave height and then discovering what fits underneath, is how people end up with a beautiful shop that will not accept the camper they built it for.
The Concrete Slab Is a Bigger Decision Than the Building
Everything else in a shouse can be changed later. The slab cannot. It is poured once, before the building exists, and every heavy decision you make for the next thirty years has to be compatible with what got placed that morning.
Thickness and reinforcement are not one number
A residential garage slab and a shop slab supporting equipment, a lift, or repeated loaded-trailer traffic are different specifications. The variables your engineer or concrete contractor will work with are slab thickness, concrete compressive strength, reinforcement type and placement, subgrade preparation and compaction, and jointing.
The part worth your attention as an owner is that the loads have to be known before the pour. A two-post lift transfers the entire vehicle weight into two small anchor footprints. Manufacturers publish minimum slab requirements (thickness, strength, and reinforcement) for exactly that reason, and retrofitting a lift into a slab that was not specified for it means cutting out a section and pouring a proper pad. That is doable and it is expensive and it is entirely avoidable by deciding early.
The same logic applies to a heavy mill or lathe, a car hoist of any kind, a shop press, or storage racking that concentrates load on small feet. Tell whoever designs the slab what is going on it, including what might go on it in ten years. Additional thickness in a defined area is cheap at pour time.
Everything that has to be in the slab before the concrete truck arrives
- A vapor retarder under the slab. Ground moisture migrates upward through concrete continuously. Under the residence this is not optional. Under a shop that will get insulated, finished, or used for anything moisture-sensitive, it is also not optional, and it cannot be added later at any price.
- Under-slab insulation where the climate warrants it, particularly if the shop floor will be heated.
- In-floor heat tubing, if radiant is in the plan. This is the most common source of retrofit regret in shop buildings.
- Conduit runs to any island, bench, lift, or machine location away from a wall. Running power to the middle of a finished slab means a trench and a patch.
- Compressed air lines, if you want drops at bench locations rather than a hose across the floor.
- Lift anchor pads and equipment pads, thickened and reinforced where you know equipment is going.
- Floor drains and any required separation or interceptor, which is regulated in many jurisdictions and prohibited in some. Ask before you plan on one.
- Slope, deliberately. A shop floor that sheds meltwater and washdown toward a door or drain is materially more pleasant than a dead-flat one.
Finish and coating
Decide whether the shop floor will be coated before the slab is finished, because coatings have surface preparation requirements and a troweled-to-a-polish floor can be a poor substrate. If an epoxy or polyaspartic coating is in the plan, tell the concrete contractor at the start. Also confirm the slab is dry enough before coating; premature application over a slab still releasing moisture is the most common coating failure there is, and the vapor retarder underneath is what makes the timeline reasonable.
Insulation, Condensation, and Why Metal Buildings Sweat
Several widely circulated shouse guides claim that metal construction prevents moisture-related problems, usually in contrast to wood-framed homes. This is worth correcting, because it inverts the actual building science and it leads people to skip the detail that matters most in a metal-clad building.
What actually happens inside a metal-clad envelope
Steel panels have very low thermal mass and very high conductivity. They cool rapidly when the outdoor temperature drops. On a clear night, radiant loss to the sky drives the panel below ambient air temperature. When interior air that carries water vapor contacts a surface that has fallen below its dew point, that vapor condenses on the surface. In an uninsulated or poorly detailed metal building, that shows up as water dripping from the underside of the roof panels, sometimes heavily enough that owners think the roof is leaking.
Steel does not rot, which is a genuine advantage. But the assembly around it (the framing, the insulation, the fasteners, whatever is stored below) is not immune. Condensation is not evidence of a defect in the panel. It is a predictable consequence of a cold surface, and the fix is in the assembly design rather than the material choice.
The three things that control it
- Keep the interior surface above dew point. That means continuous insulation in contact with the panel, so there is no cold surface exposed to interior air. Insulation with a gap behind it creates exactly the condition you are trying to avoid.
- Control vapor movement. A vapor retarder on the correct side of the assembly for your climate zone keeps interior vapor from reaching cold surfaces inside the wall or roof. Which side is correct varies by climate, and getting it backwards causes the problem rather than solving it. This is a question for a designer familiar with your zone, not a rule of thumb.
- Manage the sources. An unsealed slab, an unvented combustion heater, and a vehicle brought in wet all add water vapor to shop air. Ventilation and a slab vapor retarder do more here than any amount of added insulation.
How this interacts with the framing system
Post-frame construction has a real advantage here that is often undersold: wood columns spaced six to eight feet apart create deep wall cavities and far fewer thermal bridges than closely spaced framing, so continuous insulation is easier to achieve and the assembly holds temperature more evenly. Steel rigid frames conduct heat aggressively and require deliberate thermal breaks at purlins and girts, or the frame members themselves become the cold surfaces where condensation forms first.
Neither system is inherently better. Both work when detailed correctly, and both cause problems when insulation is treated as an afterthought in a shop that later gets heated.
The practical takeaway
Decide at design time whether the shop will ever be conditioned. A shop that is insulated and detailed from the start costs meaningfully less than a shop retrofitted after two winters of dripping ceilings, and the retrofit is difficult to do well once the panels are up and the building is full of equipment. If the budget is tight, insulate and detail correctly, then defer the heater. Do it the other way around and you will pay twice.
Shop House Floor Plan Ideas That Actually Work
There are really only four ways to arrange a shouse. Everything you will see in a plan catalog is a variation on one of them, and each has a characteristic failure mode worth knowing before you fall in love with a rendering.
Side by side, single story
The most common arrangement. Living quarters occupy one end of a rectangle, shop occupies the other, and one wall separates them. Simple to frame, simple to insulate, simple to permit.
Where it works: almost everywhere, especially on flat ground with room to spread out. It keeps all living space on one level, which matters for aging in place, and it puts the separation on a single plane that is straightforward to detail.
Its failure mode: a long, narrow residence. Push the living side past about thirty feet of depth and you get a wide building; keep it shallow and you get a bowling alley with bedrooms off a corridor. Solve it by making the living end wider than the shop end, an L or a T rather than a pure rectangle, and accept the extra roof complexity.
Living quarters above the shop
A full or partial second story over some of the shop footprint. Efficient use of the pad, and it produces the dramatic double-height shop people want.
Where it works: constrained lots, steep sites where a walkout is natural, and cases where the shop wants the entire ground floor.
Its failure mode: this arrangement triggers the stricter separation requirement. Habitable rooms above a garage push the ceiling assembly to five-eighths-inch Type X gypsum board or an approved equivalent, with the supporting structure carrying its own requirement. That is not a reason to avoid the layout, but it is a cost and a detail that has to be drawn correctly. Sound transmission is also at its worst here. A compressor cycling below a bedroom is a real quality-of-life problem, and impact noise travels through structure far more effectively than through a wall.
The breezeway or connector
House and shop as two distinct volumes joined by a shorter, lower link: a mudroom, a hallway, a covered passage.
Where it works: when noise, dust, or fumes are the primary concern, and when you want the residence to read architecturally as a house. It also gives you a natural place for the airlock discussed in the next section.
Its failure mode: more exterior wall and more roof for the same enclosed area, which costs money and loses some of the efficiency that motivated a shouse in the first place. Depending on the connector’s construction and whether it is conditioned, the code treatment of the separation can also shift, so it is worth confirming rather than assuming.
The wrap or courtyard
An L or U where the shop forms one leg and living space the other, often with a courtyard, porch, or parking apron in the crook.
Where it works: larger parcels, and owners who want outdoor working space sheltered from wind and from the road. It puts shop doors on a different elevation from the front door, which does more for curb appeal than any amount of siding choice.
Its failure mode: the most expensive of the four per enclosed square foot, and the most complex roof. Also the easiest to get wrong on drainage, since inside corners collect water.
Decisions that apply to all four
- Where the front door is. If guests arrive through the shop, you have built a shop with a house attached, and it will affect resale. Give the residence its own approach.
- Which way the shop doors face. Away from the prevailing wind, away from the street where possible, and with enough apron to maneuver whatever you are backing in.
- Where the utilities land. Water heater, panel, and mechanical equipment want to be central to the loads they serve. Putting the panel at the far end of the shop from the residence means a long, expensive feeder.
- Whether the shop can be reconfigured. Avoid committing every square foot to a fixed layout. Shops change more than houses do.
- How the residence reads without the shop. Ask your designer to show the living portion alone. If it looks like a normal house, the appraisal conversation in Section 18 gets much easier.
Shouse Ideas by Use Case: Six Owners, Six Very Different Buildings
“Shouse” describes a category the way “truck” does. The specification that suits a woodworker is close to useless for someone storing a motorhome. Here is what actually changes across the common cases.
The woodworker
Needs floor area and clear runs more than height. Ten to twelve feet of ceiling is plenty. The binding constraints are infeed and outfeed clearance around the table saw, dust collection, and electrical capacity for machines that start under load. Wants a dedicated finishing area separated from the dust-producing area, ideally with its own exhaust. Wants sheet goods storage that does not eat working floor. A ten-foot door is sufficient; the material arrives on a truck, not driven in.
The mechanic or car enthusiast
Height is the driver, because of the lift. Twelve to fourteen feet of clear height, a slab specified for the lift before it is poured, a twelve-by-twenty-four-foot working bay, generous compressed air, and far more lighting than seems necessary. Wants a parts and tool room separate from the work bay so that grinding dust does not settle on everything. Floor drains if the jurisdiction allows them, and a plan for fluids if it does not.
The RV, boat, or trailer owner
This is a dimensions problem more than a workshop problem. Fourteen to sixteen feet of door height, real width, depth measured against the specific rig plus room to walk around it, and a driveway with a turning radius that works. Wants a shore power connection, a dump-adjacent location if the jurisdiction permits it, and enough clearance to open an awning under roof. The building is mostly enclosure, so cost per square foot on this side is genuinely low, which is exactly why the blended figure in Section 4 flatters these plans most.
The contractor or trades business
Needs vehicle and trailer parking under roof, secure tool storage, a materials staging area, and an office. This is the case where Section 8 matters most, because the activity is unambiguously commercial and it generates traffic, deliveries, and possibly employees. Verify the zoning position before designing. Consider whether the business inventory and the fleet actually belong at your home at all, or whether a separate location serves the business better and keeps the residence residential.
The hobby farm or equipment owner
Tractors, implements, feed, and general storage. Wants wide doors and a floor that tolerates mud, which frequently means part of the building is left unslabbed or slabbed differently. Frequently sits in an agricultural district where the zoning picture is friendlier. Watch the interface between the agricultural half and the residence carefully, because the dust and pest control challenge is greater than in a clean shop.
The maker, artist, or home fabricator
Usually the smallest shop and the most demanding on conditioning, because the work happens year-round and the materials care about temperature. Often wants natural light, which metal buildings do not supply by default and which has to be designed in. Frequently the strongest candidate for a conditioned, finished shop, which, as Section 5 notes, is also the most expensive kind of shop per square foot.
A pattern worth noticing across all six: in every case, the storage requirement is larger than the working requirement, and it grows. That is the subject of Section 25.
Designing the Buffer Zone Between Shop and Home
The most consistent regret reported by shouse owners is not cost or code. It is that the shop got into the house: the noise, the dust, the smell of solvent and exhaust, the grit tracked across the kitchen floor. The fire separation wall required by code does nothing about any of that. A buffer zone does.
What a buffer actually is
A transition space between shop and living quarters that you pass through rather than step across. Mudroom, utility room, hallway, or a dedicated airlock. Its job is to give dust somewhere to fall, boots somewhere to come off, and the door between the two spaces a partner so that they are never open at the same time.
Two doors in series, with a few feet between them, is dramatically more effective than one door. It is also the cheapest thing in this entire guide.
What to put in it
- A hard, washable floor with a walk-off mat or grate that captures grit before it travels.
- Bench seating and boot storage, so shop footwear never enters the residence.
- A utility sink, ideally with a solids-tolerant trap. This single fixture prevents an enormous amount of household friction.
- Laundry, if the plan allows. Work clothes should not cross the living space to reach a machine.
- Coat and gear hooks, generous ones. The alternative is a chair in the kitchen.
- Exhaust or a dedicated fan, so the buffer clears rather than accumulating.
Noise, which is the harder problem
Sound travels two ways: through the air, and through the structure. Sealing the air path is straightforward: gasketed doors, sealed penetrations, insulation in the separation assembly, an additional layer of gypsum on the shop side. Structure-borne noise is harder, and it is why a compressor or dust collector mounted to a shared wall or to a floor above living space transmits so effectively.
The practical answers are placement and isolation. Put loud fixed equipment on an exterior wall away from the residence, on isolation pads, and where practical in a small enclosed closet of its own with ventilation. A compressor in a closet on the far wall is a different house from a compressor bolted to the separation wall.
Fumes and combustion
Vehicle exhaust, solvents, finishes, and welding all produce air you do not want migrating into bedrooms. Keep the shop slightly negative relative to the residence when it is in use, which is what a shop exhaust fan accomplishes, and never rely on the separation door being closed as your only control. If spray finishing or welding is a regular activity, treat ventilation as a designed system rather than an open door and a box fan, and check what your jurisdiction requires for the specific activity.
Heating and Cooling a Shop Attached to a House
The most common mechanical mistake in a shouse is treating the building as one thermal zone. The shop and the residence have almost nothing in common: different volumes, different ceiling heights, different occupancy patterns, different load profiles, and different tolerance for temperature swing.
Why one system rarely works
A residential system sized for 1,600 square feet of insulated living space is not sized for an additional 2,400 square feet of high-bay shop, and a system sized for both will be badly oversized for the house, producing short cycling, poor comfort, and no efficiency. Beyond capacity, there is a code dimension: ducts running between the shop and the residence penetrate the required separation and are subject to specific construction and protection requirements. Sharing return air between a garage and a dwelling is not something to improvise.
The reliable pattern is two independent systems. The house gets a conventional residential system. The shop gets whatever suits how it is actually used.
Matching the shop system to the use
- Occasional use, cold climate. A unit heater, gas-fired or electric, sized to bring the space up in an hour or two. Cheap to install, cheap to leave off. Combustion units need proper venting and combustion air; unvented heaters add water vapor to shop air and interact badly with the condensation issues in Section 12.
- Regular use, comfort matters. A ductless mini-split heat pump, or several. Zoned, efficient, provides cooling as well as heat, and does not involve combustion. This has become the default answer for shops that get used year-round.
- All-day use, cold climate, hard floors. In-floor radiant. The most comfortable option by a wide margin in a shop, because it heats the slab you stand and lie on rather than the air fifteen feet overhead. It must be installed before the pour, which puts the decision at the very beginning of the project.
- Hot climate, high bay. Insulation, radiant barrier, and air movement do more than tonnage. Large-diameter low-speed ceiling fans are unusually effective in tall shops. Cooling a full-height shop to residential comfort is expensive and rarely worth it; cooling a defined work zone often is.
Two details that repay attention
First, stratification. Heat collects at the ceiling, and in a fourteen-foot shop that is a large volume of warm air doing nothing. A destratification fan pays for itself quickly in a heated high-bay space.
Second, the door. Every time a fourteen-foot overhead door opens in January, the shop loses most of its heat. If the shop is heated and the door cycles frequently, that recovery load matters more than the steady-state load, and it argues for a system that recovers quickly rather than one sized to a design-day calculation.
Electrical Service Planning for a Working Shop
Electrical is the item most frequently undersized in a shouse, because the residence load is calculated properly and the shop load is estimated by feel. Then a welder and a compressor arrive.
Size the service for the building, not the house
A conventional home is commonly served at 200 amps. A shouse adds shop loads on top of that, and several of them are large: a welder, an air compressor, a dust collector, a vehicle lift, an EV charger, a shop heater, and a plasma cutter are each meaningful, and some start under heavy inrush. Upgrading service after the fact means new conductors, possibly a new meter base, and potentially utility work. Getting it right at the start costs a fraction of that.
Have your electrician perform an actual load calculation that includes the shop equipment you own and the equipment you realistically expect to own. Tell them about the 240-volt items specifically, because those drive the answer.
Give the shop its own sub-panel
A dedicated shop sub-panel with room to spare is the single best electrical decision in a shouse. It shortens branch circuit runs, keeps shop loads off residential circuits, makes future additions trivial, and gives you a single place to kill power to the whole shop. Specify more spaces than you think you need. Panel space is the cheapest thing in the room.
Note that a panel mounted on the shop side of the separation wall is a penetration of that assembly, and how it is treated is a question for your inspector and the adopted code. Raise it during rough-in rather than at final.
Circuits and outlets
- Far more receptacles than code minimum, spaced so that no cord run crosses a walking path. Every four feet along the bench wall is not excessive.
- 240-volt receptacles at planned machine locations, plus at least one spare in a location you have not committed.
- Ceiling drops over bays and bench islands, so cords do not run across the floor.
- Dedicated circuits for the compressor, dust collector, welder, and lift.
- Conduit stubbed into the slab to any island location, as covered in Section 11.
- Protection requirements for receptacles in a garage or shop environment are specific and have changed across code cycles. This is a question for your electrician against the adopted code, not for an article.
Lighting
Shop lighting is consistently underspecified. A high-bay space needs considerably more light than a garage, and the light needs to reach into a vehicle bay and under a raised car. Plan layered lighting: general overhead, task lighting at benches, and portable light for work in vehicles. LED high-bay fixtures have made this inexpensive enough that there is no reason to under-light a new shop.
One practical note: put shop lighting on multiple switches and multiple circuits. Lighting the entire shop to work on one bench at nine at night is a small annoyance repeated a thousand times.
Financing a Shouse: The Appraisal Is the Real Obstacle
Most shouse articles say financing is difficult because the concept is new and lenders are unfamiliar with it, then suggest calling a farm lender. That is not quite the shape of the problem, and the suggestion is usually a garbled reference to the Farm Credit System, a network of lending institutions, rather than to any government bureau by that name.
The real obstacle is narrower and more mechanical: the appraisal. Creditworthiness is rarely what stops these projects. Valuation is.
Why comparable sales are the binding constraint
An appraiser establishes value primarily by comparing the subject property to recent sales of similar properties nearby. Lending programs require a minimum number of closed comparable sales, and those comparables must be as similar to the subject as possible. USDA’s guaranteed rural housing program, for instance, generally requires a minimum of three closed comparable sales, and its guidance addresses the specific difficulty of appraisals in remote rural areas and areas lacking comparable sales data.
Now consider what you are asking the appraiser to find: a recent arm’s-length sale of a building with a finished residence and a large attached shop, in your market. In areas where shouses and barndominiums are common, those sales exist and the appraisal proceeds normally. In areas where yours would be the first, they may not exist at all, and no amount of construction quality substitutes for a missing comparable.
The typical failure is not a denial. It is an appraisal that comes in below the construction cost, because the appraiser could only support value for the residential portion and gave limited contributory value to the shop. You then have to cover the shortfall in cash or redesign the project.
The construction-to-permanent structure
Most shouse builds use a construction-to-permanent loan, sometimes called a one-time close. You close before construction begins, funds are released in draws as milestones are reached, and at completion the loan converts to a permanent mortgage. Lenders offering these generally want a licensed contractor with a documented scope and budget, detailed plans, and an appraisal performed “subject to completion” from those plans.
That last point cuts both ways. The appraisal happens on drawings, which means design decisions directly affect the number. It also means you find out early rather than after the money is spent.
What actually improves the outcome
- Make the residential portion read as a house. Conventional residential finishes, a real front entry, standard window proportions, and a floor plan that would be unremarkable in a subdivision. Appraisers and future buyers respond to the same signals.
- Keep the shop-to-living ratio defensible. The more the building reads as an outbuilding with living quarters, the harder the valuation. This is also the ratio that determines whether the property qualifies as predominantly residential for certain programs.
- Find a lender who has done these before, preferably in your county. Local and regional institutions, credit unions, and Farm Credit System associations frequently have more comfort with rural non-standard properties than national retail lenders.
- Ask about the appraiser early. An appraiser who has valued similar properties in the area produces a better-supported report than one encountering the format for the first time.
- Gather your own comparables. If you know of similar sales, bring them. The appraiser is not obligated to use them, but they cannot consider what they never see.
- Expect a longer timeline. Non-standard properties take longer to appraise and longer to underwrite. Build that into your construction schedule rather than discovering it at draw three.
This section describes general patterns in how these loans are evaluated. Program requirements change, lender overlays vary widely, and nothing here is a substitute for guidance from a licensed lender or a mortgage professional working in your market.
USDA, VA, FHA, and Conventional: What Each Loan Type Requires
Each program brings its own screen, and a shouse can pass some and fail others on the same parcel. What follows is a general orientation, not eligibility guidance. Verify current requirements with the program and with a licensed lender.
USDA Section 502 (Guaranteed and Direct)
USDA Rural Development’s single-family housing programs exist to help low- and moderate-income households obtain modest, decent, safe, and sanitary dwellings as a primary residence in eligible rural areas. Because shouses are typically built rurally, the geographic screen is often the easiest one to pass, and USDA publishes an eligibility lookup for specific addresses.
Two requirements deserve particular attention for a shouse:
- The property must be predominantly residential in use, character, and design. This is program language, and it is exactly the question a shop-dominant building raises. A building whose shop substantially outweighs its dwelling can draw scrutiny on this point.
- The appraisal requirements described above, including the minimum closed comparable sales, apply. Rural location helps with eligibility and can hurt with comparables.
Household income limits apply and are set relative to area median income and adjusted for household size. Guarantee fees apply and are set by USDA. Both the limits and the fees are revised periodically, so check current figures on the program’s official page rather than relying on any number published in an article.
VA
VA purchase loans on an existing shouse are workable where the property meets minimum property requirements and the appraisal supports value. VA construction loans exist but are offered by comparatively few lenders, which is the practical constraint. As with every program here, the appraisal and its comparables are the gate.
FHA
FHA can work where the property meets minimum property standards, sits on a permanent foundation, and appraises with adequate comparables. FHA appraisers apply property condition standards closely, and an unfinished or partially finished shop portion can generate conditions that must be cleared before closing.
Conventional
Conventional financing is frequently the most flexible path for a shouse, particularly through a portfolio lender that keeps the loan rather than selling it. A portfolio lender can exercise judgment about a non-standard property in a way that a lender originating strictly to secondary-market guidelines cannot. The trade-off is usually a larger down payment and a rate that reflects the additional risk.
The zoning wrinkle that shows up in the appraisal
Appraisal guidance addresses what happens when a property does not comply with current zoning but is accepted by the zoning authority: the appraiser reports the property as legal non-conforming and must address any adverse effect of that status on value. If your shouse or its use sits in that category (and Section 8 explains how easily that can happen with a business in the shop), it can affect both the appraised value and the lender’s willingness to proceed. Resolve zoning questions before financing, not alongside it.
Insurance and Resale: The Questions to Ask First, Not Last
These two get treated as end-of-project details. They are actually design inputs, and asking them early changes decisions you will otherwise make blind.
Insurance
A shouse is a homeowners policy question with several complications layered on it.
- Replacement cost on a non-standard structure. Some carriers price a metal or post-frame building comfortably; others do not write them at all. Availability varies by carrier and by state, so shop this before you build rather than after.
- Business activity in the shop. This is the big one. A standard homeowners policy generally excludes business activity, and it may exclude business property beyond a small limit. If you fabricate, repair, or manufacture for compensation in that shop, you are looking at a separate commercial policy or an endorsement. Discovering this after a claim is the worst possible time.
- High-value contents. Tools, machinery, and vehicles frequently exceed personal property limits and need scheduling. Photograph and inventory everything, with serial numbers, and keep that record somewhere other than the building.
- Liability for people in the shop. Friends helping with a project, a neighbor whose car you are working on, or anyone arriving for business purposes all raise questions your agent should answer specifically.
- Wildfire, wind, and hail exposure, which rural parcels frequently carry and which can affect both availability and deductible structure.
Resale
The honest position is that a shouse has a narrower buyer pool than a comparable conventional home. That is not the same as being a bad investment. Narrow pools can be enthusiastic, and in markets where these buildings are common they trade normally. But it does mean two things.
First, time on market is generally longer, because the buyer has to want both halves. Someone who wants the house but not the shop is paying to heat, insure, and maintain space they will not use. Someone who wants the shop but not the house is buying a residence they would not otherwise choose.
Second, the shop’s contribution to value is not proportional to what it cost. A shop that cost $120,000 to build does not reliably add $120,000 to the appraised value, particularly in a market with few comparable sales. Building an unusually large or unusually specialized shop is a lifestyle decision, and it is reasonable to make it as one. It is just not reliably an investment.
What helps: a residence that stands on its own merits, finishes that would be unremarkable in a conventional home, a shop that is flexible rather than purpose-built to one hobby, and documentation showing the building was engineered, permitted, and inspected. That paper trail matters more on a non-standard structure than on a subdivision house.
How Long a Shouse Takes to Build
Fast build times are one of the most-repeated advantages of the shouse format, and the shell really does go up quickly. A post-frame or steel shell can be weather-tight in a fraction of the time a conventional frame takes. The problem is that the shell is a small share of the schedule.
What the national data actually shows
The Census Bureau’s Survey of Construction tracks how long single-family homes take, and it separates the phases. For homes completed in 2024, the national average ran about 1.4 months from authorization to start of construction, plus roughly 7.6 months of construction, approximately 9.1 months from permit to completion overall.
But the averages conceal the number that matters here. The survey breaks results out by who is building:
- Homes built for sale were fastest, at roughly 7.6 months from permit to completion.
- Contractor-built homes on the owner’s land ran meaningfully longer.
- Owner-built homes were slowest, at roughly 15 months.
The shouse path is almost always one of the last two. You own the land, you hire a contractor or manage it yourself, the design is non-standard, and there is frequently owner labor involved. Plan against the twelve-to-fifteen-month end of that range rather than the national average, and add time if the parcel needs a well, a septic system, or a utility extension.
Regional variation is substantial as well. Census data shows the Middle Atlantic and New England divisions running well above the national figure and the South Atlantic below it. Note also that different sources cite different headline numbers because some report start-to-completion and others report permit-to-completion. Check which measure you are reading before comparing figures.
What eats the schedule on a shouse specifically
- Design and engineering, because you are not building from a stock plan set that the local building department has seen fifty times.
- Permit review, which frequently takes longer on non-standard structures and on parcels requiring septic approval.
- Financing, because the appraisal on a non-standard property takes longer and underwriting asks more questions.
- Site work, which is weather-dependent and on rural parcels is frequently more extensive than expected.
- The interior, which is where the time actually goes. The shell going up in three weeks does not accelerate cabinetry lead times, electrical rough-in, or inspection scheduling.
- Owner labor, which trades cash for calendar. This is often the right trade, but it should be a deliberate one with a number attached to the calendar side.
The planning consequence
If you are selling a home to fund the build, the gap between closing on that sale and moving into the shouse is likely to be measured in a year or more, not in a season. That has direct implications for temporary housing and for where everything you own is going to sit. Sections 23 and 24 deal with that specifically.
The Mistakes That Only Show Up After Move-In
These are the ones that do not appear in planning guides because they are invisible until you have lived in the building for a year.
The shop becomes the attic
This is the single most common and most predictable outcome. A shouse typically has no basement, frequently no usable attic, and limited closet space because the residential footprint was kept efficient. All of the storage a conventional house absorbs invisibly has to go somewhere, and the somewhere is the shop.
Within about a year, the perimeter of the shop fills with holiday decorations, outgrown furniture, the boxes that were never unpacked, seasonal gear, and the accumulated contents of a household that used to have a garage and a basement. The working floor shrinks from the outside in. People who built a 2,400 square foot shop find themselves working in about 1,400 square feet of it and cannot identify when that happened.
It is worth being blunt about the economics: that is roughly a thousand square feet of the most expensive storage you will ever own, occupied by things you touch twice a year.
Underestimating conditioning cost
A tall, large-volume space costs real money to heat and cool. Owners who insulated the shop lightly, or specified a heater and skipped insulation, learn this in the first winter. Section 12 covers the fix; the point here is that the operating cost surprises people who budgeted only for construction.
Underestimating noise in both directions
The compressor cycling at eleven at night carries into bedrooms. The shop also picks up household noise more than expected, which matters if anyone works out there while others sleep. Both are solvable at design time and expensive to fix afterward.
The single point of failure
One roof, one slab, one electrical service, one insurance policy. A hail event or a fire affects both your home and your workspace and, if you work from the shop, your income at the same time. Owners of a separate house and outbuilding have redundancy that a shouse owner does not. This is not a reason to avoid the format, but it is a reason to take insurance and maintenance seriously.
Dust migration despite the buffer
Even with a good buffer zone, fine dust finds its way in through the mechanical system, along the slab, and on clothing. Owners who run dust-producing operations frequently end up adding filtration on the residential side. Anticipating that is cheaper than retrofitting it.
Where Your Belongings Live While the Shouse Goes Up
Here is the sequencing problem nobody puts in a shouse guide, and it is the one that produces the most avoidable expense on the whole project.
Most shouse builds are funded at least partly by selling an existing home. That sale closes on a date the buyer chooses. The shouse finishes on a date determined by weather, inspectors, and cabinet lead times. Those two dates have no relationship to each other, and the gap between them, based on the Census figures in Section 21, is realistically a year or more for an owner-driven build.
During that gap you need somewhere to live and somewhere to put a household. Temporary housing is almost always smaller than what you left: a rental, an apartment, a camper on the build site, a relative’s spare room. It will not hold a three-bedroom house worth of furniture, and it will certainly not hold the shop contents that motivated the project in the first place.
The three loads, and why they behave differently
A shouse build produces three distinct storage problems, and treating them as one is where people overspend.
- The household. Furniture, appliances, boxes, everything from the house you sold. You will not touch it until move-in day. It wants to be packed tight, cheap per cubic foot, and out of the way.
- The shop. Tools, machinery, benches, materials, parts inventory. Bulky, heavy, awkward, and frequently valuable. This load benefits enormously from drive-up access because you are loading a table saw, not a box.
- The things you actually need during the build. A subset of tools, seasonal clothing, documents, and whatever you use while living somewhere temporary. Small, and it needs to be reachable without unloading everything else.
The mistake is putting all three in one unit, packed in whatever order the truck was loaded. Then the belt sander you need in month four is behind a sofa and eleven boxes.
The pattern that works
Two units generally beat one large one for a build. A larger unit takes the household, packed dense and closed up for the duration. A smaller unit takes the working set, the tools and materials you will actually reach for, organized on shelving with an aisle, treated as an active workspace rather than an archive.
The extra monthly cost of the second unit is usually less than what you would spend replacing tools you could not find, and considerably less than the time cost of unloading a packed unit repeatedly across a twelve-month build.
A few practical notes specific to a build
- Drive-up access matters more here than in a normal move. You are moving heavy, oddly shaped shop equipment, sometimes repeatedly. Backing a trailer to the door is a different experience from carting a jointer down an interior corridor.
- Month-to-month terms matter because your end date will move. Construction schedules slip. A commitment that ends when you are done, rather than on a fixed term, is worth real money on a project with an uncertain finish date.
- Protect steel surfaces before they go in, not after. Machined surfaces on tools and equipment benefit from a protective coating, wax, or vapor-corrosion-inhibitor products before storage, regardless of where they are stored. This is a packing step, and it is the single highest-return thing you can do for a shop load.
- Keep the inventory list somewhere other than the unit. Photograph everything as it goes in. Your insurer will want it if anything happens, and you will want it when you are trying to remember whether the router bits went in the tool chest or a box.
- Store nothing flammable. Fuel, solvents, propane, paint, and aerosols are excluded at essentially every facility, and it is a fire code matter rather than a policy preference. Those travel with you or get used up before the move.
Sizing Storage for a Shouse Build: The Actual Arithmetic
Storage sizing is usually described in vague comparisons. Here is the arithmetic, so you can size against your actual situation rather than a rule of thumb.
The standard sizes, in numbers
Most facilities build to eight-foot ceilings, some to nine or ten. Volume, not floor area, is what you are actually renting:
- 5x5: 25 sq ft, roughly 200 cubic feet. A closet. Documents, a few boxes, hand tools.
- 5x10: 50 sq ft, roughly 400 cubic feet. A small bedroom’s contents, or a compact working set of tools on shelving.
- 10x10: 100 sq ft, roughly 800 cubic feet. A one- to two-bedroom household. Our 10x10 guide breaks down what fits.
- 10x15: 150 sq ft, roughly 1,200 cubic feet. A two- to three-bedroom home. Details in the 10x15 guide.
- 10x20: 200 sq ft, roughly 1,600 cubic feet. Approximately a one-car garage. A three- to four-bedroom home, or a vehicle plus household goods. See the 10x20 guide.
- 10x30: 300 sq ft, roughly 2,400 cubic feet. The largest standard size, available at select locations. A four- to five-bedroom home, or serious equipment volume. See the 10x30 guide.
Sizing the household load
Work from bedrooms, then adjust. A three-bedroom home typically lands in a 10x15 to 10x20. A four-bedroom home with a full garage and a basement to empty is usually a 10x20 at minimum and frequently a 10x30.
Then apply the shouse-specific adjustment, which is the part general moving guides miss. You are moving into a building with less incidental storage than the one you left. Most shouses have no basement and limited attic. Everything that lived in those spaces has to go into the shop, into a unit, or into a donation truck, and the honest version of this decision is much easier to make before you pay to move it twice.
Sizing the shop load
Count footprints rather than guessing at volume:
- A full-size table saw with an outfeed table: roughly 20–30 sq ft of floor once you cannot fold anything.
- A rolling tool chest: roughly 6–10 sq ft, and it does not stack.
- A workbench: roughly 12–20 sq ft, though most disassemble.
- Jointer, planer, bandsaw, drill press: roughly 6–12 sq ft each, on mobile bases.
- A welder with a cart and bottles: roughly 8–12 sq ft. Note that compressed gas cylinders are generally not permitted in storage, so arrange for those separately.
- Lumber and sheet goods: stored vertically against a wall, roughly 2 sq ft of floor per stack but significant wall length.
- Parts, fasteners, and small tools in bins: these go on shelving and consume almost no floor if you shelve them and a great deal if you do not.
Then add access space, which is the step people skip. If you need to reach anything during the build (and on a shop load you will), plan on 35 to 40 percent of the unit being aisle. A 10x20 with a center aisle gives you roughly 120 usable square feet of storage and 80 square feet of walkway, and it will be far more functional than a fully packed 10x15.
A worked example
Say you are selling a 2,200 square foot, three-bedroom house with a two-car garage and building a shouse over an estimated fourteen months.
- Household contents: three bedrooms plus living, dining, and kitchen. Call it a 10x20, packed dense with no aisle, since it stays closed.
- Shop contents: four stationary machines, two tool chests, a bench, lumber, and bins. Roughly 90 square feet of footprints, plus 40 percent aisle, is about 130 square feet, so a 10x15 with shelving along both walls and a center aisle.
- Total: two units, roughly 350 square feet of rented space, for fourteen months.
Whether that is the right call depends on the alternative. If the alternative is a fixed-term commercial lease you cannot exit when the build finishes early, or replacing tools you damaged storing them badly, two month-to-month units are the cheaper path. If the alternative is that your brother-in-law genuinely has a dry barn with room, take the barn.
To compare sizes against your own inventory, the storage unit size guide lays out every size with real-world comparisons, and you can check availability and current rates on larger units in your area.
Keeping the Shop a Shop: Storage After You Move In
Section 22 described the pattern: within a year of moving in, the shop perimeter fills with household overflow and the working floor shrinks. This is worth taking seriously, because it is the mechanism by which a shouse quietly fails to deliver the thing it was built for.
Run the numbers on your own shop
Take the construction cost of your shop side and divide it by its square footage. On the example in Section 4, that is $120,000 across 2,400 square feet, or about $50 per square foot. That is a one-time capital cost, before you add what it costs to heat, cool, insure, and maintain that space every year for as long as you own it.
Now consider what fraction of that space is occupied by items you access once or twice a year. If it is 800 square feet, you have committed roughly $40,000 of the shop’s construction cost, plus a share of every year’s operating cost, to holding the holiday decorations and the furniture from the old house.
That is not an argument that everything belongs offsite. It is an argument for making the decision deliberately, item by item, instead of letting the shop absorb whatever arrives.
A triage that works
- Stays in the shop: anything used monthly or more, anything needed for work in progress, and anything too heavy or awkward to move regularly. Tools, active materials, equipment.
- Goes on vertical storage in the shop: items used a few times a year that are light enough to lift. Wall systems, overhead racks, and mezzanine shelving reclaim floor without renting anything. A shop with fourteen-foot ceilings has an enormous amount of unused vertical space, and using it is free.
- Goes offsite: genuinely seasonal items, keepsakes, furniture you are not ready to part with, business inventory, records, and anything you have not touched in a year and cannot bring yourself to sell.
- Leaves entirely: the category everyone under-weights. Moving something twice costs more than most of it is worth. Be honest before you pay to store it for five years.
The business-inventory case
If you run a business out of the shop, there is a second reason to move inventory offsite that has nothing to do with space. As Section 8 covers, home occupation ordinances frequently limit the floor area devoted to a business use, restrict outdoor storage, and require that the activity not be visible from the street. Keeping bulk inventory and staged materials at a separate location can help keep the activity at home within what the ordinance actually permits.
It also separates business property from household property for insurance purposes, which is worth discussing with your agent. If you are weighing offsite options for a business, our comparison of a storage unit versus a warehouse covers the full range of choices between a spare unit and a commercial lease, and business storage covers what that looks like day to day. If the overflow is a vehicle rather than boxes (a project car, a boat, a trailer that no longer fits in the bay), vehicle storage is usually cheaper than the shop space it is occupying.
When a Shouse Is the Wrong Choice, and When You Don’t Need Storage Either
Two honest sections, because a guide that only argues in one direction is not useful.
When a shouse is the wrong answer
- When the shop is really the whole point. If you want a large workshop and are indifferent to the house, you may be better served by a modest conventional home plus a detached shop building. You get redundancy, easier financing on the residence, a simpler code picture without the dwelling-garage separation, a broader resale market, and the ability to sell or lease one without the other.
- When your business needs employees, customers, or signage. Section 8 is the reason. If the operation cannot fit inside what your jurisdiction permits as a home occupation, building the shop at your house does not solve the problem. It relocates a business you will have to move again.
- When you plan to sell within a few years. The narrower buyer pool and the unreliable relationship between shop cost and appraised value both work against a short hold. A shouse rewards people who intend to stay.
- When your market has no comparable sales. If a lender cannot find comparables, you are looking at a large cash requirement. That is a fine position to be in if you have the cash and a poor one to discover at draw two.
- When covenants or minimum dwelling size say no. Cheaper to find out before closing on the land than to litigate afterward.
- When you have not actually used a large shop before. Shop needs are consistently overestimated by people who have never had one and underestimated by people who have. If you are in the first group, rent shop space or use a large drive-up unit for a year and find out what you actually use.
When you do not need a storage unit either
We rent storage, and there are still several situations during a shouse project where renting a unit is the wrong move:
- When the build is genuinely short and you have somewhere dry. If your gap is a few weeks and a family member has real covered space, use it. Do not pay for something you have.
- When the shop gets finished first. Many shouse builds complete the shop shell well before the residence, and a lockable, weather-tight shop on your own property is better than a rented unit for the household load. Confirm it is secure and that your insurance covers contents there, then move in. If your builder can sequence the shop early, ask. It can save you a year of rent.
- When what you are storing is worth less than the storage. Fourteen months of a 10x15 is a meaningful sum. If the contents are a college futon, a treadmill you stopped using, and boxes you have not opened since the last move, sell or donate them and do not move them at all. This is the single most common way people spend money on storage they should not have spent.
- When you would be storing things you are legally not permitted to store. Fuel, propane, solvents, paint, aerosols, and compressed gas cylinders are excluded at essentially every facility. If those are the bulk of your problem, a unit does not solve it.
- When you are using storage to avoid a decision. Storage is excellent at buying time and poor at making choices. If you are storing an entire household because you cannot face sorting it, a month of sorting is cheaper than three years of rent.
The case for a unit during a shouse build is specific: a long, uncertain timeline, a household larger than your temporary housing, valuable shop equipment that needs to stay dry and secure, and a need to reach some of it while construction runs. When those things are true, it is straightforwardly the right tool. When they are not, keep the money in the build.
Frequently Asked Questions About Shouses
A shouse is a single building that combines finished living quarters with a substantial workshop, garage, or storage bay under one roof. The name compresses “shop” and “house.” You will also see shop house, shop home, shome, and shopdominium used for the same arrangement. It is an informal term rather than a technical one. No building code, appraisal standard, or lending program uses it, which is why permitting and financing treat the building as a dwelling with an attached private garage.
The difference is emphasis, not materials. In a barndominium the residence is the focus and any shop is a bonus. In a shouse the shop is the point, often larger than the living quarters and specified first. Some guides claim shouses are metal-framed while barndominiums are wood-framed; that is not accurate. Both formats are built with post-frame (wood), pre-engineered steel, or conventional stud framing, and the label tells you nothing reliable about the structure. Read the drawings rather than the name.
Costs vary widely by region, finish level, and how much of the building is shop versus living space. Be careful with the $50 to $120 per square foot figure that circulates widely: it usually describes a shell or kit spread across the entire enclosed footprint, including the shop. National home construction figures it gets compared against count only finished living space and exclude garages. Price the living side and the shop side separately, then add site work, utilities, design, permits, financing, and contingency. Get local bids, because no published range is a quote.
Per square foot of finished living space, frequently not. The savings in a shouse come from combining a house and a workshop into one structure, sharing a foundation, roofline, walls, and one mobilization of every trade, not from the residential portion being inexpensive. Kitchens, baths, and residential finishes cost the same regardless of what the frame is made of. If you were not going to build a separate shop anyway, a shouse does not reduce the cost of the house.
Yes, though the appraisal is usually the obstacle rather than credit. Lenders need comparable sales of similar properties nearby, and in markets where these buildings are uncommon those sales may not exist. Most new builds use a construction-to-permanent loan that converts to a mortgage at completion. Working with a lender and an appraiser experienced with rural non-standard properties in your county makes a meaningful difference. Requirements vary by program and lender, so talk to a licensed lender in your market.
Sometimes, but it is less common. Zoning regulates use, not architecture, and the questions are whether a single-family dwelling is permitted, whether the ordinance caps accessory or garage floor area, and whether your intended activity in the shop is allowed. Denser residential districts more often have restrictions that make a shop-dominant building difficult, and private deed covenants can prohibit metal siding or large outbuildings even where zoning permits them. Ask the zoning office about the specific parcel before you buy it.
It depends entirely on your local ordinance, and this catches many owners out. Home occupation rules generally require the business to be subordinate and incidental to the residential use, often capping it at a percentage of floor area (twenty-five to thirty percent is common), and some ordinances exclude accessory buildings and garages from home occupation use altogether. Since a shouse shop is frequently larger than its dwelling, the format itself can conflict with those caps. Many jurisdictions offer higher tiers such as a home business or cottage industry permit. Confirm with your planning department before you design the building.
Model residential code requires a separation, though in a one- or two-family dwelling it is generally a separation requirement rather than a full fire-resistance-rated assembly. The International Residential Code calls for not less than half-inch gypsum board on the garage side of walls separating an attached garage from the residence and its attic, stepping up to five-eighths-inch Type X gypsum board or an approved equivalent on the garage ceiling where habitable rooms sit above. Code editions and local amendments vary, so confirm the requirement with your building department.
No. The International Residential Code does not permit openings from a private garage directly into a room used for sleeping purposes, and no door type or hardware makes it compliant. Route that door into a hallway, mudroom, utility room, or living area instead. For permitted openings, the code specifies a solid wood or solid or honeycomb-core steel door not less than one and three-eighths inches thick, or a twenty-minute fire-rated door, with self-closing and self-latching hardware under current editions.
Work backward from the tallest thing that has to get inside, and remember that door height governs rather than ceiling height. Eight feet handles cars, ten feet handles most trucks and vans, twelve feet covers boats and small campers, and fourteen to sixteen feet is typical for larger RVs. If a vehicle lift is in the plan, standard overhead two-post lifts commonly need eleven to twelve feet minimum and often more, measured to the lowest obstruction, since lights, fans, ductwork, and the open garage door all count. Check the specific lift model’s published requirement.
There is no single answer, because thickness, concrete strength, reinforcement, and subgrade preparation all work together and depend on the loads. The important part is that the loads must be known before the pour. Vehicle lifts, heavy machinery, and storage racking concentrate weight in small areas, and manufacturers publish minimum slab requirements for their equipment. Retrofitting a lift into a slab that was not specified for it means cutting out and repouring a section. Have your engineer or concrete contractor design to your actual and anticipated equipment.
They can, and it is a predictable result of building physics rather than a defect. Steel panels cool quickly, and when interior air carrying water vapor meets a surface that has dropped below its dew point, condensation forms on that surface. The controls are continuous insulation in contact with the panel so no cold surface is exposed to interior air, a vapor retarder on the correct side of the assembly for your climate zone, and managing sources such as an unsealed slab or an unvented combustion heater. Claims that metal construction prevents moisture problems are not accurate.
Longer than the shell suggests. The Census Bureau’s Survey of Construction found that for single-family homes completed in 2024, the national average was roughly 1.4 months from authorization to start plus about 7.6 months of construction. But owner-built homes averaged roughly 15 months, and contractor-built homes on the owner’s land also ran well above the average, and a shouse is almost always one of those two paths. Plan against twelve to fifteen months, and add time for a well, septic system, or utility extension.
Availability varies by carrier and by state, and it is worth shopping before you build rather than after. Two issues come up repeatedly: some carriers are less comfortable writing replacement cost on post-frame or metal structures, and standard homeowners policies generally exclude business activity and limit business property. If you fabricate, repair, or manufacture for compensation in the shop, discuss a commercial policy or an endorsement with your agent. High-value tools and machinery frequently exceed personal property limits and need to be scheduled.
They can, but the buyer pool is narrower than for a comparable conventional home, and time on market tends to be longer because a buyer has to want both halves. The shop’s contribution to appraised value is also not proportional to what it cost to build, particularly where comparable sales are scarce. A residence that stands on its own merits, flexible rather than hyper-specialized shop space, and documentation showing the building was engineered, permitted, and inspected all help.
Not quite. They describe different things. “Pole barn home” refers to a construction method: post-frame building, which the National Frame Building Association defines as an engineered wood-frame system using large solid-sawn posts or laminated columns in place of studs, with metal typically used as cladding rather than structure. “Shouse” refers to a layout: a residence combined with a substantial shop. A pole barn home may or may not be a shouse, and a shouse may be built with post-frame, steel, or conventional framing.
It depends on the size of the household you are moving out of and whether you also need to store shop equipment. As a general guide, a three-bedroom household typically fits a 10x15 to 10x20, and a four-bedroom household with a garage to empty usually needs a 10x20 or 10x30. Shop equipment is often better in a separate smaller unit with shelving and a center aisle, since you will need to reach it during the build. Plan on roughly 35 to 40 percent of any unit you need access to being walkway.
Some jurisdictions allow temporary occupancy during construction, sometimes with a temporary permit, an RV on site, or a partial certificate of occupancy for a completed portion. Others do not permit it at all, and requirements around utilities, egress, and sanitation apply. This is entirely a local question, so ask your building department early, because the answer significantly affects your temporary housing budget and your construction schedule.
Building a Shouse? Plan for Everything That Doesn’t Fit Yet
A shouse is one of the few projects where the building and the logistics around it are equally likely to determine whether you end up happy. The building side comes down to honest arithmetic: price the two halves separately, settle the zoning and home occupation questions before you design, get the separation wall and the slab right the first time, and specify the shop from the tallest thing that has to fit through the door.
The logistics side comes down to the gap. Between selling one home and finishing another sits a year or more, and during it your household and your tools need somewhere dry, secure, and reachable. Then, once you have moved in, the shop needs protecting from becoming the attic, because a shop floor you cannot walk across is the most expensive storage you will ever own.
10 Federal Storage has drive-up units sized from a closet to a one-car garage across more than 130 locations, with month-to-month terms that end when your build does rather than on a fixed date, contactless online move-in, and 24/7 gate access with your own code. Rent a large unit for the household, a smaller one for the working tools, and drop either the month you no longer need it.
Find a storage unit near your build site and reserve online in a few minutes, or compare sizes first in the storage unit size guide.
About the Author
10 Federal Storage
Our team at 10 Federal Storage has been in the self storage industry for decades. With knowledge gained from multiple universities and in the field, we are well-prepared and excited to assist with your storage needs. When you rent a unit with us, you can feel confident that our seasoned customer service team’s help will make your transition as seamless as possible. Customer satisfaction is our number one priority, and we strive to make your experience exceptional with our automated leasing options, diverse unit sizes, and a strong commitment to sustainability.