

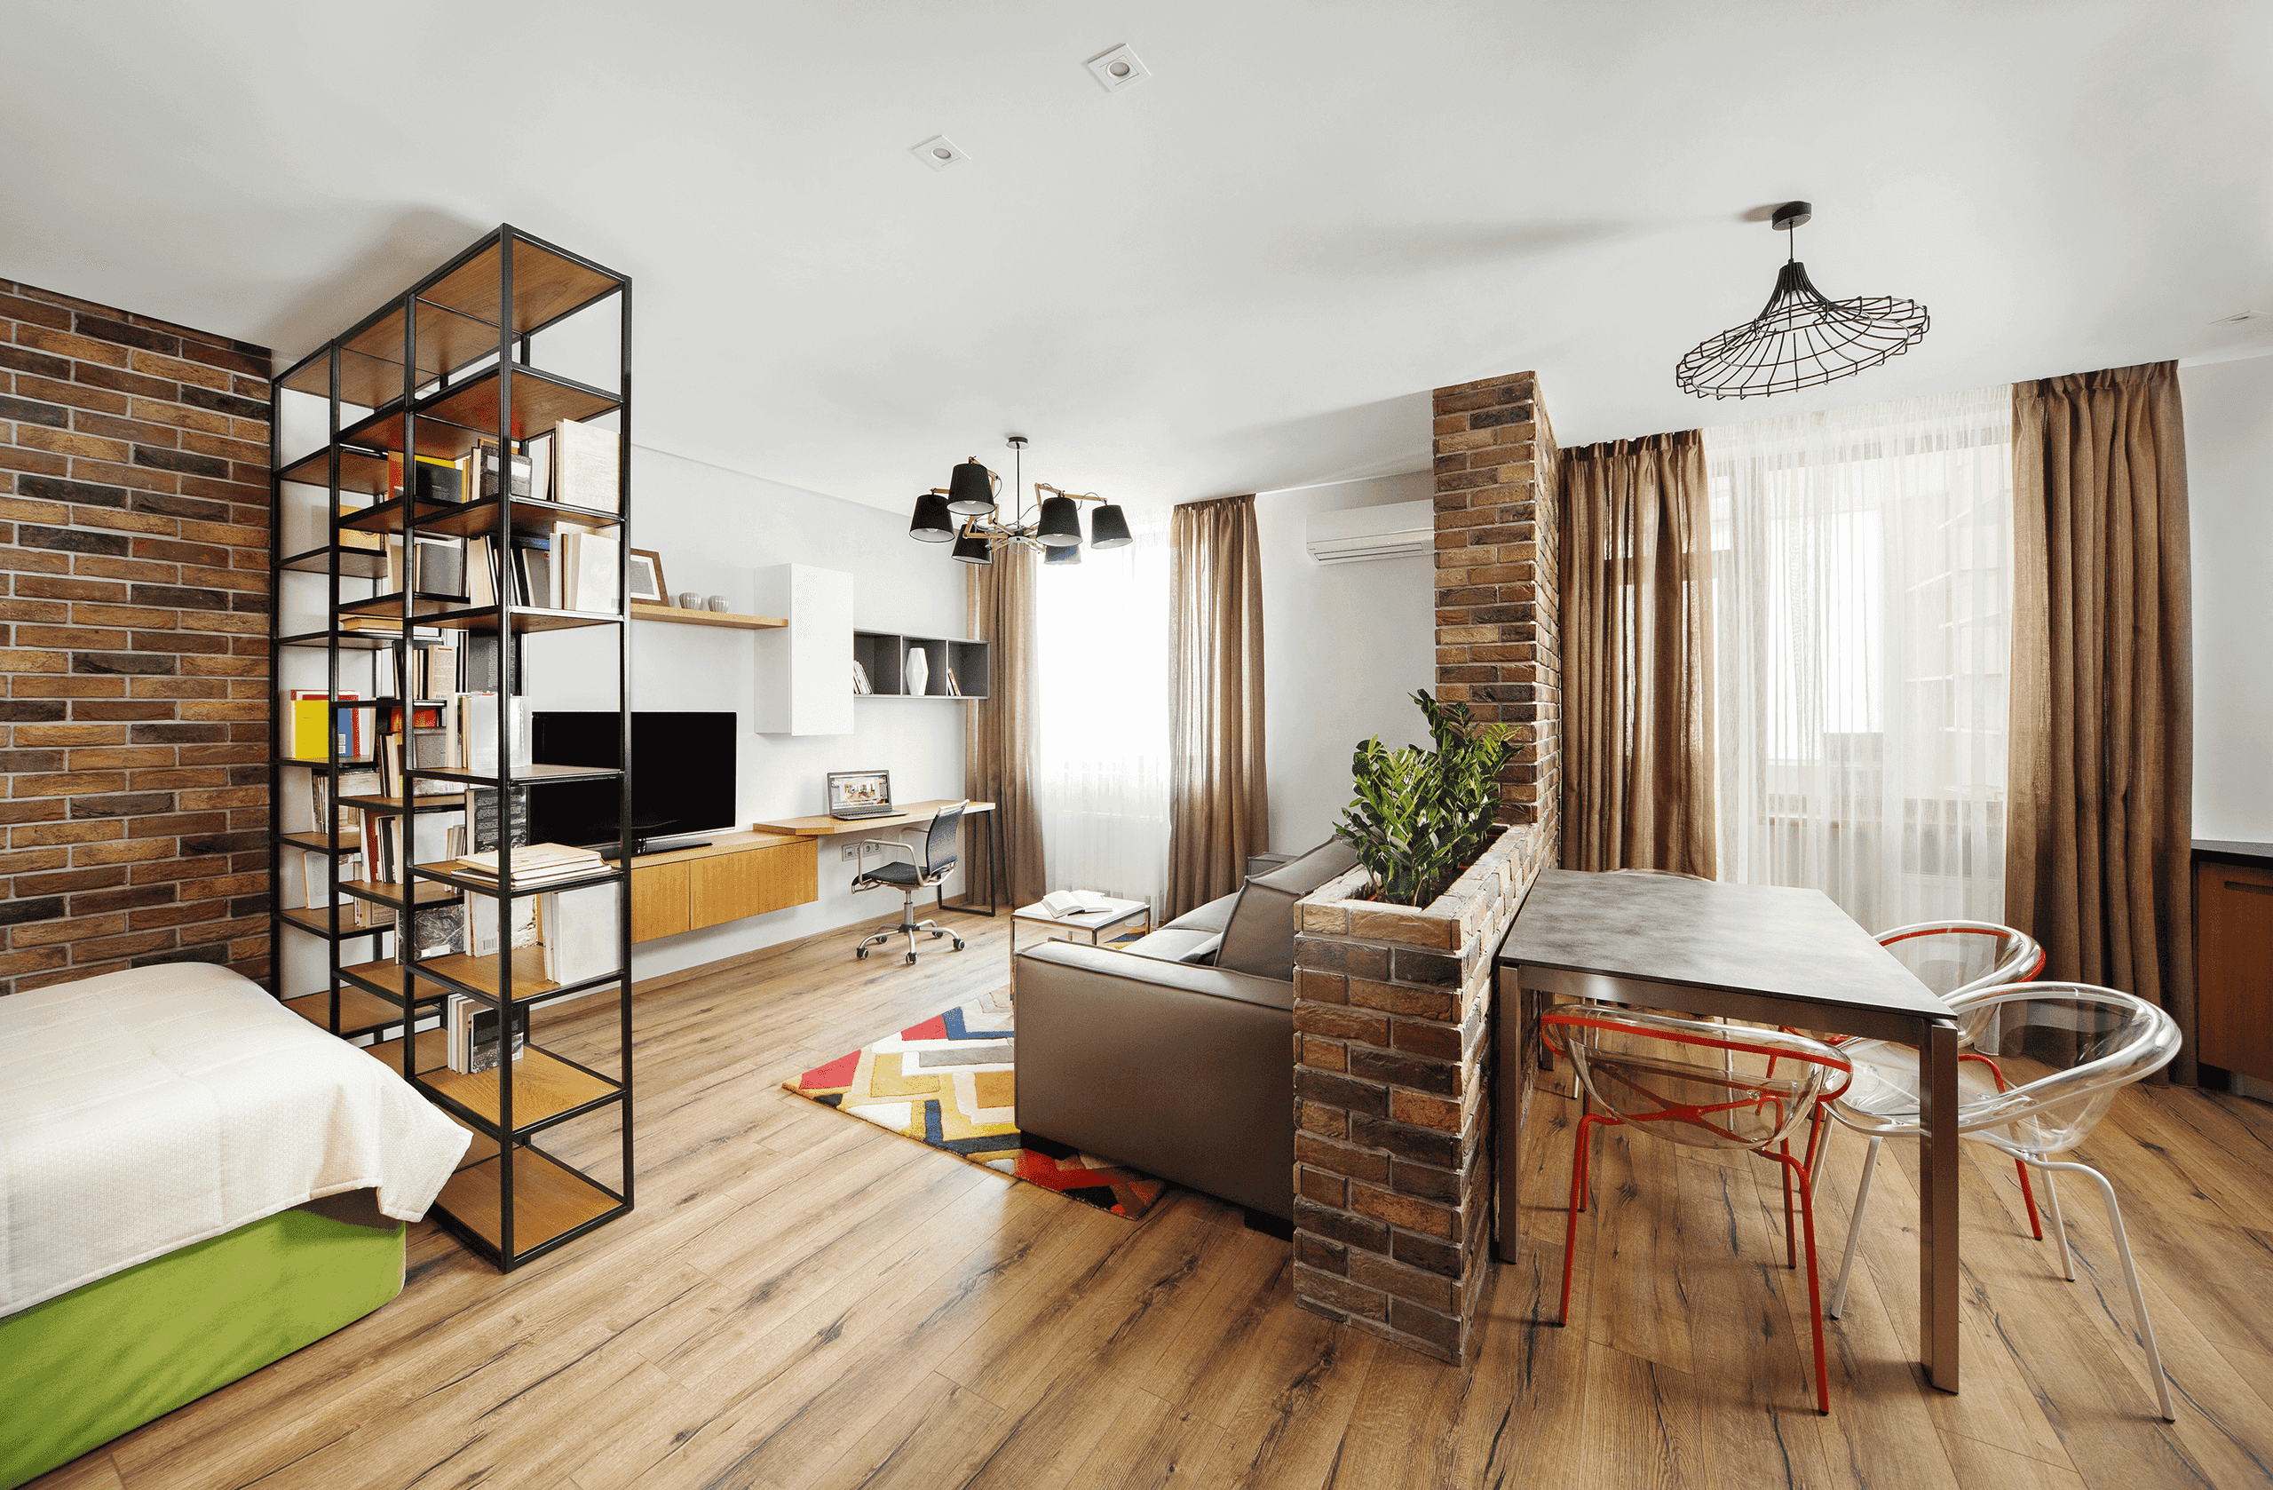
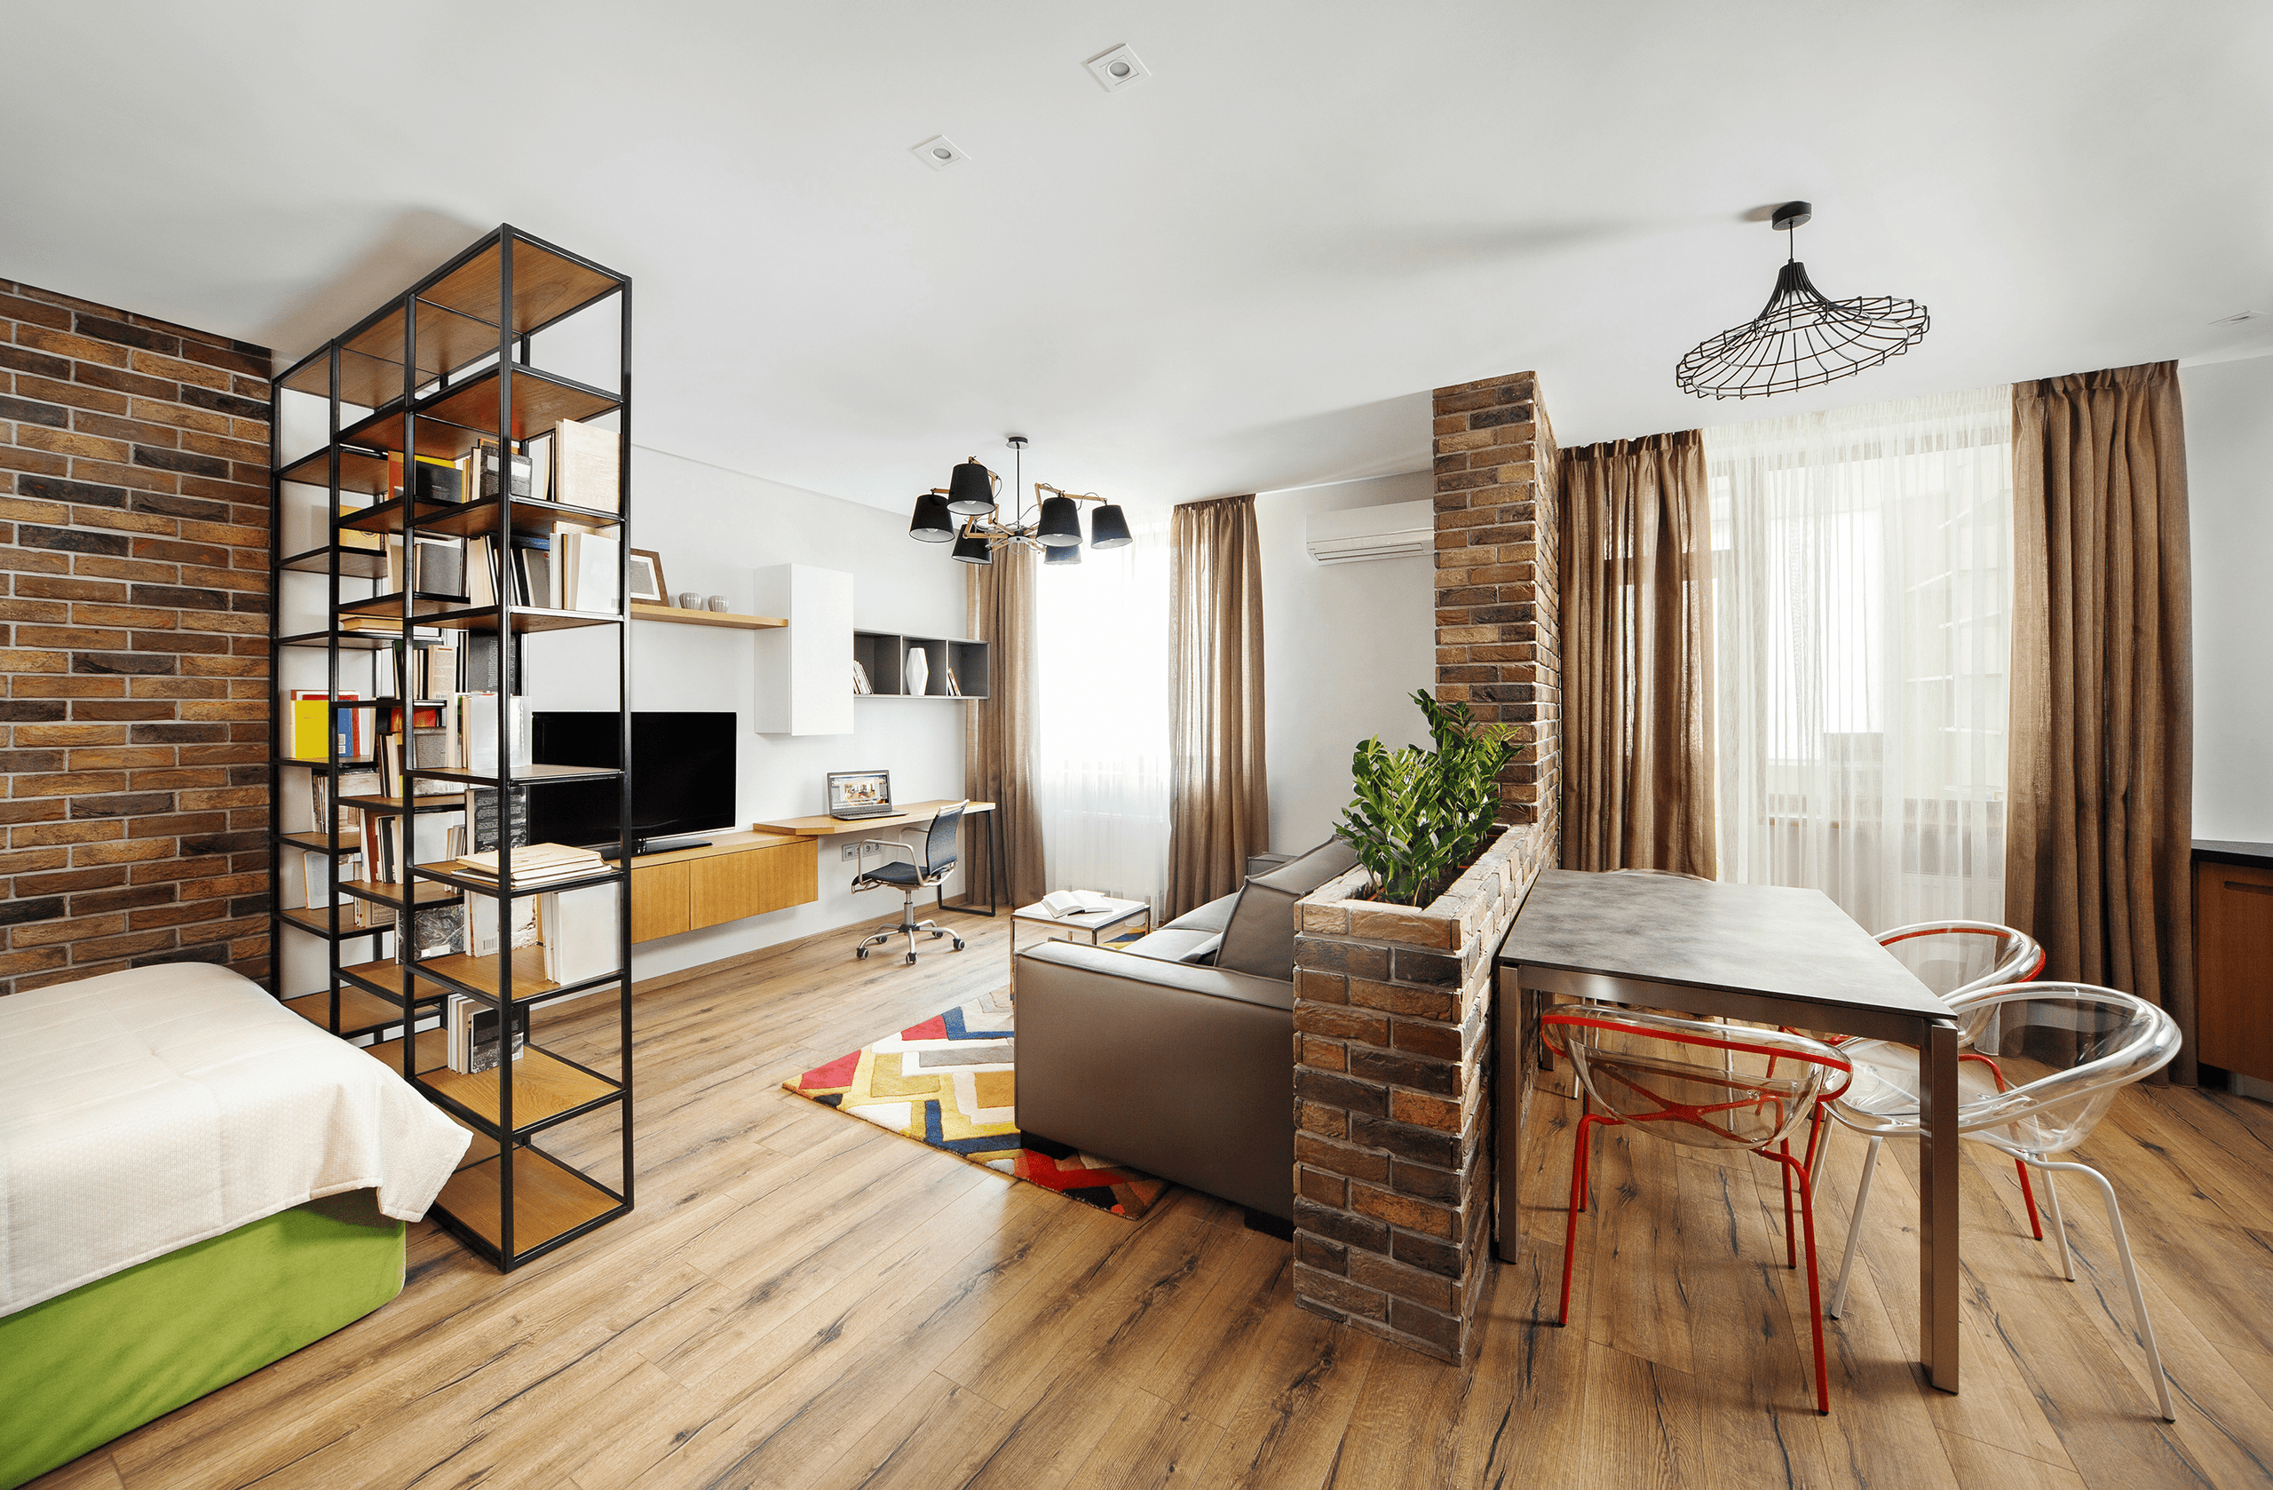
Studio Apartment Layout Ideas: The Measurements, Zones, and Rules That Decide What Actually Fits
by 10 Federal Storage
Published on September 3, 2026
Almost every studio apartment layout guide gives you the same nineteen suggestions. Put a bookcase behind the couch. Get a Murphy bed. Use a rug to define zones. Hang curtains. None of it is wrong. All of it is unusable, because not one of those articles tells you the two things you actually need in order to decide anything: how much floor a piece of furniture takes, and how much floor you have to leave empty for the layout to work.
That second number is the one nobody publishes, and it is the reason most studio layouts fail. A room is not full when the furniture touches the walls. It is full when the paths between the furniture drop below the width a person can comfortably walk. In a 460-square-foot studio, which is close to the current national average, the walking paths alone will consume somewhere between 90 and 130 square feet before you place a single object. Roughly a quarter of the apartment is not furnishable. Once you know that, the whole problem changes shape.
So this guide is built around numbers. Standard furniture footprints in square feet. Minimum clearances in inches. A worked square-footage budget for a real studio. How to draw the plan to scale in about twenty minutes. Layout archetypes sorted by room shape and by size band, because a long narrow 400-square-foot studio and a square 400-square-foot studio are completely different problems.
It also covers something the design articles skip entirely: the rules. Loft beds, room dividers, flex walls, and Murphy beds all interact with building code and with your lease. Codes set minimums for ceiling height, for how much window glass a habitable room needs, and for emergency escape openings. Partitions that block those things are a genuine safety issue, not a technicality, and there is real regulatory history behind why. Meanwhile the sources that write about temporary walls openly contradict each other on whether you need a permit. We will lay that disagreement out rather than pretend it is settled.
And near the end, we will be direct about which studio problems a storage unit solves and which ones it does not. Some of the things people put in storage while living in a studio should simply be sold.
Table of Contents
- What Counts as a Studio Apartment and Why the Subtype Changes Your Layout
- Measure First: The Nine Numbers Your Layout Depends On
- How to Actually Draw a Studio Apartment Floor Plan
- The Clearance Numbers That Decide Whether a Layout Works
- Furniture Footprints: What Each Piece Costs You in Square Feet
- The Square Footage Budget: Allocating a 460 Square Foot Studio
- The Five Zones Every Studio Layout Has to Solve
- Where the Bed Goes: The Decision Everything Else Follows
- Bed Strategies Compared: Platform, Murphy, Loft, Sofa Bed, and Daybed
- Dividers: What Works, What Is Decoration, and What Is Regulated
- The Code Layer: Light, Ventilation, Ceiling Height, and Egress
- Flex Walls and Temporary Partitions: The Honest Legal Picture
- Studio Layout Archetypes by Room Shape
- Studio Layouts by Square Footage
- The Kitchen Edge and the Dining Question
- Carving Out a Workspace Without Letting a Desk Take the Room
- Circulation: The Path You Walk Forty Times a Day
- Sightlines, Light, and What Actually Makes a Studio Read Larger
- Rugs and Lighting: Zoning Without Spending Square Footage
- The Entry Problem: Studios That Open Straight Into the Room
- Studio Layout Mistakes That Quietly Cost You Square Footage
- Sharing a Studio With a Partner or Roommate
- What Does Not Fit in a Studio, and Where It Goes Instead
- Sizing Storage for a Studio: The Arithmetic
- When Renting Storage Is the Wrong Answer for a Studio
- Frequently Asked Questions About Studio Apartment Layouts
- Making the Layout Work
What Counts as a Studio Apartment and Why the Subtype Changes Your Layout
A studio is a dwelling where the living, sleeping, and cooking functions share one room, with the bathroom separated. That is the whole definition, and it is loose enough to cover apartments that have almost nothing in common with each other. Listing sites use the word for a 250-square-foot micro-unit and for a 620-square-foot alcove studio with a separate sleeping nook. Those two apartments need entirely different plans.
The current national numbers give you a reference point. Analysis of Yardi rental data published in 2026 puts the average American studio at roughly 460 square feet, against about 735 for a one-bedroom and 1,095 for a two-bedroom. Studios are also a small slice of the market, generally under 5 percent of apartment stock nationally, which is part of why so little practical guidance exists for them. In dense coastal markets the averages run lower. Boston studios in recent construction average closer to 433 square feet, and new-construction studios in high-cost cities frequently land under 400.
Before you plan anything, work out which of these you actually have, because the subtype determines whether zoning is your central problem or a non-issue.
The subtypes, and what each one demands
- Efficiency or micro-unit (roughly 250–350 sq ft): One rectangular room, a kitchenette along one wall, a bathroom. There is no zoning problem here because there is no room to zone. The entire design question is furniture that folds, stacks, or converts. Anything single-purpose and full-size will not fit, and no amount of clever arrangement changes that.
- Standard open studio (roughly 350–500 sq ft): The most common case and the hardest one. Big enough that you can define zones, small enough that a bad furniture choice ruins the whole plan. This is the size band where the arithmetic in this guide matters most.
- Alcove or L-shaped studio (roughly 450–600 sq ft): An open plan with a recessed nook, usually intended for a bed, sometimes with a partial wall. Occasionally marketed as a "junior one-bedroom." The nook is doing your zoning for you, which is a genuine gift. Your job is to not waste it by using it for anything other than sleeping or a workspace.
- Convertible studio: A studio the listing suggests can be split into a separate sleeping room. This word is doing a lot of work. It normally means the unit has enough square footage and enough windows that a partition would be physically possible, not that a partition is permitted, built, or legal. Treat "convertible" as a marketing term and verify everything separately.
- Loft studio: Open plan with high ceilings, often converted industrial space, sometimes with a sleeping mezzanine. High ceilings genuinely add usable volume, and this is the one subtype where vertical solutions like a raised sleeping platform become realistic. Loft studios also tend to have concrete or brick walls, which quietly eliminates most of the mounted-shelving advice in every other article.
Why cost per square foot makes this worth doing properly
Studios usually carry the highest rent per square foot of any unit type in a building. The fixed cost of a kitchen and a bathroom gets spread across far less floor area, so each square foot you occupy poorly costs you more than it would in a larger apartment. A 40-square-foot mistake, which is roughly one badly chosen sofa, is close to 9 percent of an average studio. That is the real argument for spending an afternoon on the plan instead of an afternoon rearranging.
Measure First: The Nine Numbers Your Layout Depends On
Every layout failure traces back to a measurement nobody took. Not the room dimensions, which everyone gets, but the secondary numbers that determine where furniture can actually go. Take these nine before you draw anything or buy anything. It takes about fifteen minutes with a tape measure and the notes app on your phone.
- Wall lengths, wall by wall, in inches. Not the listed square footage. Listed square footage often includes wall thickness, closets, and sometimes part of the bathroom. Measure each wall segment at floor level, because baseboards, radiators, and out-of-square corners will cost you an inch or two per run and those inches decide whether a sofa fits.
- Ceiling height. This determines whether any vertical strategy is available to you. Anything under about 8 feet rules out lofted sleeping entirely and makes tall shelving feel oppressive. Anything over 9 feet opens up real options.
- Window positions, widths, and sill heights. Measure the distance from the floor to the bottom of the sill. Sill height decides whether furniture can sit under a window without blocking it, and it is the number most people never take. It also matters for the code reasons covered in Section 11.
- Door swings. Every door: entry, bathroom, closet. Measure the arc each one sweeps and mark it. A standard 32-inch interior door claims roughly 5.5 square feet of floor that has to stay permanently empty. In a studio with four doors, that is 20-plus square feet of unfurnishable floor, and almost nobody accounts for it.
- Radiator, baseboard heater, and HVAC positions. These are effectively immovable, they usually need clearance, and covering them is both a fire risk and a way to make your heating stop working. Measure their footprint and their depth off the wall.
- Outlet and switch locations. This is the number that determines where the bed and the desk can go without an extension cord running across a walking path. Mark every outlet on your plan. A perfect layout with no outlet near the nightstand is not a perfect layout.
- The kitchen work zone. Measure the depth you need to stand and open the oven, the refrigerator, and the dishwasher if you have one. Refrigerator doors typically need 30 to 36 inches of clear swing. This zone is not furnishable, and in an open studio it borders the living area, so people forget to subtract it.
- Closet interior dimensions and the door swing. Interior width, depth, and the height from the rod to the ceiling. If it is a bifold or sliding door, note which panels actually open.
- The delivery path. Building entry width, elevator interior including diagonal depth and ceiling height, stairwell turns, hallway width, and your apartment door frame. This is the number that turns a perfect sofa into a return-shipping bill. Modular sofas that ship in sections exist almost entirely because of this problem, and in older walk-up buildings they are frequently the only realistic option.
Write all nine in one note. You will reference them in a store, on a phone, six months from now, and you will not remember which closet was 24 inches deep.
How to Actually Draw a Studio Apartment Floor Plan
Competing guides on this topic tell readers to map out a floor plan and then move on without explaining how. It is not complicated, and doing it on paper for twenty minutes will save you a weekend of dragging furniture across a floor and a few hundred dollars in returns.
Work at quarter-inch scale
Use graph paper with four squares to the inch and let one square equal 6 inches. That puts the whole plan at quarter-inch scale, which is the standard architectural convention for residential floor plans, and it means a 460-square-foot studio fits comfortably on a single sheet. At this scale, a queen bed is 10 squares by 13 or 14 squares. A standard sofa is about 14 squares by 7.
Draw the walls first, to your measured dimensions. Then add, in a different color:
- Windows, drawn as gaps in the wall line, with sill heights noted
- Every door, with its swing arc drawn as a quarter circle
- Radiators and vents, hatched, marked as no-go
- Outlets, as small marks on the wall line
- The kitchen work zone, hatched, extending 36 inches off the counter face
What you have left, the unhatched area, is your actual furnishable floor. It will be noticeably smaller than the square footage on the lease. That gap is the single most useful thing this exercise produces.
Cut furniture templates, do not draw them
Draw each piece of furniture to the same scale on a separate sheet and cut it out. Loose paper rectangles you can slide around are dramatically more useful than shapes drawn onto the plan, because layout is an iterative problem and you will try eight arrangements. Label each rectangle with what it is and its real dimensions.
If you would rather work digitally, most free room-planning tools do the same job, and several apartment listing sites publish scaled floor plans you can trace. The method matters more than the medium.
Then tape it out on the actual floor
This is the step that separates a plan that works from a plan that looked good on paper. Once you have an arrangement you like, take painter’s tape and mark the footprint of every major piece directly on your floor at full size. Then live with it for a day. Walk the paths. Open the doors. Stand where the bed will be and see what you are looking at.
Tape reveals things scale drawings hide. It shows you that the path between the bed and the wall is uncomfortably tight even though it measured 24 inches. It shows you that the sofa blocks the sightline from the entry to the window. It shows you that you have to sidestep past the dining table to reach the bathroom, which you will do several times a day for the length of your lease. Cardboard boxes stacked to approximate furniture height make it even clearer, because a lot of what makes a small room feel cramped is vertical, not horizontal.
The Clearance Numbers That Decide Whether a Layout Works
Here is the section that no studio layout article publishes, and it is the one that decides everything. Furniture is easy to measure. The empty space between furniture is what people guess at, and it is where layouts fail.
There is no residential building code that dictates how far apart you must place your own furniture. What exists instead is a well-established body of accessibility and design standards that establish what a human body actually needs to move. The federal ADA Standards for Accessible Design are written for public accommodations rather than your apartment, but they are the most authoritative published source on human circulation dimensions in the United States, and the numbers translate directly. Under those standards, an accessible route requires a minimum clear width of 36 inches, which may narrow to 32 inches only briefly at a doorway, and a wheelchair turning space requires a 60-inch circle or an equivalent T-shaped space.
You are not required to hit those figures in a private apartment, and in a 400-square-foot studio you often cannot. But they anchor the scale. Use these working minimums instead, and understand what you are giving up as you go lower.
Circulation paths
- 36 inches: Comfortable. Two people pass without turning. This is the target for your main path, the route from the entry to the bathroom and the window. If you protect one path in the whole apartment, protect this one.
- 30 inches: The realistic working minimum for a studio main path. Functional for one person, tight for two, and it is what most studios end up with.
- 24 inches: Secondary paths only. The side of the bed you use, the gap beside a dresser. You will turn sideways to carry a laundry basket through it.
- 18 inches: The absolute floor, and only for a path you use rarely. Below 18 inches a gap is not a path, it is a place where dust collects and things fall.
- Never below 36 inches: the path to your exit door. Do not let a divider, a bed, or a stack of bins narrow the route to the way out. This is the one clearance that is a safety matter rather than a comfort matter.
Clearance in front of things that open
- Dresser and desk drawers: 36 inches from the face. That is drawer depth plus a body. A dresser with 30 inches in front of it is a dresser you open halfway.
- Closet doors and wardrobes: 36 inches, more if the doors are hinged rather than sliding.
- Refrigerator: 36 inches minimum, and check which way the door swings before you place anything beside it.
- Oven: 42 inches if you can manage it, because you will be standing there holding something hot with the door down.
- Dishwasher: the door drops to roughly 24 inches out from the cabinet face, and you need to stand past it. 42 inches total.
- Entry door: its full swing arc plus room to set a bag down.
Clearance around specific furniture
- Beside a bed: 24 inches on the side you get in from, 30 if you can. If both people use the bed, both sides need it. The foot of the bed can go to 18 inches if nothing there opens.
- Between a sofa and a coffee table: 14 to 18 inches. Under 14 you bark your shins. Over 18 you cannot reach your cup.
- Behind a dining chair: 32 inches to pull the chair out and sit. 36 if someone needs to walk behind a seated person, which in a studio is almost always yes. This is why full-size dining tables so rarely work in studios, and it is a clearance problem, not a table-size problem.
- Behind a desk chair: 36 inches from the desk edge to whatever is behind you.
- In front of a TV: a common working guide is a viewing distance of roughly 1.5 to 2.5 times the screen diagonal. A 55-inch television wants somewhere around 7 to 11 feet. In a studio that is often the deciding argument for a smaller screen or a wall mount.
Add these up on your plan before you place anything. In most studios they will account for 20 to 30 percent of the floor area. That is not wasted space. That is the space that makes the rest of it usable.
Furniture Footprints: What Each Piece Costs You in Square Feet
Furniture is sold by inches and lived with by square feet. Converting between the two is the fastest way to make good decisions, because it lets you compare a bed against a sofa against a dining table in the same units as your lease.
These are typical dimensions. Individual pieces vary, so measure the specific item, but these are close enough to plan with. The square footage figure is the footprint only. Clearance is on top.
Beds, by mattress size
Mattress dimensions are effectively standardized across the US industry, and the frame usually adds 2 to 5 inches on each side.
- Twin (38 by 75 inches): about 20 sq ft of mattress, roughly 23 sq ft with a frame.
- Twin XL (38 by 80 inches): about 21 sq ft, roughly 24 with a frame.
- Full or double (54 by 75 inches): about 28 sq ft, roughly 32 with a frame.
- Queen (60 by 80 inches): about 33 sq ft, roughly 38 with a frame. In a 460-square-foot studio, a queen bed with its frame is about 8 percent of the apartment before you add the clearance to get into it.
- King (76 by 80 inches): about 42 sq ft, roughly 48 with a frame. Honestly: a king in a studio under 500 square feet is a decision to give up the living zone. Some people happily make that trade. Make it deliberately.
Add clearance and the real cost is higher. A queen with 24 inches on one side and 18 at the foot occupies close to 60 square feet of committed floor.
Seating
- Loveseat (roughly 58 by 34 inches): about 14 sq ft.
- Standard three-seat sofa (roughly 84 by 36 inches): about 21 sq ft.
- Apartment-scale sofa (roughly 72 by 32 inches): about 16 sq ft. The 5 square feet you save here is more meaningful than it sounds.
- Small sectional (roughly 95 by 65 inches): about 43 sq ft. A sectional in a studio is usually the piece that eliminates the possibility of a dining zone.
- Armchair (roughly 33 by 33 inches): about 7.5 sq ft.
- Storage ottoman (roughly 30 by 20 inches): about 4 sq ft, and it does three jobs.
Tables and desks
- Bistro table for two (30-inch round): about 5 sq ft of table, but roughly 40 sq ft once you add the 32 inches of chair clearance on each side. This is the clearance trap in miniature.
- Small rectangular dining table for four (48 by 30 inches): 10 sq ft of table, closer to 55 sq ft with chair clearance all round.
- Drop-leaf or gateleg table: roughly 4 sq ft folded against a wall, 12 to 15 sq ft open. The only dining solution that genuinely works in most studios.
- Standard desk (48 by 24 inches): 8 sq ft, about 20 sq ft with chair clearance.
- Small desk (40 by 20 inches): 5.5 sq ft, about 16 with clearance.
- Wall-mounted fold-down desk: 2 to 3 inches of depth when closed, so effectively zero floor cost when not in use.
- Coffee table (44 by 22 inches): about 6.5 sq ft.
Storage furniture
- Standard dresser (60 by 18 inches): 7.5 sq ft, about 22 sq ft with drawer clearance.
- Tall narrow chest (30 by 18 inches): 3.75 sq ft, about 11 with clearance. Same storage volume as the wide dresser in half the floor, which is the trade that makes small rooms work.
- Bookcase (30 by 12 inches): 2.5 sq ft.
- Open-back bookcase used as a divider (36 by 12 inches): 3 sq ft, and it earns its keep twice.
- Freestanding wardrobe (40 by 22 inches): 6 sq ft, about 16 with door clearance.
- Rolling cart (18 by 14 inches): under 2 sq ft, and it moves out of the way.
The pattern across all of these: height is cheap and width is expensive. A bookcase 30 inches wide and 7 feet tall holds substantially more than one 48 inches wide and 4 feet tall while taking less than two-thirds of the floor. In a studio, trade width for height every time you get the choice.
The Square Footage Budget: Allocating a 460 Square Foot Studio
Now put the two previous sections together. This is a worked example for a studio at the current national average of about 460 square feet. Your apartment will differ, but the shape of the arithmetic will not, and running it for your own numbers takes ten minutes.
Start by subtracting what is not yours to furnish.
- Kitchen work zone: a 10-foot galley kitchen wall with 36 inches of standing depth is 30 sq ft, gone.
- Entry door swing and landing: roughly 12 sq ft.
- Bathroom door swing: roughly 6 sq ft.
- Closet door swing and access: roughly 10 sq ft.
- Main circulation path, a 30-inch route roughly 18 feet long from entry to window: about 45 sq ft.
- Radiator or HVAC clearance: roughly 6 sq ft.
That is about 109 square feet before a single object goes down. You have roughly 350 square feet of furnishable floor, and clearance around the furniture still has to come out of it.
Now spend it. A workable allocation looks something like this:
- Sleeping zone: queen bed plus a narrow chest, with side clearance. About 75 sq ft.
- Living zone: apartment-scale sofa, coffee table or storage ottoman, one armchair, with clearance. About 70 sq ft.
- Dining: drop-leaf table plus two chairs that live elsewhere when not in use. About 20 sq ft in its folded state.
- Work: wall-mounted fold-down desk plus a chair. About 12 sq ft when open, near zero closed.
- Storage: two tall narrow bookcases and a freestanding wardrobe, with clearance. About 40 sq ft.
- Entry drop zone: a narrow bench or shoe cabinet. About 4 sq ft.
That totals roughly 220 square feet of the 350 available, leaving about 130 square feet of breathing room, secondary paths, and open floor. That remainder is not a failure to use the space. It is what keeps the apartment from feeling like a warehouse, and it is the first thing people spend when they buy one more piece of furniture.
What the budget tells you immediately
Run the same exercise substituting a small sectional for the sofa and armchair, and a full-size dining table for the drop-leaf. The living zone goes from about 70 square feet to about 95, and dining goes from 20 to 55. You have added 60 square feet of commitment to a 350-square-foot budget, and the breathing room drops from 130 to 70. That is the point at which a studio starts to feel like an obstacle course, and it happens with two ordinary purchases that both seemed reasonable in the showroom.
This is why the budget is worth doing on paper. The decision that ruins a studio layout is almost never one obviously oversized item. It is two medium ones.
The Five Zones Every Studio Layout Has to Solve
A studio has to do the work of a whole apartment in one room. The useful way to think about that is not "how do I decorate this" but "which functions need their own territory, and which can share." Five zones show up in essentially every studio. Some of them can overlap. Knowing which is the entire art of it.
- Sleeping. The only zone that genuinely cannot share with anything else, because it is the one that needs to be visually and psychologically separate. A bed you look at all day makes an apartment feel like a bedroom you are trapped in.
- Living and seating. Where you sit that is not the bed. This matters more than people expect. A studio without somewhere to sit other than the bed collapses into a single-function room very quickly.
- Eating. Can share with work. Frequently does. A drop-leaf table that is a desk on weekdays and a dining table on Saturday is not a compromise, it is the correct answer for most studios.
- Work. Can share with eating, and can often hide in a closet or fold flat against a wall.
- Entry and landing. The smallest zone and the one most often skipped. Without a designated spot for keys, mail, bags, and shoes, all of that migrates onto whichever horizontal surface is nearest the door, which in a studio is usually the surface you needed for something else.
The overlap rules that hold up
Some pairings work and some create daily friction. From how studios actually get used:
- Eating and working share well. The friction is setup and teardown, and one portable caddy holding everything you need for work solves it. One trip out, one trip back.
- Living and eating share well if the seating faces the table, which is why a sofa against a wall with a small table pulled up to it works better than most people expect.
- Sleeping and working share badly. It is the most common studio arrangement and the most complained about. Working within sight of an unmade bed is a documented drag on both, and going to sleep looking at a desk is worse. If you can only separate one thing from the sleeping zone, separate the desk.
- Sleeping and living share badly, which is exactly why the divider question dominates studio design.
- Entry sharing with anything is fine, as long as it exists. Three feet of wall by the door with hooks and a narrow bench is enough.
Assign zones to architecture, not to preference
Before deciding where you want things, notice what the room is telling you. The window wall is the highest-value real estate and should go to the zone where you spend waking hours, which is usually seating, not sleeping. The wall opposite the entry is the sightline you see every time you walk in, so it should hold something you want to look at rather than the bed. Any recess, alcove, or nook is already a zone, and fighting that is wasted effort. The wall with the outlets probably wants the desk or the bed.
Most bad studio layouts come from deciding on an arrangement first and then discovering the architecture will not support it.
Where the Bed Goes: The Decision Everything Else Follows
The bed is the largest single object in a studio and the least flexible. Place it first. Every other decision is downstream, and if you place the bed last you will discover that the only remaining spot is the bad one.
The five positions, and the trade in each
- The far corner, away from the entry. The default and usually the right answer. It puts the bed at the end of the sightline rather than the start, which means walking in does not immediately read as walking into a bedroom. The trade is that corner placement means one side of the bed is against a wall, which is fine for one person and unworkable for two.
- Against the window wall. Tempting because it looks good, and often a mistake. It spends your best light and your best view on the hours you have your eyes closed, and it can complicate the emergency escape opening discussed in Section 11. It also puts you in a draft. Worth it only if the window wall is the only wall long enough.
- Floating perpendicular to a wall, with the headboard as a divider. The strongest move in a studio big enough to allow it. The bed itself becomes the boundary between sleeping and living, a tall headboard or a low bookcase behind it becomes the visual wall, and you get access from both sides. It costs more floor than corner placement because you need clearance on two sides, so it needs roughly 500 square feet or a favorable shape.
- In the alcove, if you have one. If your studio has a nook, the bed goes in it. This is not a decision, it is the reason the nook exists.
- Elevated or folded away. Loft platforms and Murphy beds remove the bed from the floor plan for most of the day. Covered in detail in the next section, because both come with real conditions.
Four things to check before you commit
- Is there an outlet within reach of the head of the bed? If not, either move the bed or accept a cord running along a baseboard, and never run it across a walking path.
- Does the bed block a window, a radiator, or the path to the exit? All three are problems, and the last one is a safety problem.
- What do you see from the pillow? The bathroom door and the kitchen sink are both bad answers. This sounds cosmetic and is not; it is the view you have every morning for a year.
- What do you see of the bed from the entry? If the answer is "all of it, immediately," consider rotating the plan. A studio where the bed is not the first thing you see feels substantially larger than one where it is, at identical square footage.
Bed Strategies Compared: Platform, Murphy, Loft, Sofa Bed, and Daybed
Every studio guide recommends Murphy beds and loft beds without mentioning what they require. Here is the honest comparison, including the conditions each one imposes.
Standard platform bed with drawers
Sleeping plus roughly a dresser’s worth of drawers in the footprint you were already spending. Typically four to six large drawers. The cheapest way to get real storage out of the bed, no installation, no permission needed, and nothing to explain to a landlord.
The catch is drawer clearance. Side-opening drawers need 24 to 30 inches of clear floor beside the bed to open, which means a platform bed with side drawers cannot go tight into a corner. Foot-opening drawers avoid this. Check which you are buying, because the product photos rarely make it obvious.
Murphy bed
Folds flat to the wall and returns the entire footprint during the day. In a studio under 400 square feet this is genuinely transformative, converting roughly 40 to 60 square feet from committed to flexible for about sixteen hours a day.
The conditions are real. Traditional Murphy beds mount to the wall and usually into studs, which is a permanent alteration and firmly in landlord-permission territory. Freestanding cabinet-style Murphy systems exist specifically to avoid the mounting problem and are the renter-appropriate version, though they cost more and take up 12 to 16 inches of permanent depth against the wall even when closed. Both need clear floor in front equal to the bed length plus standing room, so the space the bed occupies at night has to stay unfurnished. A Murphy bed with a coffee table permanently in front of it is a Murphy bed you stop folding down after a week.
They are also a significant purchase, and they are not a good fit for a one-year lease you might not renew.
Loft bed or raised sleeping platform
Raising the bed to shoulder height opens the entire footprint underneath for a desk, a wardrobe rack, or seating. In a studio with high ceilings this can genuinely add the equivalent of a small room.
Ceiling height is the gate. You need enough clearance to sit up in bed comfortably, which is roughly 30 to 36 inches above the mattress, plus the height of whatever goes underneath, plus the platform structure. Work backwards: a desk needs about 30 inches of clearance beneath the platform, add the platform and mattress, add sitting room above. Under an 8-foot ceiling the numbers do not work for an adult. At 9 feet they start to. In a loft-style unit with 11-foot ceilings they work comfortably.
Two more things. Building codes set a minimum ceiling height of 7 feet for habitable space, and while that governs the room rather than your furniture, it tells you how little headroom the code considers acceptable at floor level, which is a useful sanity check on how much you are stealing from above. And a lofted sleeping surface changes how you would exit the room in an emergency, which matters if the loft sits near the window you would use to get out.
Sofa bed, futon, or sleeper sofa
One footprint doing two jobs is the most efficient trade available in a small studio, and for a unit under 350 square feet it is often the only workable answer.
Be honest about the daily friction. Converting a sofa bed twice a day is a chore people abandon within a month, at which point they are sleeping on a folded-out sofa bed permanently, which is a worse bed than a bed and a worse sofa than a sofa. Sleeper sofas with proper mattresses have improved considerably and are worth the difference if this is your primary bed. If you convert it nightly, the mechanism quality matters more than the upholstery.
Daybed or trundle
The underrated option. A daybed with a bolster reads as seating during the day and needs no conversion at all, which removes the friction that kills sofa beds. Push it against a wall and it is a sofa. A trundle underneath gives you a guest bed without a guest room.
The limitation is width. Most daybeds take a twin mattress, which is fine for one person and not for two. For a single person in a small studio, a daybed against a wall with a good bolster is frequently the best trade in this entire list, and almost nobody suggests it.
Dividers: What Works, What Is Decoration, and What Is Regulated
Dividing a studio is the single most recommended idea in this category and the least examined. Dividers fall into three groups: things that genuinely separate space, things that suggest separation without providing it, and things that are subject to rules. Confusing the second group for the first is why so many studio dividers get bought and then abandoned.
Dividers that actually divide
- Open-back bookcase, placed perpendicular to a wall. The highest-value single object in most studio layouts. It separates two zones, stores from both sides, and lets light pass through so neither half becomes a cave. A unit around 36 inches wide and 12 inches deep costs you 3 square feet of floor and does the work of a wall. Anchor it if you have children or pets, and note that anchoring means talking to your landlord.
- A tall wardrobe or shelving unit standing as a partial wall. Behind a bed, this is a headboard, a divider, and a closet at once. It is the densest use of a single footprint available in a studio.
- The sofa itself, floated with its back to the bed. Costs nothing extra because you were buying a sofa anyway. Add a narrow console table behind it, typically 12 to 14 inches deep, and the boundary becomes explicit while giving you surface and often shelving in space that was pure air.
- A ceiling-track or tension-rod curtain. Real visual and partial acoustic separation for very little money and no floor space. Sheer fabric divides without killing light; opaque fabric gives actual privacy. Ceiling tracks need mounting. A tension rod spanning a narrow spot between two walls does not, which makes it the renter-friendly version.
- A folding screen. Genuinely useful, genuinely portable, and it folds away when you have people over. Underrated because it looks temporary, which is exactly the point in a rental.
Dividers that are really decoration
These are worth having, but do not expect them to create separation:
- Hanging plants and beaded strands. Pleasant, and they divide nothing. Sound and sightlines both pass straight through.
- A low console under 30 inches. Marks a boundary at ankle height. Your eye reads over it, which means visually the room stays one room.
- Rugs alone. Effective at suggesting zones and covered properly in Section 19, but a rug does not hide a bed.
- A change in paint color. Same category. It signals intent, it does not create privacy.
None of these are mistakes. They are the right tool when you want a studio to read as zoned while staying open, which for a solo occupant is often exactly the goal. They are the wrong tool when the actual problem is that you do not want to see the bed from the couch.
What every divider costs you
Three things, and they are worth pricing before you buy:
- Light. Most studios have windows on one wall only. A divider between that wall and the rest of the apartment darkens everything behind it. This is the reason open-back shelving and sheer curtains outperform solid panels in practice.
- Airflow. A studio is usually conditioned as a single volume. Cut it in half with a solid partition and one side gets the heating and cooling while the other does not.
- Floor. Every divider has a footprint plus clearance on both sides. Budget it like furniture, because it is furniture.
And a fourth cost that is not optional to consider: some dividers stop being furniture in the eyes of a building department, which is the next two sections.
The Code Layer: Light, Ventilation, Ceiling Height, and Egress
This is the section no storage or design blog publishes, and it is the one that determines whether half the popular studio advice is even permitted where you live.
Residential building codes in the United States are largely based on model codes published by the International Code Council, principally the International Residential Code and the International Building Code, which states and municipalities then adopt and amend. That last part matters: the model code is a starting point, not the law. Your jurisdiction may have adopted a different edition, or amended it. Nothing below is a substitute for asking your local building department, and none of it is legal advice.
With that said, the model code numbers are worth knowing, because they explain why apartments are shaped the way they are and what a partition can quietly break.
Ceiling height
The IRC sets a minimum ceiling height of 7 feet for habitable space and hallways. Bathrooms, toilet rooms, and laundry rooms are allowed 6 feet 8 inches. Where a ceiling slopes, at least half the required floor area has to be at 7 feet or more, and floor area under 5 feet of height does not count toward the room’s required area at all.
Practical relevance for a studio: this is the yardstick for lofted sleeping and for any raised platform. It tells you the code’s view of the minimum acceptable headroom for a space a person occupies, which is a useful check on how much vertical room you are borrowing.
Minimum room size
The IRC requires habitable rooms to have a floor area of not less than 70 square feet, and to be not less than 7 feet in any horizontal dimension, with exceptions for kitchens. This is why a partition that creates a genuinely tiny sleeping compartment can be a problem rather than a clever solution, and it is one of the reasons the word "convertible" in a listing is worth interrogating.
Light and ventilation
This is the requirement that catches people out. The IRC requires habitable rooms to have an aggregate glazing area of not less than 8 percent of the room’s floor area, with openable area for natural ventilation of not less than 4 percent of the floor area being ventilated. There are exceptions, including provisions that allow mechanical ventilation and artificial lighting to substitute in defined circumstances.
Work the arithmetic and the implication is stark. A 200-square-foot space needs roughly 16 square feet of glass to satisfy the natural-light provision on its own. If you divide a studio that has one window wall and put a partition between that wall and the new sleeping area, the new sleeping area may have no window at all. Beyond any code question, that is a room with no daylight and no fresh air, which is a bad room to sleep in regardless of what any inspector says.
Emergency escape and rescue openings
The most important one. Codes require sleeping rooms in most residential occupancies to have an emergency escape and rescue opening, commonly a window meeting minimum dimensions for clear opening width, height, net area, and sill height above the floor. The requirements are specific, they vary by code edition and jurisdiction, and they exist so that a person can get out and a firefighter can get in.
Two things follow for a studio layout. First, do not block that window. Not with a bed frame, not with a wardrobe, not with a divider, not with stacked storage bins. Second, if you are creating a sleeping area behind any kind of partition, the question of whether that area has its own escape route is not a technicality. It is the entire reason the rule exists.
Why the rules about partitions exist
On January 23, 2005, two New York City firefighters, Lieutenant Curtis Meyran and Firefighter John Bellew, died after being trapped on the fourth floor of an illegally subdivided Bronx apartment building. Four others were seriously injured; one of them, Joseph DiBernardo, died in 2011 of complications from injuries suffered that day. The apartments had been subdivided with partition walls that were not on the filed floor plans. Firefighters searching the fourth-floor unit could not find the fire escape through the resulting maze and jumped from the windows. A Bronx grand jury later returned an indictment in connection with the illegal subdivision.
That day is why building departments treat interior partitions as a life-safety matter rather than a decorating choice. It is worth knowing before deciding that a floor-to-ceiling divider is nobody’s business but yours.
None of this makes a bookcase or a curtain a problem. It makes floor-to-ceiling partitions that enclose a space a different category of thing entirely.
Flex Walls and Temporary Partitions: The Honest Legal Picture
Temporary pressurized walls, marketed as flex walls, tension walls, or bookshelf walls, are floor-to-ceiling partitions held in place by pressure rather than fasteners. They are common in expensive rental markets, most visibly New York, where splitting a studio or one-bedroom into an additional sleeping area meaningfully changes what people pay.
Here is the part other articles will not tell you: the published sources on whether these are permitted disagree with each other, openly and in print. That disagreement is itself the most useful thing we can give you.
What the sources actually say
- Installers and several rental guides take the position that a properly installed pressurized wall is a temporary, non-structural modification that does not trigger a permit requirement in a standard rental, provided it does not block egress, obstruct sprinkler coverage, or seal off ventilation.
- New York City’s Department of Buildings, quoted through its press office, has said the department does not distinguish between pressurized or temporary walls and ordinary walls for permitting purposes, and that permits may be required where a floor-to-ceiling divider changes the layout of a dwelling, because of egress, light, and ventilation implications.
- Real estate attorneys writing on the topic have described the pressurized-wall route as typically requiring filings with the Department of Buildings and, on completion, an amended certificate of occupancy.
Those three positions cannot all be right, and we are not going to pick one for you. What they agree on is the part that matters most: whatever the permitting answer turns out to be in your jurisdiction and your building, a partition that blocks an exit route, covers a sprinkler head, or creates a windowless sleeping space is a problem in every version of the story.
What to do instead of guessing
If you are considering any floor-to-ceiling partition, these are the steps worth taking before money changes hands:
- Read your lease. Many leases prohibit alterations and partitions outright, entirely separately from any question of city permits. A landlord’s prohibition does not require a code justification.
- Get written permission from the owner or managing agent. Verbal approval from a superintendent is not the same thing and will not help you at move-out.
- Ask your local building department directly. They will tell you what applies in your jurisdiction, which is the only answer that governs your apartment. This is a free phone call.
- Check the co-op or condo board separately if applicable. Board approval is a distinct process from any municipal one and buildings routinely impose stricter rules than the city does.
- Confirm the resulting space keeps its own light, ventilation, and escape route, and that nothing covers a sprinkler head or a smoke alarm.
- Ask about removal and restoration in writing. Who removes it, when, and at whose cost.
The lower-risk alternatives
Almost everything a flex wall does for privacy can be approximated by something that is unambiguously furniture. A tall open-back bookcase, a freestanding wardrobe positioned as a partial wall, a ceiling-track or tension-rod curtain, or a folding screen will all give you meaningful separation without raising a single one of the questions above. They give up sound isolation, which is the one thing a solid partition genuinely provides. For most single occupants that trade is worth making.
If sound is the actual problem, address it directly. A dense rug, heavy curtains, upholstered furniture, and a bookcase full of books do more for acoustics in a small room than most people expect, and none of them require a permit or a conversation with anybody.
Studio Layout Archetypes by Room Shape
Two studios of identical square footage can require completely different plans, because shape governs more than area does. Find yours below.
The square studio
Roughly equal wall lengths, entry on one side, windows on another. The easiest shape to work with and the one where the perpendicular divider genuinely shines.
The approach: split the square into two rectangles with a line running from one wall toward the middle of the room. Sleeping goes in the half farther from the entry, living goes in the half with the windows. An open-back bookcase or the back of a floated sofa marks the line. Keep the divider short of the far wall so you can walk around it rather than being funneled.
The trap: pushing every piece of furniture against the perimeter walls. It leaves a useless empty square in the middle, makes the room read as a waiting area, and wastes the one shape that supports a genuine two-zone plan.
The long narrow studio
Often called a railroad or shotgun layout. Entry at one end, window at the other, and typically 11 to 14 feet wide. The most common difficult shape and the one that defeats most generic advice.
The approach: zone in bands across the short dimension, in the order you encounter them. Entry and drop zone, then kitchen, then living, then sleeping at the window end, or sleeping in the middle band with living at the window if you prefer waking up away from the glass. Keep the circulation path along one long wall rather than down the center, because a center path splits every band into two thin unusable strips. Push furniture to one side and walk down the other.
The trap: a sofa placed across the narrow dimension. It blocks the entire apartment. In a narrow studio, seating has to sit along a long wall or be small enough to leave a real path beside it.
The advantage: narrow studios divide beautifully with a single curtain track running across the short dimension, because the span is short and the resulting zones are naturally proportioned.
The L-shaped or alcove studio
An open plan with a recess. The recess is the whole point.
The approach: the bed goes in the alcove and nothing else does. If the alcove is too small for your bed, the alcove becomes the workspace or the wardrobe zone and the bed goes in the far corner of the main room. Either way, use the recess for the function that most benefits from enclosure. A curtain across the alcove opening is the single cheapest and most effective upgrade available in this shape.
The trap: using the alcove for general storage. It is the only architecturally separated space you have, and filling it with bins wastes the thing that makes this layout better than a plain open studio.
The open loft studio
High ceilings, large volume, often hard surfaces and exposed structure.
The approach: this is the one shape where vertical strategies genuinely pay. Very tall shelving, a raised sleeping platform if the height allows, full-height curtains that emphasize the volume. Use furniture groupings rather than perimeter placement, because a big open volume with everything pushed to the walls feels like an empty gallery.
The trap: acoustics. Hard floors, brick, concrete, and high ceilings produce echo that makes a space feel unwelcoming in a way people struggle to name. Large rugs, fabric, and upholstered pieces are functional requirements here, not decoration. Also verify what you can mount to: brick and concrete defeat most standard wall anchors and a great deal of small-space advice quietly assumes drywall.
The micro-studio
Under about 350 square feet. Zoning is not available and pursuing it wastes space.
The approach: one integrated arrangement rather than separate areas. Convertible furniture is not a nice option here, it is the requirement. A daybed or sofa bed, a wall-mounted fold-down table, stacking or folding chairs, and vertical storage to the ceiling. Choose a single, consistent visual language, because visual noise reads much louder in a small volume.
The trap: buying anything full-size. A standard sofa in a 300-square-foot studio is roughly 7 percent of the apartment doing one job.
Studio Layouts by Square Footage
Shape tells you the arrangement. Size tells you what you are allowed to want. These bands are where the real decisions live.
Under 350 square feet
Every piece of furniture does at least two jobs, without exception. There is no zoning and no divider, because a divider in this footprint makes two unusable spaces out of one usable one.
What fits: a daybed or full-size sofa bed, a wall-mounted fold-down table, one small dresser or a tall narrow chest, vertical shelving, two folding chairs that hang on a hook. What does not: a queen bed and a sofa in the same room, any dining table with permanent chairs, a full-size desk, a sectional.
The honest read: at this size the apartment holds a life but not a lot of objects. The constraint is inventory, not arrangement, and no layout solves an inventory problem.
350 to 450 square feet
The tightest size that supports two real zones. A queen bed becomes possible if the seating is small and the dining is folding.
What fits: a queen bed in a corner, a loveseat or apartment-scale sofa, a drop-leaf table, a fold-down or closet desk, two tall bookcases. A low divider works if the room is square. What does not: a sofa and an armchair and a dining table together, a sectional, a standard-width dresser with the clearance to open it.
The single decision that defines this band: queen bed or real seating. You can generally have a full-size bed and a proper sofa, or a queen bed and a loveseat, but not a queen and a full sofa plus a dining table. Choose deliberately rather than by accident of purchase order.
450 to 550 square feet
Around the national average and the band where studio layout becomes genuinely satisfying. The worked budget in Section 6 sits here.
What fits: a queen bed with clearance on one side, an apartment-scale sofa and one armchair, a drop-leaf or small fixed dining table, a dedicated desk, a freestanding wardrobe, and a real divider. The floated-bed-as-divider arrangement becomes viable at the top of this band.
What still does not: a sectional plus a full dining set. That combination will eat the breathing room and turn the plan into a corridor between objects.
550 square feet and up
Larger than most one-bedrooms in dense markets, and the only band where a studio can support furniture at ordinary residential scale.
What fits: essentially a one-bedroom’s worth of furniture, with the sleeping zone properly separated by a floated bed and a tall headboard unit or a full curtain track. A small sectional becomes possible. A four-person dining table becomes possible.
The trap in this band is different from the others: assuming that because there is room, you should fill it. A 600-square-foot studio furnished like a 600-square-foot one-bedroom loses the openness that is the only real advantage a studio has over a one-bedroom at the same size. Keep one long sightline clear.
The Kitchen Edge and the Dining Question
In a studio the kitchen is not a room, it is an edge of the main room. That changes two things: it is always visible, and it borders furniture.
Respect the work zone
The floor in front of the counter is not available. Budget 36 inches of standing depth along the full run of counter, plus swing clearance for the refrigerator and oven doors. Putting a dining chair, a bin, or the corner of a rug inside that zone means moving it every time you cook, which means within a month you stop cooking or you stop moving it.
Make the boundary intentional
Because the kitchen is visible from everywhere, an ambiguous edge makes the whole apartment read as cluttered. Options that define it clearly without walls:
- A rug that stops exactly where the kitchen floor begins. The cleanest signal, and it costs nothing.
- A rolling cart or narrow island parked at the boundary. Gives you prep surface and storage, rolls out of the way, and marks the line. In studios this is often the highest-value kitchen purchase.
- A change in lighting. Task lighting over the counter, warmer lamps beyond it. Your eye reads the two areas as separate rooms.
- A shallow shelf or bar-height surface along the back of the counter run, if the kitchen is a peninsula. Doubles as the dining solution.
The dining question, answered honestly
Most studios cannot support a dedicated dining table, and the arithmetic in Section 5 is why. A 30-inch bistro table is 5 square feet, but with 32 inches of chair clearance on each side it commits about 40 square feet. That is more than a loveseat, for a surface most people use for twenty minutes a day.
The options, roughly in order of how well they work in a studio:
- Drop-leaf or gateleg table against a wall. A console most of the time, a table for two to four when open. About 4 square feet folded. This is the right answer for the large majority of studios and it is the one most people never consider.
- Wall-mounted fold-down table. Zero floor cost closed. Requires mounting, so it is a landlord conversation, but a small table does not carry the load a desk does.
- Counter or bar seating, if the kitchen has a peninsula or you can fit a narrow bar-height surface. Stools tuck fully underneath, which is the whole advantage: no chair clearance to budget.
- A coffee table at the sofa. Unglamorous and extremely common. A lift-top coffee table raises to a comfortable eating and working height and stores things underneath, which makes it three pieces of furniture in one footprint.
- A small fixed table for two, only at 450 square feet and up, and only if you actually eat at a table. Be honest about whether you do.
Stacking or folding chairs are the companion decision. Two chairs that hang on a wall hook or slide behind a door cost you nothing when nobody is over, and they turn any of the above into seating for guests.
Carving Out a Workspace Without Letting a Desk Take the Room
A desk is a large single-purpose object, which is precisely what a studio can least afford. A standard 48 by 24 inch desk is 8 square feet of surface that commits about 20 square feet once you add chair clearance, and it does one thing for eight hours a day and nothing for the other sixteen.
Worse, in a studio the desk usually ends up near the bed, and working within sight of the bed while sleeping within sight of the desk is the most common complaint from people who work from a studio. The goal is a workspace that disappears when you are not using it.
The options that actually work
- Wall-mounted fold-down desk. Two to three inches of depth against the wall, folding out to a full work surface, often with a shallow cabinet behind the face for supplies. The best small-space work solution there is. The caveat is real: a desk you lean on needs to be anchored into studs, not drywall alone, so this is a get-permission-in-writing item. Most landlords will approve it. Ask.
- Convert a closet. If you can spare one, remove the rod, add a shelf at roughly 29 to 30 inches for the work surface, add a shelf above for supplies, run a power strip in, and close the door at the end of the day. The ability to physically shut the workday away is worth more in a studio than anywhere else, because there is no other room to leave it in.
- The dining table as desk. Free, if you have one. The friction is setup and teardown, and the fix is a single portable caddy or shallow bin holding everything you need, stored on a shelf between sessions.
- A narrow console desk, 16 to 18 inches deep, against a wall. Enough for a laptop and a notebook, roughly half the footprint of a standard desk, and it reads as furniture rather than office equipment when you are not working.
- Under a lofted bed, if the ceiling height supports it. This is the arrangement that gets the most out of a small studio, because the desk occupies floor that is already spoken for.
Go vertical with the supplies
The desk surface is not the problem; the things around the desk are. A wall grid or pegboard above the work surface, floating shelves rather than a bookcase beside the desk, a rolling three-tier cart that tucks under and rolls away, and a monitor riser that creates storage underneath the screen will collectively remove more clutter than a larger desk would absorb.
One more thing worth doing: put the desk where there is an outlet and, if you can, where you are not facing a blank wall for eight hours. In a studio, the desk facing the window is usually worth more than the sofa facing the window, because you are looking at one of them far longer.
Circulation: The Path You Walk Forty Times a Day
Circulation is the part of a layout you notice only when it is wrong, and then you notice it constantly. It is also the easiest thing to design well, because it comes down to one question: what are the routes you actually walk, and are they clear?
Map your four real routes
In almost every studio, four paths carry nearly all the traffic:
- Entry to kitchen. You walk this carrying groceries, with both hands full and often with the door still open behind you. It needs to be the widest path in the apartment.
- Bed to bathroom. You walk this in the dark, half asleep. Nothing with a hard corner belongs on it, and it should not require a turn around an obstacle.
- Entry to seating. The route guests take. It sets the impression of the apartment.
- Kitchen to eating surface. You walk this holding a hot plate. If it requires sidestepping past a chair, you will spill something eventually.
Draw those four lines on your plan before you place furniture. Anything that crosses them gets moved or removed. This one exercise fixes more studio layouts than any purchase.
One spine, not a maze
The strongest circulation pattern in a small apartment is a single clear spine, usually running along one long wall or from the entry to the window, with everything else opening off it. The alternative, a path that weaves between furniture groupings, costs more floor and feels worse, because every turn is a place you slow down.
Concretely: push furniture to one side and walk the other. Do not center a coffee table in the room and route around it. Do not create two 22-inch paths when one 36-inch path would do the same work.
Corners kill
A turn needs more room than a straight run. Standards for accessible routes account for this explicitly, requiring wider clearance where a route turns around a narrow obstruction than where it runs straight. The same principle applies in your apartment even though the standard does not: if your path has to turn 90 degrees around the corner of a bed or a bookcase, add several inches over your straight-run minimum, or you will clip that corner with your hip every day until you eventually move the furniture.
The door swing audit
Walk your apartment and open every door fully, one at a time. Entry, bathroom, closet, cabinets, refrigerator, oven, dishwasher. Note anything that collides, and note anything that will collide once furniture is in place. In studios the two most common collisions are a bathroom door that hits the corner of a bed and a closet door that cannot fully open because a dresser sits in front of it. Both are entirely predictable and both get discovered after the furniture is delivered.
If a door is genuinely in the way, removing a closet door and replacing it with a curtain on a tension rod frees the swing area, often 6 to 9 square feet, with no permanent change. Store the door and its hardware safely so you can rehang it before move-out, and check your lease first.
Sightlines, Light, and What Actually Makes a Studio Read Larger
Perceived size and actual size are different problems, and a studio that measures 400 square feet can feel like 300 or like 500 depending on decisions that cost nothing.
Protect one long sightline
The single most effective move: identify the longest uninterrupted view in your apartment, usually from the entry to the far window, and keep it clear. Concentrate tall furniture on the walls perpendicular to that line and keep everything in the line itself low. A room where your eye can travel all the way across reads as substantially larger than one of identical area where the view stops six feet in.
The corollary is that not every wall should hold tall storage. Grouping height in one or two places reads as designed. Distributing it evenly around the perimeter reads as crowded, even when the total volume of furniture is the same.
Show the floor
Furniture raised on visible legs lets you see the floor continue underneath it, and continuous visible floor is one of the strongest cues of size your eye uses. Skirted sofas, storage beds that sit flush to the ground, and floor-to-ground cabinets all stop the floor dead. This is a real trade in a studio, because those are also the pieces with the most storage. A reasonable compromise: legs on the seating, closed storage on the pieces against the walls.
Get the light off the ceiling
A single overhead fixture lighting a whole studio flattens the room and makes it read as one small box. Three or four light sources at different heights, a floor lamp in the seating zone, a table lamp near the bed, task lighting at the counter and the desk, create pools of light that your eye interprets as separate areas. This is zoning that costs no square footage at all, and it is the cheapest improvement in this entire guide.
Warmer light in the sleeping and seating zones, cooler and brighter at the counter and the desk, reinforces the distinction further.
Mirrors, honestly
A mirror positioned to reflect a window genuinely bounces daylight deeper into a room and effectively doubles the apparent depth of the view. A mirror on a random wall reflecting your kitchen does neither. Position matters more than size. A leaning full-length mirror needs no mounting, though if you have children or pets, secure the top edge, because a leaning mirror is a genuine tip hazard.
Consistency over variety
In a small volume, visual noise reads much louder. Matching containers on open shelving, a limited palette, and repeated materials all make a studio feel calmer and larger. Ten different bins in ten different colors read as chaos even when the contents are perfectly organized. This is the cheapest possible upgrade to how a small space feels and it requires buying nothing new, only buying the next thing to match.
Rugs and Lighting: Zoning Without Spending Square Footage
Every divider costs floor. Rugs and lighting cost none, which makes them the highest-efficiency zoning tools available and the right first move before buying anything with a footprint.
Rug sizing, which is where most people go wrong
A rug too small for its zone makes the zone look smaller and the room look unfinished. The working rule is that a rug should be large enough for at least the front legs of every piece of furniture in that zone to sit on it. A rug floating in the middle of a seating area with all furniture off it reads as a bath mat in a living room.
- Seating zone: generally a 5 by 8 or 6 by 9 in a studio, sized so the sofa’s front legs sit on it and the coffee table sits fully on.
- Sleeping zone: either a rug that extends roughly 18 to 24 inches beyond the sides and foot of the bed, or two narrow runners along the sides, which is far cheaper and does most of the same work.
- Dining zone: the rug should extend far enough that chairs stay on it when pulled out, which usually means about 24 inches beyond the table on every side. In most studios this is the argument for not putting a rug under the dining surface at all.
- Entry: a small mat, clearly separate, marking the drop zone.
Two rugs of different sizes, textures, or colors tell your eye there are two rooms. This is the least expensive zoning move available and it works on a plan of any size.
One warning about rugs and paths
A rug edge that crosses your main circulation path is a trip hazard and it will curl. Either run the rug fully across the path so you walk on the middle of it, or stop it short so you walk on bare floor. The one thing to avoid is an edge landing exactly where you step.
Lighting as a zoning tool
Give each zone its own light source and switch it independently. The sleeping zone gets one lamp. The seating zone gets one or two. The work surface gets task lighting. The kitchen gets its own. Being able to light only the zone you are using does two things: it makes the studio feel like several rooms, and it means you are not flooding the sleeping area with light at eleven at night because you want to read on the couch.
Plug-in wall sconces, clamp lights, and floor lamps all accomplish this without any wiring or mounting, which makes lighting the rare studio improvement with no lease implications at all.
The Entry Problem: Studios That Open Straight Into the Room
Most studios have no entryway. The front door opens directly into the living space, which creates two distinct problems that get treated as one.
Problem one: nothing has a landing spot
Without a designated place for keys, mail, bags, and shoes, all of it migrates to the nearest horizontal surface, which in a studio is the surface you needed for something else. This is the highest-frequency friction in studio living and it is solvable in about three linear feet of wall.
A functional drop zone needs four things and nothing more:
- Somewhere for keys. A small dish or a wall hook. This one item prevents more daily friction than anything else in this guide.
- Somewhere to hang a coat and a bag. A row of hooks, or an over-the-door hook rail on the back of the front door itself, which in a studio without a coat closet is often the only unused vertical surface available.
- Somewhere for shoes. A narrow tray or a shoe cabinet with tilt-out drawers, typically only 8 to 10 inches deep.
- Somewhere for mail. One small basket, emptied weekly. Mail is the most reliable clutter generator in any home.
If you have room for one piece of furniture here, make it a narrow storage bench: somewhere to sit while taking shoes off, closed storage inside, and a surface on top. About 4 square feet doing three jobs.
Problem two: the first thing you see
The sightline from the front door sets how the whole apartment reads, to you and to anyone who visits. If the door opens and you are looking directly at an unmade bed, the apartment reads as a bedroom with a kitchen in it. If it opens onto seating, or onto a window, it reads as an apartment.
You often cannot move the door, but you can almost always rotate the plan. Ask what you see from the threshold, and if the answer is the bed, try an arrangement that puts something else there. This costs nothing and it changes the experience of the apartment more than most furniture purchases do.
Two cautions on using the back of the front door for storage: make sure whatever you hang does not prevent the door from closing fully or interfere with the deadbolt, and make sure a loaded organizer does not reduce the clear width of your exit.
Studio Layout Mistakes That Quietly Cost You Square Footage
These are the errors that do not look like errors, which is why they persist.
- Buying furniture before measuring clearance. The footprint fits, the clearance does not, and the piece is unreturnable by the time you notice. Section 4 exists to prevent this specific outcome.
- Pushing everything against the walls. It feels like it maximizes space and it usually does the opposite: a dead void in the middle, no defined zones, and a room that reads as a waiting area. Floating one piece, usually the sofa or the bed, is what creates zones.
- Two medium purchases instead of one large one. Nobody buys an obviously oversized sofa for a studio. They buy a reasonable sofa and a reasonable dining table and the combination eats 60 square feet of breathing room. Run the budget in Section 6 against your whole furniture list, not item by item.
- Ignoring door swings. Four doors in a studio can claim 20-plus square feet of permanently unfurnishable floor. Nobody accounts for this and it shows up as a bathroom door that hits the bed.
- Dividing a space too small to divide. Under about 350 square feet, a divider makes two unusable areas out of one usable one. The impulse is right and the footprint will not support it.
- Blocking the window. It costs you daylight, it can interfere with an emergency escape opening, and daylight is the single largest contributor to a small space feeling livable.
- Wide and short instead of tall and narrow. A 48-inch-wide, 4-foot-tall bookcase holds less than a 30-inch-wide, 7-foot-tall one and takes half again as much floor. Height is cheap; width is expensive.
- One overhead light. Flattens the room and eliminates the possibility of lighting zones separately. Three lamps are worth more than any single piece of furniture on this list.
- A full-size dining table you use twice a week. About 55 square feet with chair clearance, in exchange for maybe three hours of use. A drop-leaf table does the same job for 4 square feet most of the time.
- Treating the alcove as storage. If you have architectural separation, use it for a function that benefits from separation, not for bins.
- Buying storage containers before deciding what to keep. Bins bought early become clutter with a lid on it. In a studio, where every square foot is expensive, this is the costliest ordinary mistake there is.
- Assuming the layout is final. Live with the tape outline for a day before committing, and re-evaluate after a month. The way you actually move through a space is rarely the way you predicted.
Sharing a Studio With a Partner or Roommate
Two people in a studio doubles the belongings without changing the square footage, and it changes the layout problem qualitatively rather than just quantitatively. Most of the friction that gets described as personality conflict is really a layout failure.
Both sides of the bed now matter
This is the biggest single change. A bed in a corner works for one person and does not work for two, because someone has to climb over someone else to get out at six in the morning. Two people need 24 to 30 inches of clearance on both sides, which typically means floating the bed away from the walls and finding roughly 15 to 25 additional square feet from somewhere else in the plan.
That cost usually comes out of the dining zone or the second seat. It is worth paying. Climbing over a partner nightly is the kind of small friction that compounds.
Create one separable zone
Two people in one room need somewhere one of them can be that is not where the other one is. It does not have to be private, it has to be distinct. A curtained alcove, a chair in a corner with its own lamp facing away from the main space, or a desk with a screen beside it. The specific solution matters less than the existence of a second place to sit that is not the sofa.
If one person works from home and the other does not, this stops being nice and becomes structural. Two people in a 450-square-foot studio with one work surface will have a problem by the second month.
Divide storage explicitly
Ambiguity about who owns which shelf is the root of most shared-space conflict, and in a studio there are very few shelves. Divide it out loud and early: which section of the closet, which drawers, which shelf in the refrigerator, which side of the bathroom counter. It feels excessively formal for about a week and then prevents six months of low-grade irritation.
Personal storage should also be personal and portable. Labeled bins rather than loose items mixed together. A caddy each in the bathroom, carried in and carried out. Under-bed storage divides naturally by side.
Consolidate the duplicates immediately
Two people moving into a studio arrive with two vacuums, two toasters, two sets of dishes, two drying racks, and often two desks. Decide which one stays and get the other out of the apartment, sold, donated, or stored elsewhere. In a studio this single step frequently recovers an entire closet, and it is the highest-return hour you will spend.
What Does Not Fit in a Studio, and Where It Goes Instead
Everything above assumes the answer is inside the apartment. Usually it is. But a studio layout is a fixed-budget problem, and some categories of belongings will not fit into that budget no matter how well you arrange things. Being clear about which ones is more useful than another arrangement trick.
The decision rule is simple: size beats sentiment, and frequency of use beats both. Keep what is small or frequently needed regardless of how much room it seems to take. The things that create genuine layout problems in a studio are large and used rarely, which is a specific and fairly short list.
The categories that reliably do not fit
- Bulky seasonal sports and recreation gear. Skis, a snowboard, a bicycle, camping equipment, golf clubs, a kayak. These occupy prime floor or an entire closet for ten months to be used for two. In a studio there is no garage or basement absorbing them, so they sit in the middle of your layout.
- Holiday decorations. The single bulkiest annual category in most households, used for a few weeks.
- Furniture from a previous, larger home. The sectional, the full dining set, the second bookcase. Often the reason a studio layout fails is that it is being asked to hold a one-bedroom’s furniture.
- Off-season clothing in volume, particularly heavy winter outerwear and boots, which are physically bulky in a way summer clothes are not.
- Hobby equipment that does not fold. Woodworking tools, an easel and canvases, a sewing setup, large instruments, dive gear. The studio is not the constraint on the hobby; the storage is.
- Business inventory, samples, and records, if you run anything from home. This becomes unworkable in a studio faster than anywhere else.
- Archived documents you have to retain and will never consult.
- Luggage, if you travel rarely. A large suitcase set eats a startling share of a studio closet to be used twice a year, though it is worth noting that suitcases are themselves containers and can be packed with off-season clothing rather than sitting empty.
What should stay in the apartment regardless
- Anything used monthly or more, no matter how awkward it is to store.
- Documents you might need on short notice: passport, birth certificate, Social Security card, lease, insurance policies, medical records.
- Medications and anything with specific temperature requirements.
- Emergency supplies. First aid, a flashlight, batteries, a few days of water.
- Irreplaceable small valuables, unless you have confirmed the protection and insurance arrangements that apply.
The three honest options for the rest
Sell or donate it. For most of the list above, this is the right answer, and we would rather say so than pretend otherwise. If you have not used something in two years and would not repurchase it today, the studio is making a decision you have been avoiding.
Store it with family, if that is genuinely available and genuinely welcome. Free, and it comes with a social cost that is worth pricing honestly.
Rent a small unit off-site, which is the right answer for a narrower set of cases than most storage companies would suggest: things with real value you will demonstrably use again, things you are storing through a defined transition, and bulky seasonal items you use every year on a predictable schedule.
Applied to a studio specifically, off-site storage functions as the closet, attic, and garage the apartment was built without. That is the honest framing. It is not a solution to owning too much.
Sizing Storage for a Studio: The Arithmetic
Studio dwellers consistently overestimate what they need. People picture the unit that would hold a house, see the price, and abandon an option that would have cost very little. The actual sizes in play for a studio are small.
The two sizes that matter
- 5x5 (25 square feet), roughly a small closet. Holds seasonal clothing, holiday decorations, sports gear, a bicycle, several boxes. For the classic studio problem, meaning bulky seasonal items crowding your only closet, this is frequently all you need. It is also the size most people never consider because they assume storage starts bigger.
- 5x10 (50 square feet), roughly a walk-in closet. Holds the full contents of a studio: a mattress set, a small sofa or chair, a dresser, boxes, and seasonal gear. This is the size for storing an entire studio during a move, a renovation, or a lease gap, rather than for overflow. Our breakdown of what fits in a 5x10 walks through it item by item.
A 10x10 is a one- to two-bedroom apartment’s worth of contents. If you are a studio dweller reaching for one, it is worth checking whether you are actually storing a studio or storing a decision.
Three ways to estimate
By moving truck. If everything you want to store would fit in a 10-foot truck, a 5x10 will generally handle it. If it fits in a car and a few trips, you are looking at a 5x5.
By box count. A 5x5 holds roughly 15 to 20 standard boxes stacked. A 5x10 holds roughly 20 to 25 boxes plus a few furniture pieces. Count boxes and add furniture separately.
By the square footage you are trying to recover. This is the studio-specific version and the most useful one. Go back to your floor plan and total the footprint of the items you want gone. If the bicycle, the ski bag, four bins of decorations, and two suitcases add up to about 18 square feet of your apartment floor, you are recovering roughly 4 percent of a 460-square-foot studio, and a 5x5 will hold all of it comfortably with vertical stacking.
Do not forget the vertical dimension, again
The same principle that governs your apartment governs the unit. A 5x10 with 8-foot ceilings is 400 cubic feet, and most people use about half of it. Inexpensive freestanding shelving inside a unit can drop you a size and makes things reachable rather than buried. If you are unsure, the storage unit size guide walks through the dimensions with visual comparisons, and the storage size calculator will take an item list and return a recommendation.
Pack it so you can actually use it
For a studio dweller rotating seasonal items in and out a few times a year, access matters more than capacity. Leave a walkable path to the back rather than filling wall to wall. Put the things you will rotate twice a year near the front and the things you will not touch for three years behind them. Label boxes on the side facing the aisle, not the top. Keep an inventory in a note on your phone.
If you are storing wood furniture or electronics, a climate-controlled unit, which at 10 Federal means a temperature-regulated unit, is worth the difference over a standard unit, because temperature extremes are hard on both.
Browse small units near you to see what is available, or compare medium sizes if you are storing a full studio during a move.
When Renting Storage Is the Wrong Answer for a Studio
We rent storage units. We would still rather you did not rent one you do not need, because a unit rented for the wrong reason becomes a monthly bill attached to a decision nobody ever makes.
Here are the cases where the honest answer is no.
- You are using it to avoid deciding. If the items headed for a unit are things you would struggle to name a use for, you are paying every month to postpone a donation run. Run through the list in Section 23 honestly first. Storage should hold things you will demonstrably use again.
- The problem is arrangement, not volume. A studio that feels full because the furniture is badly placed does not get better when you remove four boxes. Do the floor plan and the tape outline before you rent anything. A meaningful share of "I need storage" turns out to be "my sofa is in the wrong place," and that fix is free.
- You are storing furniture for an apartment you do not have. Keeping a sectional and a full dining set in a unit for three years, waiting for a larger place, is a real pattern and it is often a bad trade. Total what you have paid at the two-year mark and compare it to what the furniture would cost to replace. Sometimes storing is right, particularly for pieces with genuine or sentimental value. Frequently it is not.
- You need less than about a closet’s worth. If your overflow is two boxes and a suitcase, solve it inside the apartment. Under-bed containers, the top of the closet, the band of wall above the door, and a seasonal rotation twice a year will absorb that volume for well under the cost of two months of rent on a unit.
- You are about to move again soon. If you are relocating within a few months, the loading, hauling, and unloading twice may cost more in time and effort than it saves. Sometimes the right answer is to live with a slightly crowded studio for eight weeks.
The cases where a unit genuinely earns its keep are narrower and clearer: bulky seasonal gear you use every year on a schedule, a defined transition such as a lease gap, a renovation, a deployment, or a semester abroad, business inventory that has outgrown a studio, and furniture with real value that you are confident you will use again in a specific future home.
If you are in one of those, storage is a good tool. If you are not, the layout work in the first twenty-two sections of this guide is the better investment, and it costs nothing but an afternoon.
Frequently Asked Questions About Studio Apartment Layouts
Measure the room and every fixed element first, including door swings, window sill heights, radiators, and outlets. Draw the plan to quarter-inch scale on graph paper and cut paper furniture templates you can move around. Place the bed first, because it is the largest and least flexible piece, then work outward. Protect a clear circulation path of at least 30 inches from the entry through to the window, and keep the path to the exit door at 36 inches. Tape the arrangement onto the floor at full size and live with it for a day before buying anything.
An open-back bookcase placed perpendicular to a wall is the most effective single option. It separates two zones, stores from both sides, and lets light pass through so neither half becomes dark. Other approaches that work: floating the sofa with its back to the sleeping area, a tension-rod or ceiling-track curtain, a folding screen, and a tall wardrobe standing as a partial wall. Rugs and separate lighting for each zone reinforce the division at no cost in floor space.
Aim for 36 inches on your main path, which is the minimum clear width the federal ADA Standards set for an accessible route and a good benchmark for comfort. Thirty inches is a realistic working minimum in a studio. Twenty-four inches is acceptable for secondary paths such as one side of a bed. Leave 36 inches in front of anything with drawers or doors, and 32 to 36 inches behind a dining chair so someone can pull it out and sit.
Analysis of national rental data published in 2026 puts the average US studio at roughly 460 square feet, compared with about 735 for a one-bedroom. Studios in dense coastal markets run smaller, with new-construction studios in cities such as Boston averaging closer to 433 square feet. Studios make up under 5 percent of national apartment stock.
Usually yes above about 350 square feet. A queen mattress is 60 by 80 inches, roughly 33 square feet, and about 38 square feet with a frame. Add 24 inches of clearance on the side you get in from and 18 at the foot and the committed floor is closer to 60 square feet, or about 13 percent of an average studio. The realistic trade at 350 to 450 square feet is a queen bed with a loveseat, or a full bed with a proper sofa, rather than a queen plus a full sofa plus a dining table.
The far corner away from the entry is the usual best answer, because it keeps the bed out of the sightline you see when you walk in. If you have an alcove or nook, the bed goes there. If the studio is over roughly 500 square feet, floating the bed perpendicular to a wall with a tall headboard or bookcase behind it turns the bed itself into the divider, which is the strongest arrangement available. Check that there is an outlet within reach and that the bed does not block a window or the route to the exit.
Furniture-based dividers such as bookcases, folding screens, freestanding wardrobes, and curtains on tension rods are generally treated as furniture and raise no issue beyond your lease terms. Floor-to-ceiling partitions are a different category. Published sources disagree about whether temporary pressurized walls require a permit, and requirements vary by jurisdiction and by building. Before installing any floor-to-ceiling partition, read your lease, get written permission from the owner, and call your local building department, which is the only authority that can answer for your address.
Only if the ceiling height supports it. You need roughly 30 to 36 inches of sitting clearance above the mattress, plus the height of whatever goes underneath, plus the platform structure. Under an 8-foot ceiling the arithmetic does not work for an adult. At 9 feet it starts to, and in a loft-style unit with high ceilings it works well. Also check that the platform does not sit in front of a window you would need as an emergency escape opening.
Keep one long sightline clear, usually from the entry to the far window, and concentrate tall furniture on the walls perpendicular to it. Choose furniture on visible legs so the floor reads as continuous. Use three or four light sources at different heights rather than one overhead fixture. Position a mirror to reflect a window rather than a wall. Keep containers and finishes consistent, because visual noise reads louder in a small volume. None of these cost square footage.
Rugs are excellent at signaling zones and cost no floor space, so they are worth doing. They will not give you privacy or hide a bed. Size them so at least the front legs of the furniture in that zone sit on the rug; a rug floating with all furniture off it makes the zone look smaller. Two rugs of different sizes or textures tell your eye there are two rooms. Avoid letting a rug edge land exactly where you step on your main path.
The International Residential Code, which most US jurisdictions adopt in some form, sets 7 feet as the minimum ceiling height for habitable space and hallways, with 6 feet 8 inches allowed for bathrooms and laundry rooms. Where the ceiling slopes, at least half the required floor area must be at 7 feet or more. Local jurisdictions adopt and amend these codes, so your building department is the authority for your address.
Sometimes, and the answer depends on the apartment rather than the desire. A new sleeping room generally needs its own light, ventilation, and emergency escape route, and model codes set minimums for room area and for how much window glazing a habitable room requires. A partition that creates a windowless interior sleeping space is a problem in every version of the rules. The word "convertible" in a rental listing usually means the square footage would allow it, not that it is permitted or built. Verify with the owner and the local building department before assuming.
For seasonal overflow such as holiday decorations, sports gear, off-season clothing, and a bicycle, a 5x5 unit is usually enough. To store the full contents of a studio during a move, a renovation, or a lease gap, a 5x10 is the common choice. A quick check: if everything fits in a 10-foot moving truck, a 5x10 will generally hold it.
It depends on what you would store. It is worth it for bulky seasonal gear you use every year, for a defined transition such as a lease gap or a renovation, for business inventory, and for furniture with real value you will use again in a specific future home. It is not worth it if you are using it to avoid deciding what to keep, if the real problem is furniture arrangement rather than volume, or if your overflow is small enough to solve with under-bed containers and a twice-yearly seasonal rotation.
Float the bed away from the walls so both people have 24 to 30 inches of clearance on their own side, which usually costs 15 to 25 square feet taken from the dining zone. Create one separable second place to sit that is not the sofa, with its own lamp. Divide storage explicitly and in advance, down to which drawers and which shelf. And consolidate duplicate appliances and furniture immediately, which in a studio frequently recovers an entire closet.
Making the Layout Work
A studio is not a small apartment that needs clever tricks. It is a fixed square-footage budget, and every decision either spends it well or spends it badly. Once you have the measurements, the clearances, and the footprints written down, most of the choices make themselves.
Do the plan on paper. Tape it on the floor. Place the bed first. Protect one clear path and one long sightline. Buy height rather than width. Give each zone its own light. And check the rules before you install anything that reaches the ceiling, because the requirements for light, ventilation, and emergency escape exist for reasons that have nothing to do with aesthetics.
When the arithmetic genuinely does not work, and for bulky seasonal items in a studio it often does not, treat off-site storage as the closet the apartment was built without rather than as a defeat. And when the arithmetic does work, which is more often than people expect, save your money and move the sofa.
If you would like to go deeper on the storage side of small-space living, our guide to small apartment storage ideas covers the room-by-room and renter-safe side of the problem in detail, and how many square feet you actually need is useful if you are deciding whether to stay in a studio at all.
10 Federal Storage offers month-to-month units in a range of sizes, with online rental and no long-term commitment, which is the right structure for studio living, where space needs change with every lease.
Find a small storage unit near you and see what is available in your area.
About the Author
10 Federal Storage
Our team at 10 Federal Storage has been in the self storage industry for decades. With knowledge gained from multiple universities and in the field, we are well-prepared and excited to assist with your storage needs. When you rent a unit with us, you can feel confident that our seasoned customer service team’s help will make your transition as seamless as possible. Customer satisfaction is our number one priority, and we strive to make your experience exceptional with our automated leasing options, diverse unit sizes, and a strong commitment to sustainability.