

Studio Apartment Storage Ideas: Clearances, Layouts, and What Actually Fits in One Room
by 10 Federal Storage
Published on November 6, 2026
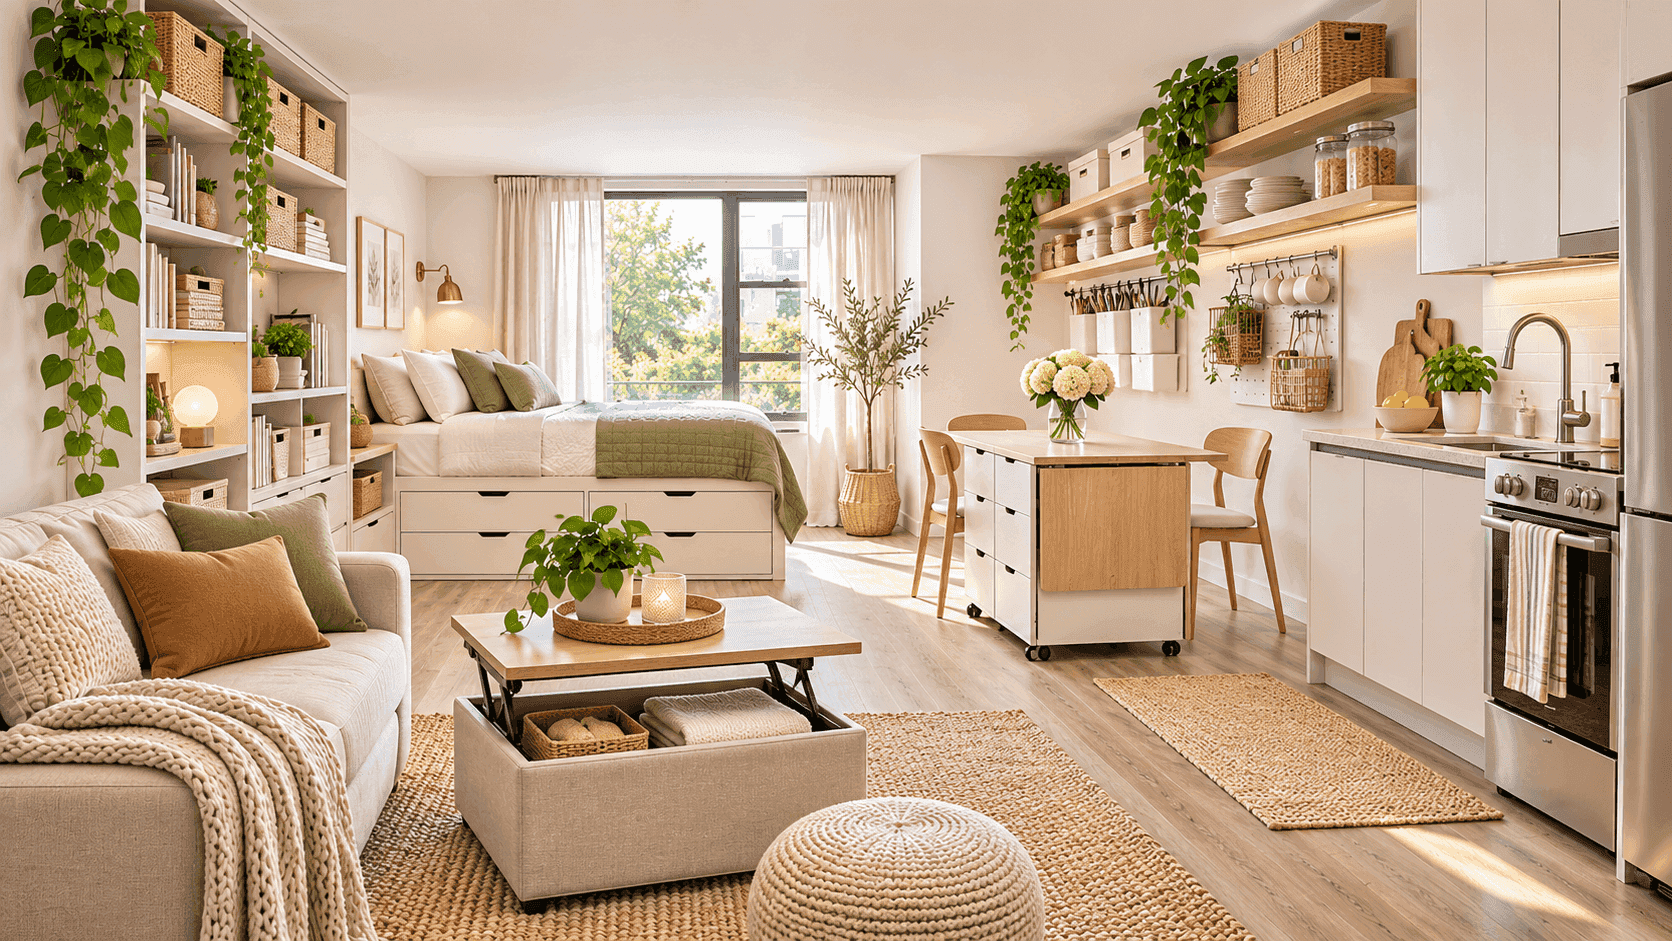
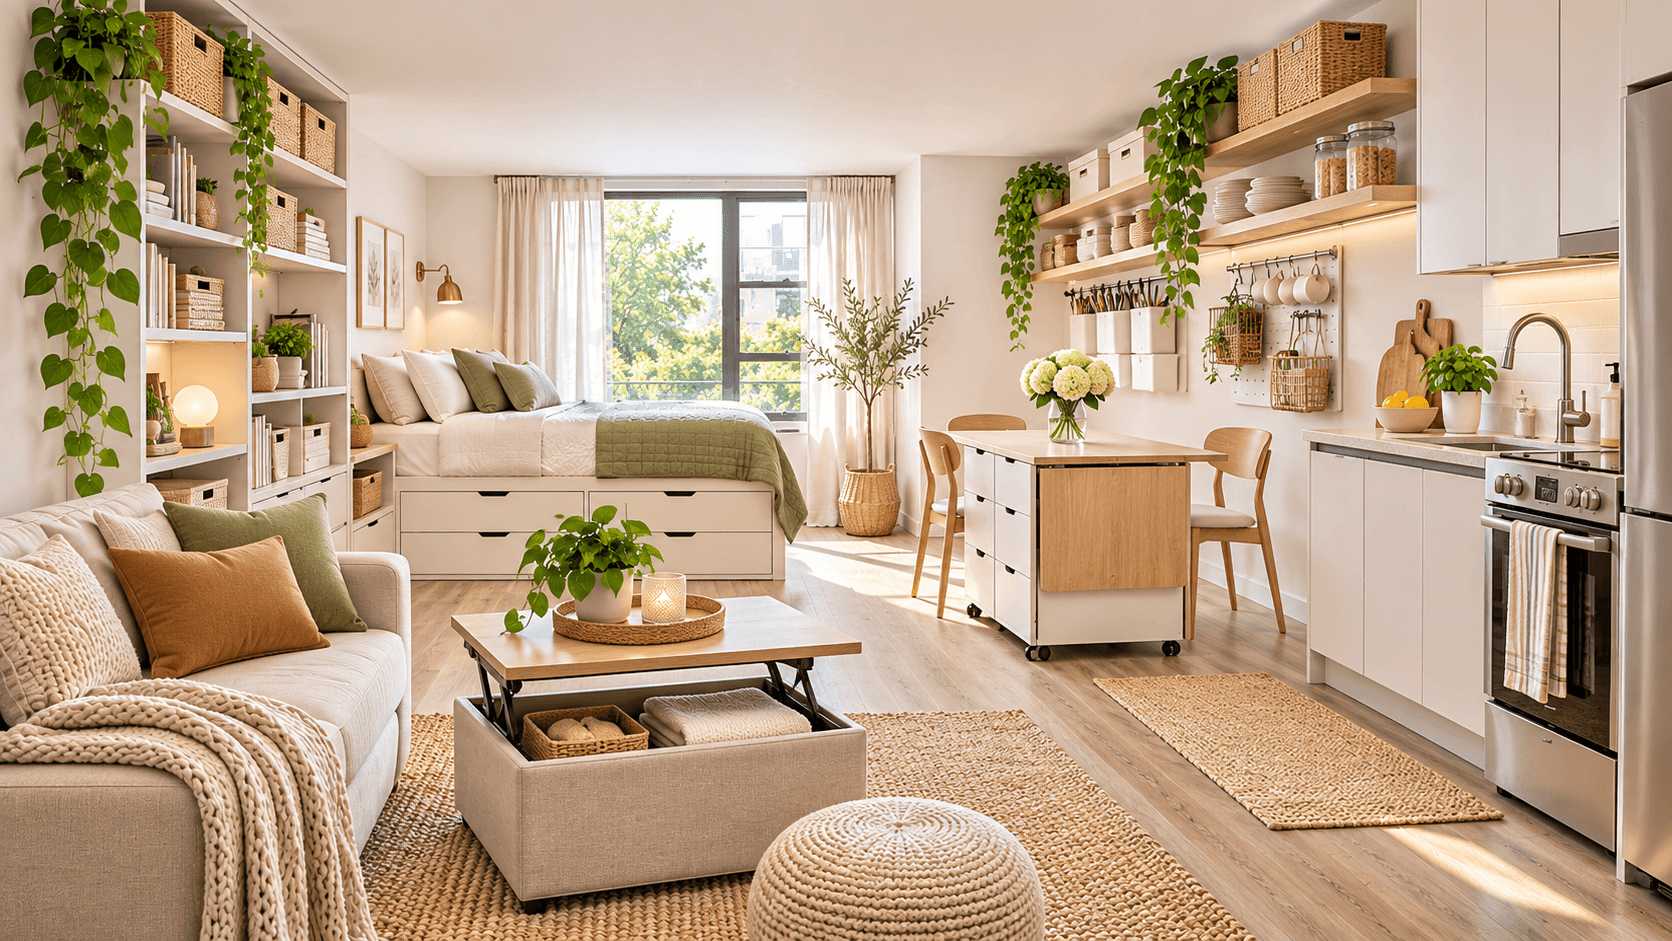
A studio is one room doing the work of four: bedroom, kitchen, living room, and often office. That changes the storage problem. In a one-bedroom, a dresser costs you the floor it stands on. In a studio, it also costs the floor you stand on to open it, and that floor is shared with the bed, the path to the door, and sometimes the stove.
So this guide is built around floor space, with real numbers: the 36-inch walkway and 42-inch kitchen aisle the National Kitchen & Bath Association recommends, the 3 feet the National Fire Protection Association wants between heaters and anything that can burn, the federal stability rules that cover your dresser but not the bookcase you’re about to use as a room divider, and the arithmetic that decides whether a loft bed works under your ceiling.
You’ll also find the problems that only come with living in one room: what an open kitchen does to open shelving, why the view from your bed matters more than in any other floor plan, and how to choose between drawer beds, lift-up beds, wall beds, and lofts by the floor each one actually uses.
Near the end, we cover when a storage unit makes sense for a studio and when it doesn’t, because sometimes it doesn’t. For room-by-room tips that apply to any small apartment, such as renter-safe hooks, closet rods, and bathroom storage, see our small apartment storage ideas guide. This one stays on the problems a studio adds.
Table of Contents
- Why Studio Storage Is a Different Problem
- The Studio Clearance Budget: Every Piece Costs More Floor Than Its Footprint
- Zone the Room Before You Buy Any Storage
- The Bed Decision Is Your Biggest Storage Decision
- Room Dividers That Store Without Tipping Over
- Storage Around an Open Studio Kitchen
- Closed Storage Versus Open Storage When You Can See Everything From Bed
- Clothes Storage in a Studio With One Closet or None
- The Monthly-Use Test for What Earns Floor Space
- When a Storage Unit Makes Sense for a Studio, and When It Doesn’t
- Sizing a Storage Unit for Studio Overflow
- Frequently Asked Questions About Studio Apartment Storage
- Making One Room Do Four Jobs
Why Studio Storage Is a Different Problem
Studios are small, and they’ve been getting smaller. A RentCafe analysis of Yardi Matrix data found the average newly built studio had shrunk to about 504 square feet by 2016, down from 614 a decade earlier, and some metros averaged far less: studios in Reno came in around 352 square feet. Older buildings and dense downtowns often run below those averages.
But square footage isn’t what makes a studio hard to store. A small one-bedroom can have less floor than a large studio and still be easier to live in, because a studio removes three things other floor plans quietly provide:
- Doors. There’s no bedroom door to close on a mess. Everything you store in the open is visible from every point in the room, including your pillow.
- Separation between the kitchen and your textiles. Your clothes, bedding, and sofa share air with the stove. That affects what you can safely store near the cooktop and what you should keep behind closed doors.
- Buffer floor. In a one-bedroom, the floor in front of the dresser belongs to the bedroom and nothing else. In a studio, the floor you need to open a drawer is often the same floor you need to reach the bathroom, cook, or get into bed.
That last point drives most of this guide. In one room, what a piece holds matters less than how much floor it takes to use, and whether that floor is already spoken for.
The Studio Clearance Budget: Every Piece Costs More Floor Than Its Footprint
Furniture listings give you width and depth. That’s the footprint. Using the piece costs more: you need floor to open its drawers, pull out its bed, swing its doors, or simply stand at it. In a house, those access zones land on floor nothing else needs. In a studio, they collide with each other.
The clearance numbers worth knowing
- Main walkway, 36 inches: the minimum walkway width in the National Kitchen & Bath Association (NKBA) planning guidelines, and the same clear width federal accessibility standards set for an accessible route. This is your path from the front door to the bathroom, the bed, and the kitchen.
- Kitchen work aisle, 42 inches: NKBA recommends at least 42 inches in front of counters and appliances for one cook, and 48 inches for two. Many studio galley kitchens already fall short, so don’t make it worse by parking storage in the aisle.
- Drawer zone, about 36 inches: a drawer in an 18-inch-deep dresser pulls out roughly 15 to 16 inches, and you stand behind it. Plan about 3 feet of clear floor in front of any dresser. That’s arithmetic and a rule of thumb, not a published standard.
- Bed access, about 24 inches: enough along at least one long side to get in and make the bed. Drawer beds need more on every side that has drawers.
- Heat sources, 3 feet: the National Fire Protection Association (NFPA) says to keep anything that can burn at least 3 feet from heating equipment such as a portable space heater. North Carolina’s Office of State Fire Marshal, drawing on NFPA data, has noted that the leading factor in home heating fire deaths is equipment too close to things like upholstered furniture, clothing, mattresses, and bedding, which is to say most of what a studio contains.
- Escape window, clear and openable: the residential building code designs emergency escape windows around a clear opening of at least 5.7 square feet with a sill no higher than 44 inches. Whether your apartment window is legally required to serve that role depends on your building and local code, but don’t stand a tall bookcase or wardrobe in front of the one window you could climb out of.
- Wheelchair users, 30 by 48 inches: the clear floor space federal accessibility standards size for using a fixture or piece of furniture. If anyone in your household or a regular visitor uses a wheelchair, plan to that, not to the 36-inch walkway alone.
A worked example: 450 square feet
Take a 450-square-foot studio. The bathroom and an entry closet use about 50 square feet, leaving roughly 400 for the main room. Here’s what the basics cost, first as footprint and then with the floor needed to use them:
- Galley kitchen, 10-foot counter run: 20 square feet of cabinets, 55 with a 42-inch work aisle
- Queen bed against a wall: 33 square feet, 47 with a 24-inch access strip along one side
- Sofa, 80 by 36 inches: 20 square feet, about 30 with 18 inches of legroom in front
- Dresser, 36 by 18 inches: 4.5 square feet, 13.5 with a 36-inch drawer zone
- Main walkway, 36 inches wide and about 20 feet long: 60 square feet
The furniture itself covers under 80 square feet, about a fifth of the room. Using it and moving between it takes about 205 square feet, roughly half. Notice the dresser: its working floor is three times its footprint. Everything else you add, from a desk to a bookcase to a garment rack, has to fit in the remaining 195 square feet along with its own access zone.
How to spend the budget
- Overlap zones you use briefly: a dresser whose drawers open into the main walkway is fine. You stand there for two minutes a day.
- Never overlap zones used at the same time: the kitchen work aisle and the path to the bathroom, or the bed’s access strip and a desk chair.
- Favor storage with no access zone at all: lift-up bed bases, the top of a wardrobe, wall space above 6 feet, and the back of the entry door.
- Prefer sliding doors to swinging ones: a swinging door sweeps an arc as wide as the door itself. Two 20-inch wardrobe doors need 20 inches of clear floor in front; sliding doors need none.
Zone the Room Before You Buy Any Storage
Sketch the room before you shop. Graph paper works, and so does any free floor-planning tool. Draw the fixed things first (the kitchen run, the bathroom door, the entry, windows, radiators or baseboard heaters), then draw the clearances from the previous section as shaded strips. What’s left unshaded is where storage can go.
Most studios divide into four or five zones: sleep, cook, live, entry, and work if you work from home. Three rules make the zones do the storage planning for you.
- Every item gets the zone where it’s used. Chargers live in the sleep zone, pantry overflow in the cook zone, shoes at the entry. Anything that has no zone at all, like skis, holiday bins, or the extra dining chair, is a candidate for leaving the room.
- Put storage on zone borders. A piece that sits between two zones can serve both: a low console between the sofa and the bed holds books on the living side and a lamp and charger on the sleep side.
- Keep the cook zone and the clothes zone apart where the layout allows. The kitchen section below explains why.
If you have an alcove
An alcove studio, the L-shaped kind with a nook, gives you the single best storage asset a studio can have: a space with three walls. You can use it two ways. Put the bed in the alcove and line its walls with shelving above head height, and the main room stays open. Or turn the alcove into a dressing area with racks and drawers, and put a daybed or wall bed in the main room. Decide by which you’d rather hide from guests: the bed or the clothes.
The Bed Decision Is Your Biggest Storage Decision
The bed is the largest object in a studio, about 33 square feet for a queen, and the only big one you can’t tuck into a closet. Each bed type trades floor, storage volume, and daily effort differently, so it’s worth choosing on numbers rather than photos.
- Drawer storage bed: typically two drawers per side. A drawer with an interior of about 30 by 20 by 8 inches holds roughly 2.8 cubic feet, so four drawers hold about 11. The catch is the drawer zone. Push the bed against a wall and half the drawers become unreachable, and every side with drawers needs the drawer’s depth plus room to stand.
- Lift-up storage bed: the mattress platform rises on gas struts and the whole base becomes one compartment. A queen base with a 10-inch-deep cavity holds about 28 cubic feet, roughly two and a half times what four drawers hold, and it needs no side clearance at all. The trade-off is effort: lifting a mattress is a chore, so treat it as deep storage for off-season clothes, spare bedding, and luggage, not daily-use items.
- Wall bed: folding the bed up returns its 33 square feet plus its access strip during the day. But the floor in front has to be clear every night, because the bed comes down into whatever is standing there. Most wall-bed systems are designed to be fastened to the wall structure, which in a rental means getting written permission. Freestanding cabinet beds that fold out of a chest skip the wall anchoring, but they still need that clear floor.
- Daybed with a trundle, or a sofa bed: one footprint for seating and sleeping. Storage only comes with it if the trundle is a drawer, and a pull-out needs its own length of clear floor each night.
The loft bed math
Under the Consumer Product Safety Commission’s definition, any bed whose mattress foundation sits more than 30 inches off the floor is a bunk bed, which takes in most loft beds. The federal standard requires the top of the guardrails to sit at least 5 inches above the thickest mattress the manufacturer recommends. That has a practical consequence: don’t upgrade to a thicker mattress than the loft is rated for, because every added inch comes straight out of the guardrail.
Then there’s the ceiling. In a room with an 8-foot (96-inch) ceiling, a loft with its underside at 58 inches, so you can sit at a desk below, plus a 4-inch frame and an 8-inch mattress, puts the top of the mattress at 70 inches. That leaves 26 inches of headroom, far less than an adult needs to sit up in bed. To check your own numbers, sit on the floor against a wall and measure from the floor to the top of your head. That’s your minimum headroom above the mattress. If the math doesn’t work, a lower loft with a dresser underneath, or a lift-up bed, will usually store more with less risk.
The short version: if the room has to work as a living room by day, a wall bed or daybed earns its premium. If you have an alcove, a lift-up base in the alcove gives you the most storage per square foot of anything in this guide. And lofts only make sense when the ceiling math works.
Room Dividers That Store Without Tipping Over
An open-back bookcase makes an appealing room divider: it stores from both sides and lets light through. It’s also furniture placed in the least stable way furniture can be placed: freestanding, perpendicular to the wall, often tall, loaded from both sides, and impossible to anchor along its back.
That matters. A Consumer Product Safety Commission report released in 2024 estimated that 17,800 people a year are injured in furniture, TV, and appliance tip-overs, with children and older adults at the most risk. Since September 2023, federal rules under the STURDY Act have required new clothing storage units, meaning dressers, armoires, and wardrobes at least 27 inches tall and 30 pounds, to pass stability tests and ship with anchoring kits. Bookcases aren’t covered by that rule. The CPSC still recommends anchoring bookcases and dressers to the wall, and a divider bookcase is exactly the one nobody anchors.
How to make a divider stable
- Anchor the end: butt one end of the unit against a side wall and fasten that end with an L-bracket or anti-tip kit. It’s one small hole, so ask your landlord first.
- Go low and wide: a counter-height divider, about 3 feet tall, with a deep base is far harder to tip than a 6-foot unit. A cube unit laid on its long side does the job well.
- Double the base: two shallow units placed back to back and bolted together nearly double the base depth, which makes the pair much harder to pull over.
- Load from the bottom up: heaviest items on the lowest shelves, nothing heavy above shoulder height, and never a TV on a freestanding divider.
- Consider pressure-mounted poles: floor-to-ceiling shelving held by tension between the floor and ceiling can’t tip the same way. Follow the manufacturer’s load limits, and check that your ceiling is solid enough to push against.
- Or skip the weight: a ceiling-track or tension-rod curtain divides the room with no tip risk at all. It just doesn’t store anything.
If children visit, even occasionally, keep the top of any divider empty. To a child, a shelf unit full of interesting things is a ladder.
Storage Around an Open Studio Kitchen
NFPA identifies cooking as the leading cause of home fires and home fire injuries, and its first piece of advice is to keep anything that can catch fire, such as oven mitts, wooden utensils, food packaging, towels, and curtains, away from the stovetop. In a house, that list stays in the kitchen. In a studio, it also includes the divider curtain, the open bookcase, the paper towel stockpile, and the throw on the sofa.
- Nothing stored on top of the range, the hood, or a microwave above the cooktop. These are the most tempting shelves in a small kitchen and the worst ones.
- Check your range’s installation manual before adding shelving nearby. It lists clearances to combustible materials above and beside the cooktop for that model, and it’s the governing number for your appliance. Most manuals can be downloaded by model number.
- Keep curtains and open textile storage out of the cooking area. A divider curtain that can swing within reach of a burner is a hazard, however good it looks.
Grease and odor travel
Cooking in a one-room home also sends grease and cooking odors onto whatever is out in the open. Clothes on an open rack, bedding on open shelves, and books near the stove all pick it up over time. Keep clothes, spare bedding, and linens in closed storage, ideally on the far side of the room from the cooktop, and run the range hood fan whenever you cook.
Carts, pantries, and the work aisle
A rolling cart is the classic studio kitchen add-on, and it does add counter space. But while you’re using it, it sits in your 42-inch work aisle. When you’re done, park it outside the aisle, at the end of the counter run or in the living zone, where it can double as a bar or side table. And if the kitchen doesn’t have enough cabinets, put pantry overflow in a closed cabinet in the living zone rather than on open shelves above the counter, where boxes and jars collect a film of grease.
Closed Storage Versus Open Storage When You Can See Everything From Bed
In a studio there’s no other room to retreat to, so what’s on display is what you live with. There’s some evidence that matters. In a 2010 study published in Personality and Social Psychology Bulletin, researchers had 60 dual-income spouses give recorded tours of their homes. Women whose descriptions leaned on words about clutter and unfinished projects showed flatter daily patterns of the stress hormone cortisol, a profile linked to poorer health, along with more depressed mood over the course of the day. The link was weaker for husbands, and it’s a small, correlational study, so read it as a signal rather than a verdict.
The bed sightline test
Lie in bed with the lights on and look around. Everything you can see is what your eyes land on at the end of every day. Each visible item should either be something you’d choose to display or sit behind a door, a lid, or a curtain.
- Closed storage for visual noise: cables and chargers, mail and paperwork, cleaning supplies, toiletry backstock, and anything in mismatched packaging.
- Open storage for things you’d show a guest: books, a few objects, plants.
- Convert open units cheaply: matching fabric bins in one color on the lower shelves, or a tension rod and curtain across the front of a shelving unit, turn open storage into closed storage without new furniture.
Clothes Storage in a Studio With One Closet or None
Start with a measurement, not a purchase. Push every hanging garment together on the rod and measure the length they take up. That’s the rod length you need. Add about 15 percent so hangers can slide, then compare it with the closet rod or rack you have. Most people discover they need either less rod than they feared or a lot more than any single rack provides, and either answer changes what you buy.
- Open garment rack: cheapest and lightest, but every item is on display and exposed to dust and the cooking grease described above. A covered rack fixes both.
- Wardrobe: closed storage that hides clothes completely. Swinging doors need floor equal to their width in front, while sliding doors need none. A wardrobe at least 27 inches tall and 30 pounds falls under the federal stability rules for clothing storage, so a new one ships with an anchoring kit. Use it, with your landlord’s permission, especially if children visit.
- Folded clothes: drawers in the bed base, or a dresser placed so its drawer zone overlaps the main walkway rather than the bed’s access strip.
- Off-season clothes: a lift-up bed base or rolling bins under the bed. Beyond that, they’re competing for floor you need every day.
For closet upgrades like double hanging rods and slim hangers, see the closet section of our small apartment storage guide.
The Monthly-Use Test for What Earns Floor Space
In a studio, floor space should go to things you use often, and the rarer an item’s use, the further it should sit from the floor you walk on. A simple ladder:
- Used daily or weekly: reachable, in the zone where you use it.
- Used monthly to seasonally: high shelves, the top of the wardrobe, inside a lift-up bed base.
- Used a few times a year or less: a candidate to leave the room entirely.
The usual residents of that last group are holiday decorations, luggage, camping or ski gear, guest bedding and an air mattress, entertaining dishes, keepsake boxes, and furniture from a larger previous home. A bike depends on the season. A commuting bike earns its floor, while a weekend bike in January doesn’t. Wall-mounting saves floor but needs anchors, which means asking your landlord first.
For anything you’re unsure about, ask three questions: When did I last use it? Would I buy it again today? Does it have a zone? Over a year, no, and no means donate it. Used last season, yes, but no zone means it’s a good candidate for storage outside the apartment.
When a Storage Unit Makes Sense for a Studio, and When It Doesn’t
A storage unit can be the closet a studio was built without. It can also be a monthly bill for decisions you’re avoiding. Here’s how to tell which one you’re looking at.
When you shouldn’t rent one
- The overflow fits after an honest edit. If a lift-up bed base and the top of a wardrobe can hold what’s left after the monthly-use test, you don’t need a unit.
- You’d need the items weekly. A unit turns a 10-second reach into a trip. Weekly items belong at home.
- You’re moving somewhere bigger soon. If your lease ends in a month or two and the next place has room, wait.
- It’s cheaper to replace than to store. Multiply the monthly price by the number of months you expect to store, and compare that with the cost of replacing what’s going in. Aging particleboard furniture often loses this test.
- You’re storing to avoid deciding. If you can’t name when you’ll use something again, a unit just postpones a donation run at a monthly cost.
When it makes sense
- Bulky seasonal gear, like skis, a kayak, an off-season bike, or holiday decorations, is taking up floor year-round to be used for a few weeks.
- You’re keeping furniture you’ll need in your next, larger home.
- You’re living in a studio temporarily, between leases, for a job, or during a renovation elsewhere.
- You run a business from home and the inventory or equipment has taken over the room.
- Two people are moving into one studio and bringing two households of stuff.
Run the per-square-foot comparison
Divide your monthly rent by your apartment’s square footage. That’s what each square foot of your home costs you. Then do the same for any unit you’re considering: its monthly price divided by its floor area. Remember the clearance budget, too. If walkways and access zones take about half your studio’s floor, the floor actually available for storage costs you roughly double the headline rate.
Sizing a Storage Unit for Studio Overflow
Studio overflow usually needs less space than people expect. Stacked to about 7 feet, a 5x5 unit gives you roughly 175 cubic feet of usable space and a 5x10 about 350, according to the volume breakdown in our apartment storage sizing guide.
Here’s a typical studio’s overflow, using standard moving-box sizes and the movers’ volume for a bookcase:
- 8 medium boxes of holiday and seasonal items: about 24 cubic feet
- 4 large boxes of off-season clothes and guest bedding: about 18 cubic feet
- 2 large suitcases: about 7 cubic feet, more usefully packed with off-season clothes
- A bookcase from a previous apartment: about 20 cubic feet
That’s roughly 69 cubic feet, well under half of a 5x5, with room left to keep the boxes you’ll rotate near the door.
A bike changes the answer. Most adult bikes run roughly 5½ to 6 feet long, which is longer than either wall of a 5x5. One can fit on the diagonal, which runs about 85 inches, but it takes most of the floor. A bike plus the boxes above is a 5x10. If you’re storing an entire studio between leases instead, a 5x10 fits most, as our sizing guide explains.
If the overflow includes wood furniture, electronics, photographs, or instruments, look at climate-controlled storage. Those units are temperature-regulated, which protects against the extreme heat and cold that loosen furniture joints and wear down electronics. For boxed holiday decorations and camping gear, a standard unit is usually fine.
When you’ve got your number, browse small units near you, or compare medium units if a bike or furniture is going in. Our storage unit size guide shows every size side by side.
Frequently Asked Questions About Studio Apartment Storage
How do I maximize storage in a studio apartment?
Count floor, not just shelf space. Every storage piece needs floor to use it, such as about 3 feet in front of a dresser, so favor storage with no access zone: a lift-up bed base, the tops of wardrobes, wall space above 6 feet, and the back of the door. Keep a 36-inch walkway and a 42-inch kitchen aisle clear, and move items you use only a few times a year out of the room.
How do you organize a studio apartment with no closet?
Measure your hanging clothes first by pushing them together on a rod. Then choose a covered garment rack or a wardrobe with sliding doors, keep folded clothes in bed drawers or a dresser that opens into the walkway, and put off-season clothes in a lift-up bed base or under-bed bins. Keep clothes away from the cooktop, where they pick up grease and odors.
Where should a dresser go in a studio apartment?
Put it where its drawers open into floor you only use briefly, such as the main walkway, not into the bed’s access strip or the kitchen work aisle. Plan about 36 inches of clear floor in front. Newer dressers ship with an anchoring kit, so use it, with your landlord’s permission.
Is a Murphy bed worth it in a studio apartment?
It can be if the room has to work as a living space by day, because folding a queen bed away frees about 33 square feet plus its access floor. The floor in front must be clear every night, and most wall beds are designed to be fastened to the wall, so renters need written permission or a freestanding cabinet bed.
How much ceiling height do you need for a loft bed?
Add the height of the loft’s underside, the frame, and the mattress, and subtract the total from your ceiling height. Compare what’s left with your seated height, measured from the floor to the top of your head while sitting. In a standard 8-foot room, a loft high enough for a desk underneath usually leaves too little headroom to sit up.
Is it safe to use a bookcase as a room divider?
It can be, but a freestanding divider is easier to tip than a bookcase against a wall, and the federal stability rules for dressers don’t cover bookcases. Anchor one end to a side wall, choose a low, wide unit, keep heavy items on the bottom shelves, and never put a TV on it.
What size storage unit do I need for a studio apartment?
For overflow such as seasonal boxes, luggage, and a small piece of furniture, a 5x5 is often enough. A bike usually calls for a 5x10, because most adult bikes are longer than a 5x5’s walls. To store an entire studio between leases, most people need a 5x10.
What should I store outside a studio apartment?
Things you use a few times a year or less that take up real floor: holiday decorations, ski or camping gear, an off-season bike, luggage, guest bedding, and furniture you’re keeping for a larger home. Anything you use weekly belongs at home.
Making One Room Do Four Jobs
A studio works when every piece of storage earns both its footprint and the floor it takes to use. Start with the clearance budget, choose the bed on numbers, anchor anything that can tip, keep textiles away from the stove, and close the doors on whatever you don’t want to see from bed.
When what’s left is genuinely bulky or seasonal, that’s the point where floor outside the apartment costs less than floor inside it. 10 Federal Storage rents units month to month and entirely online, so your storage can change size when your apartment does.
About the Author
10 Federal Storage
Our team at 10 Federal Storage has been in the self storage industry for decades. With knowledge gained from multiple universities and in the field, we are well-prepared and excited to assist with your storage needs. When you rent a unit with us, you can feel confident that our seasoned customer service team’s help will make your transition as seamless as possible. Customer satisfaction is our number one priority, and we strive to make your experience exceptional with our automated leasing options, diverse unit sizes, and a strong commitment to sustainability.