

ADU Ideas and Addition Designs: A Complete Planning Guide
by 10 Federal Storage
Published on August 27, 2026
Almost every guide to accessory dwelling units is written to make you want one. Sunlit photographs, a clean modern cottage sitting on a lawn, a paragraph about rental income. What almost none of them tell you is the dimension that decides whether the idea is buildable on your lot: the seven feet of ceiling height your basement may not have, the four-foot side setback your ADU has to respect, the 200-amp service panel that is already full, the 32 inches of clear width a wheelchair needs at every door your mother will use.
That gap is the reason so many ADU projects stall between inspiration and permit. Design ideas are easy to collect. Design ideas that survive a plan reviewer, a structural engineer, and a utility connection quote are a different thing entirely.
This guide pairs the ideas with the constraints. It walks through every form an ADU can take, from a 400-square-foot junior unit carved out of an existing bedroom to a two-story detached cottage, and for each one it gives you the code minimums, the layout arithmetic, the utility question that usually reshapes the plan, and the realistic cost band. It covers how ADUs are actually financed, because the mortgage rules are more restrictive than most homeowners expect and they shape what you can build before you ever meet an architect. It covers what state law says in the ten states where we operate, with citations, so you know whether you have a legal right to build or a negotiation ahead of you.
It also includes a section arguing that some readers should not build an ADU at all, and a section telling some readers not to rent a storage unit. Both are deliberate. An honest guide to a six-figure construction project has to include the cases where the answer is no.
Table of Contents
- What an ADU Actually Is, and the Five Forms It Takes
- Start With the Person, Not the Floor Plan
- Basement ADU Ideas and What the Space Will Fight You On
- Attic and Upper-Floor ADU Conversions
- Garage Conversion ADU Ideas
- Above-Garage and Second-Story ADU Designs
- Attached Addition ADUs: Bump-Outs, Wings, and Breezeways
- Detached Backyard ADU Ideas
- Junior ADUs and the Smallest Footprint That Still Works
- The Code Minimums Every ADU Design Has to Clear
- Floor Plans That Work at 400, 600, 800, and 1,000 Square Feet
- Kitchen and Kitchenette Design in a Small Footprint
- Bathroom Design and the Aging-in-Place Dimensions
- Designing for Privacy: Entrances, Sightlines, and Sound
- Storage Design Inside the ADU
- Utilities: The Constraint That Quietly Redesigns Your Project
- What ADUs Cost and Where the Money Goes
- How ADUs Actually Get Financed
- Zoning, State Law, and the Permit Path
- Renting an ADU: Long-Term, Short-Term, and Resale
- Where Everything Goes During the Build
- When an ADU Is the Wrong Answer
- Frequently Asked Questions About ADUs
- Planning Your ADU From the Ground Up
What an ADU Actually Is, and the Five Forms It Takes
An accessory dwelling unit is a second, smaller, self-contained home on a lot that already has a primary residence. The word doing the most work in that sentence is self-contained. A finished basement with a bedroom and a bathroom is a finished basement. Add a kitchen and it becomes a dwelling unit, and the moment it becomes a dwelling unit it enters a completely different regulatory world: zoning approval, separate egress, potentially separate utility metering, and a different line on your property record.
Fannie Mae’s definition is the most useful one to hold in your head, because it is the one your lender and your appraiser will use. Under its guidance an ADU must include space for living, sleeping, cooking, and bathrooms independent of the primary residence, and critically, it must be accessible without going through the primary residence, with some expectation of privacy from the main home. That second clause is what turns a nice guest suite into an ADU, and it is the design decision most homeowners underestimate. A separate exterior door is not a finishing touch. It is the thing that defines the category.
ADUs go by a long list of regional names, and the names matter less than the form. AARP’s The ABCs of ADUs, written with Eli Spevak and published through AARP Livable Communities, catalogs the vocabulary: granny flat, in-law suite, carriage house, casita, laneway house, secondary suite, backyard cottage, garage apartment, ohana unit. All of them describe one of five physical arrangements.
The five forms
- Internal (conversion) ADU. Carved out of space that already exists inside the main house, most often a basement or an attic. Cheapest per square foot because the foundation, roof, and envelope are already built and paid for. Constrained by whatever the existing structure gives you, especially ceiling height.
- Attached ADU. A new addition that shares at least one wall with the house. A bump-out off the back, a wing off the side, a suite over an attached garage. Costs sit between conversion and detached because you inherit the foundation edge and one wall but build everything else new.
- Garage conversion ADU. An existing garage, attached or detached, turned into living space. The slab, walls, and roof exist, but the slab was almost never poured with a habitable floor in mind and the walls were almost never insulated, so the savings are smaller than they look on paper.
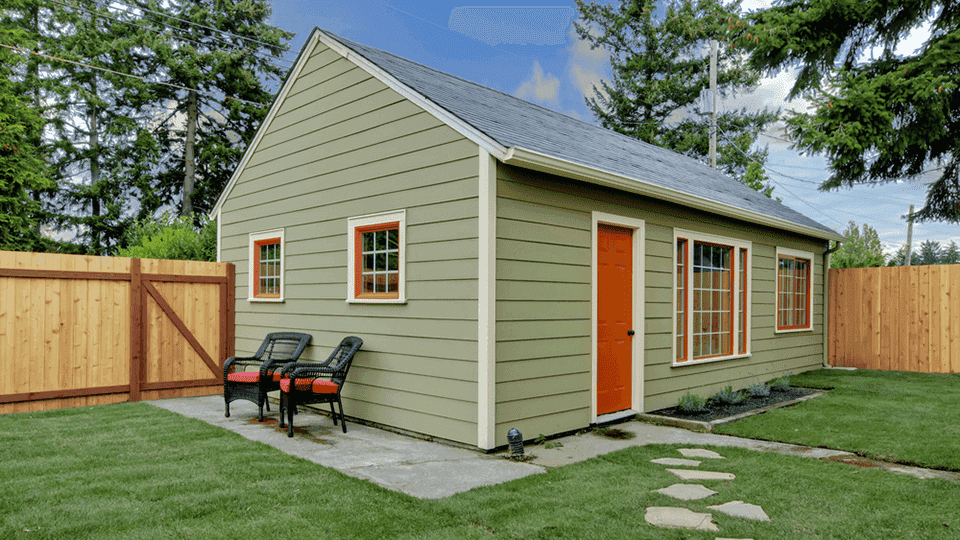
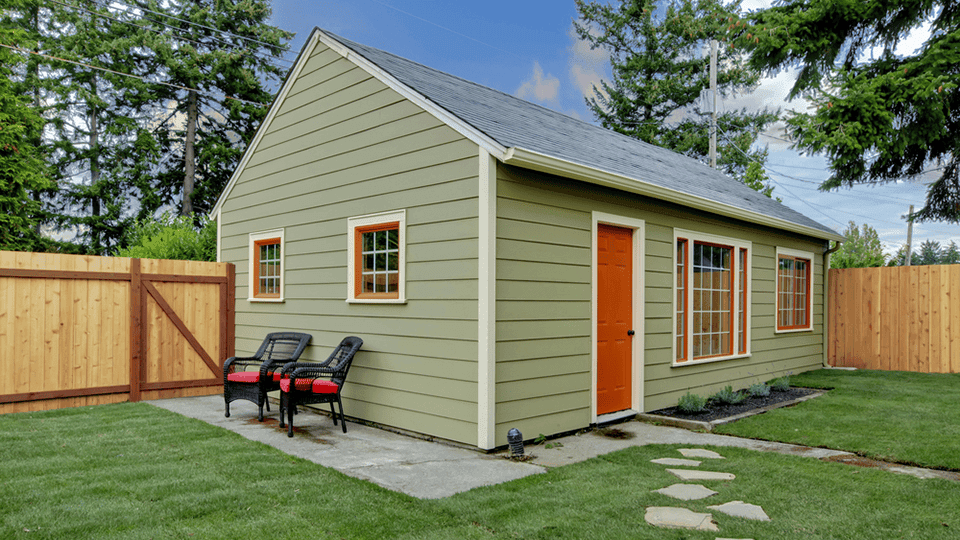
- Detached ADU (sometimes DADU). A freestanding structure in the yard. Most expensive per square foot and most flexible in layout, orientation, and privacy. Also the type that typically appraises best, because it reads to a buyer as a real second home rather than a modified part of the first one.
- Junior ADU (JADU). A small unit created entirely within the walls of the existing house, usually capped by ordinance at around 500 square feet, often with an efficiency kitchen and sometimes sharing a bathroom with the main house. Cheapest and fastest of all, and correspondingly limited.
The forms are not equally available to you. Which ones your jurisdiction permits, and on what terms, is the first thing to establish, and we cover it in the zoning section. But the physical logic holds everywhere: the more of the existing building you can reuse, the cheaper the project and the more the existing building dictates the design.
How common are they, really
ADUs are not a niche. Freddie Mac’s Economic and Housing Research group ran a text-mining study across roughly 600 million Multiple Listing Service transactions dating to the late 1990s and identified 1.4 million distinct single-family properties with accessory dwelling units in the United States. The same study found that first-time ADU listings grew by an average of 8.6 percent per year between 2009 and 2019, and that ADU-equipped properties went from 1.1 percent of MLS home sales in 2000 to 4.2 percent in 2019.
Two findings from that study are worth carrying into your own planning. First, four Sun Belt states, California, Florida, Texas, and Georgia, accounted for roughly half of the ADUs identified. If you are in Texas, Georgia, or Florida, you are in a market where appraisers and buyers already understand the property type, which matters for resale. Second, the study explicitly notes that its dataset captures both permitted and unpermitted units. A meaningful share of the country’s ADU stock was built without permits, which is exactly why the financing and appraisal rules later in this guide are so specific about legality.
Start With the Person, Not the Floor Plan
The most expensive ADU mistakes are not construction mistakes. They are program mistakes: building the wrong unit for the person who will live in it, discovered eighteen months after the final inspection when it is far too late to move a wall.
Before you look at a single floor plan, answer three questions in writing.
Who lives there, and for how long
An ADU for a 78-year-old parent who may need a walker in five years is a fundamentally different building from an ADU for a 24-year-old who just graduated, which is different again from a unit you intend to rent to strangers for the next twenty years. The differences are not decorative. They are structural, and they cost almost nothing to build in and a great deal to add later.
- Aging parent. Single-level, no-step entry, wider doors and hallways, blocking in the bathroom walls for future grab bars, a curbless shower, lever hardware. Location on the lot matters too: the shorter and flatter the path from the driveway, the longer the unit works.
- Adult child or returning family member. Usually a shorter horizon and a lower budget. Privacy and a real kitchen matter more than accessibility. This is the classic case for a garage conversion or a basement unit.
- Long-term rental tenant. Durability and separation drive everything. Independent utility metering, hard-wearing finishes, a genuinely separate entrance and outdoor space, and enough acoustic isolation that neither household is managing the other’s schedule.
- Home office, studio, or guest space that might become a dwelling later. Build the rough plumbing and the electrical capacity now even if you do not install fixtures. Running a waste line under a slab that already exists is one of the most expensive retrofits in residential construction.
- Your own future. A meaningful number of owners build an ADU, rent it for a decade, and eventually move into it themselves while an adult child takes the main house. If that is on your list of possible futures, design the ADU to the aging-in-place standard even if the first tenant is 30 years old.
What "in-law suite" means, and why the distinction matters
In-law suite and ADU get used interchangeably, and in casual conversation that is fine. In a permit office it is not. An in-law suite that lacks a kitchen and can only be reached by walking through the main house is, in most codes, an extension of the primary dwelling. It requires a building permit but usually not a zoning approval, and it does not create a second dwelling unit on the lot.
Add a stove and an exterior door and you have crossed a legal line. That crossing brings real advantages: the unit can be rented, it can be counted by an appraiser, and in many jurisdictions it can be financed as a second unit. It also brings zoning review, potential impact fees, potential parking requirements, and a permanent change to how your property is classified. Decide which side of the line you are on early, because the mid-project discovery that your "suite" is actually a dwelling unit is a schedule and budget event.
What the yard has to keep doing
This is the question almost nobody asks until the foundation is poured. A detached ADU consumes yard, and it consumes more than its footprint: it takes the footprint, the setbacks around it, the path to its door, its parking if required, and the outdoor space its occupant will reasonably want. On a 7,000-square-foot suburban lot, an 800-square-foot cottage with a small patio and a walkway can easily commit 1,400 square feet of usable yard.
If the backyard is currently doing real work, hosting a garden, a play structure, a dog, a workshop, then map the ADU on the actual ground with stakes and string before you commit. The plan view on a drawing is persuasive in a way that standing in the reduced yard is not.
Basement ADU Ideas and What the Space Will Fight You On
A basement is the cheapest square footage you will ever add to a house, because you already own it, it is already enclosed, and it already has a floor and a roof. It is also the space most likely to fail the three tests that turn a finished room into a legal dwelling unit: ceiling height, egress, and independent access.
Design ideas that work below grade
- The walkout suite. If any part of your lot slopes, the downhill wall is the single best thing your basement has going for it. A walkout gives you a real exterior door, full-height windows, and daylight, and it solves egress and independent access in one move. Orient the bedroom and living area toward that wall and push the bathroom, mechanical space, and storage to the interior side where daylight is not available anyway.
- The daylight-well studio. No slope? A window well large enough to serve as an emergency escape and rescue opening plus a separate exterior stair well can create the same effect on a flat lot. It costs more than it looks like it should, typically in the range of $8,000 to $25,000 for a new exterior stair with a code-compliant landing, but it is the difference between a rentable dwelling unit and a basement.
- The split basement. Rather than converting the whole basement, wall off roughly 500 to 700 square feet as the unit and keep the remainder as mechanical space and household storage accessible from the interior stair. This keeps your utility room out of the tenant’s space, which you will appreciate the first time the water heater needs service at 9 p.m.
- The long-wall galley layout. Basements are usually wider than they are tall and interrupted by columns and beams. Running kitchen and bath along one long wall puts all the plumbing on a single stack and leaves the rest of the floor as one open, uninterrupted room, which is the only way a low-ceilinged space reads as spacious.
The three constraints that kill basement ADUs
Ceiling height. Under the International Residential Code, habitable space and hallways require a ceiling height of not less than seven feet, measured finished floor to finished ceiling, with bathrooms, toilet rooms, and laundry rooms permitted at six feet eight inches. Beams and ducts complicate this further. Before you spend a dollar on design, measure from the underside of the lowest duct or beam to the existing slab, then subtract whatever your finished floor assembly will add. Many houses built before 1970 have basements that simply cannot get there without underpinning the foundation and lowering the slab, which is a structural project priced accordingly.
Egress. The IRC requires every sleeping room, every basement, and every habitable attic to have at least one operable emergency escape and rescue opening. In a basement bedroom that almost always means a proper egress window and a window well, not the small hopper window that came with the house. This is not a detail a plan reviewer will overlook, and it is not a detail you want to discover after the drywall is up.
Water. A basement that takes on water occasionally is a basement, not a dwelling. Before framing anything, address bulk water at the source: exterior grading that slopes away from the foundation, gutters and downspouts discharging well clear of the wall, functioning perimeter drainage, and sealed penetrations. A vapor retarder under a new slab-on-grade floor assembly and rigid insulation against foundation walls are standard practice for below-grade finished space. This is genuinely worth a contractor conversation rather than a weekend of research, because the failure mode is expensive and slow to appear.
What it costs
A straightforward basement finish that produces a bedroom, bath, and living space without the kitchen and separate entrance that make it an ADU tends to land in the $30 to $75 per square foot range. Converting that same space into a full accessory dwelling unit adds the items that carry real cost: a second kitchen, a separate exterior entrance, potential HVAC zoning or a dedicated mini-split, sometimes an electrical subpanel, and additional acoustic separation between the unit and the floor above. Our breakdown of basement remodel costs works through those line items in detail.
Attic and Upper-Floor ADU Conversions
Attic conversions produce some of the most charming ADUs in the country and some of the most frustrating permit applications. The charm comes from sloped ceilings, dormers, and daylight from three sides. The frustration comes from the fact that the IRC counts sloped-ceiling space differently than you do.
The rule that governs every attic plan
Two provisions work together. Habitable rooms must have a floor area of not less than 70 square feet and must not be less than seven feet in any horizontal dimension. Separately, portions of a room with a sloping ceiling measuring less than five feet, or a furred ceiling measuring less than seven feet from finished floor to finished ceiling, do not count toward that minimum required area. For ceiling height itself, the sloped-ceiling exception generally requires that at least 50 percent of the required floor area have a ceiling height of at least seven feet.
Translate that into a tape measure. Stand in your attic and find the two lines where the roof plane crosses five feet above the joists. Everything outside those lines is storage, knee wall, or built-in furniture. It is not floor area. Then find the two lines at seven feet. At least half your countable floor area has to sit between those. On a typical 6:12 roof pitch over a 26-foot-wide house, that leaves a usable band far narrower than the attic looks when you are standing in it.
Note also that under IRC definitions a habitable attic requires vertical access by a fixed stair, ramp, or exterior stair. A pull-down stair does not satisfy that requirement, and a spiral stair or a ship’s ladder usually will not either. Where that fixed stair lands, in the main house or on the exterior, determines whether you have an ADU or a bedroom.
Design ideas that buy back headroom
- Shed dormer across the long side. The single most effective move in attic conversion. A shed dormer running most of the length of the house converts a triangular cross-section into something closer to a rectangle and can double countable floor area. It is also the most visible change to your roofline, so check design review requirements before falling in love with it.
- Push functions into the low zone deliberately. Build the bed platform, the closet rod, the desk, and the storage into the space under five feet. If you design furniture into the geometry rather than fighting it, the low zone becomes an asset. Standing-height circulation stays in the center.
- Put the bathroom under the ridge. Bathrooms only need six feet eight inches, and a toilet and shower tolerate a sloped ceiling better than a kitchen does. But keep the shower head under the tall zone, because the code allowance does not make a five-foot ceiling pleasant to shower under.
- Stack the plumbing. Locate the attic bathroom directly above an existing bathroom or the kitchen wet wall on the floor below. Running a new soil stack through the middle of finished living space is disruptive, expensive, and frequently the item that turns a $60,000 conversion into a $95,000 one.
- Exterior stair to the second floor. If your goal is a genuine ADU rather than a bonus room, the exterior stair is the enabling move. It also usually triggers the most zoning scrutiny, since a visible second entrance is what neighbors and reviewers read as a second dwelling.
The structural question nobody asks first
Attic floor framing in most houses was sized for storage loads, not living loads. Ceiling joists in an older home are commonly 2x6 or 2x8 at spacing that will not carry occupancy without reinforcement, sistering, or a new floor structure. Get this evaluated by a structural engineer before you develop a floor plan, because the answer changes both your budget and your finished floor height, which then feeds back into your ceiling height calculation. It is a genuine chicken-and-egg problem and it is why attic ADUs benefit disproportionately from professional design early.
Garage Conversion ADU Ideas
The garage conversion is the most popular ADU form in the country for good reason. A standard two-car garage is roughly 20 by 20 feet, which is 400 square feet: enough for a genuinely comfortable one-bedroom or a generous studio. The slab, the walls, the roof, and usually an electrical subfeed are already there. In many jurisdictions a conversion of existing space also faces a lighter approval path than new construction.
Layout ideas by garage size
- One-car garage, roughly 12 by 20 feet (240 sq ft). A studio. Kitchenette and bath stacked along the back wall closest to existing plumbing, a sleeping alcove behind a half-wall or a wide cased opening, living space at the door end where the daylight is. Do not try to add a separate bedroom here; a walled-off 70-square-foot bedroom leaves 170 feet for everything else and the result feels like a corridor.
- Two-car garage, roughly 20 by 20 feet (400 sq ft). A true one-bedroom. Run a single plumbing wall down one side with the kitchen at the front and the bathroom behind it, put the bedroom in the back corner where it gets an egress window on the side wall, and let the front third be an open living and dining space with a glazed wall where the garage door used to be.
- Tandem or deep garage, roughly 12 by 36 feet. Awkward for parking, excellent for a unit. The depth lets you sequence public to private front to back: entry and living at the door, kitchen in the middle, bath and bedroom at the far end. The one requirement is a light source at the deep end, which usually means adding a window or a skylight.
- Partial conversion. Convert the back 60 percent into a junior unit and keep the front as a shallow garage or a workshop with the door intact. This preserves curb appeal and some parking, and in jurisdictions that require replacement parking it can be the difference between an approvable project and a denied one.
Where the savings evaporate
The pitch for garage conversion is that the shell already exists. Four line items usually claw back a large share of that advantage, and they are worth pricing before you commit.
- The slab. Garage slabs are typically sloped toward the door for drainage and are frequently poured without a vapor retarder underneath. A habitable floor needs to be level and needs a proper assembly between the concrete and the finish flooring. Leveling compound, a sleeper floor, or a floating subfloor over rigid insulation all work, and all of them raise the finished floor, which eats ceiling height and can create a step at the door you were trying to avoid.
- The walls. Garage walls are commonly uninsulated, sometimes framed at 24 inches on center, and often finished on one side only. Insulating and drywalling both faces is close to building a new wall.
- The garage door opening. Filling a 16-foot opening requires a header that is already there but was sized for a garage door, plus new framing, new exterior finish that matches the house, and whatever window or door assembly you put in its place. Budget this as a real scope item, not a patch.
- Plumbing. Most garages have no waste line. Cutting and trenching an existing slab to run drain, waste, and vent, then repouring, is routine work but not cheap work, and it is the single item most likely to blow a garage conversion budget.
The parking question
Converting the garage removes covered parking, and two different parties may object. Your jurisdiction may require replacement off-street parking as a condition of ADU approval, though a growing number of state laws now restrict that requirement. Separately, your neighborhood and eventual buyers may care. In markets where a garage is a baseline expectation, converting the only garage can be a net negative at resale even though the ADU adds livable square footage. Local real estate agents will give you a straighter answer on that than any national article can.
And then there is the practical question of where the contents of the garage go. A two-car garage holds a startling volume of tools, lawn equipment, bikes, seasonal decorations, and household overflow, and none of it fits in the house. We come back to that in the section on staging the build.
Above-Garage and Second-Story ADU Designs
Building above a garage is the classic American ADU, the form that shows up in every older streetcar suburb in the country. It solves the yard problem entirely: you get a full second dwelling without giving up a square foot of usable outdoor space, and you keep the parking underneath.
Why the structure is the whole conversation
A detached garage built to hold cars and a roof was almost never engineered to hold a dwelling. Adding a floor of living space above it means new loads travel down through walls and into a foundation that may be a thickened-edge slab with no footing worth the name. The realistic outcomes are:
- Reinforce and build up. New footings poured beside or beneath the existing perimeter, reinforced or replaced wall framing, and a properly engineered floor system. Achievable, but the reinforcement work frequently costs 40 to 60 percent of what a new structure would have.
- Demolish and rebuild. Take the garage down and build a two-story structure with the garage on the ground floor and the ADU above. More expensive on paper, cheaper in practice more often than homeowners expect, and it lets you design the stair, the utilities, and the floor plan without inheriting anyone else’s constraints.
- Build over an attached garage instead. If your garage is attached, the house foundation and framing are usually more capable, and the addition can tie into existing structure. This tends to be the least expensive path to an above-garage unit, at the cost of less acoustic and visual separation from the main house.
Get a structural engineer to look at the existing garage before you do anything else. This is one of the few situations where a few hundred dollars of engineering time regularly saves five figures of wasted design.
Design ideas for the space above
- Put the stair outside. An exterior stair with a covered landing keeps the entire upper floor as usable interior area and establishes the independent access that defines an ADU. An interior stair consumes roughly 35 to 45 square feet of floor plate on the upper level plus the same again below, which on a 600-square-foot unit is a meaningful loss.
- Design around the ridge. Above-garage units usually sit under a gable, which means the same sloped-ceiling arithmetic as an attic conversion. Locate the kitchen and the bathroom under the tall center band, and use the low perimeter for built-in seating, storage, and the bed.
- Dormer for the bathroom window. A single small dormer over the bathroom gives you a code-compliant openable window, natural light, and standing height at the vanity, and it breaks up the roof mass so the unit reads as a carriage house rather than a box.
- Use the garage bay for the utilities. Water heater, mechanical equipment, and the electrical subpanel can live in a small closet on the garage level, which frees the upper floor for living space and makes service calls far less intrusive for whoever is living upstairs.
- Cantilever a bay over the driveway. Where setbacks allow, a modest cantilever on the non-street side adds floor area above without extending the foundation footprint. Check your local rules first, since many ordinances measure setbacks to the furthest projection.
The accessibility limitation
An above-garage unit is reached by a stair, and no amount of good design changes that. If the ADU is intended for an aging parent, now or in a decade, this form is the wrong one. Say that out loud early rather than discovering it in year three. If the unit is for a tenant, an adult child, or a home office, the stair is a non-issue and the form is excellent.
Attached Addition ADUs: Bump-Outs, Wings, and Breezeways
An attached ADU is a new addition that shares a wall with the house but functions as its own dwelling. It is the form that best balances cost, accessibility, and closeness, and it is the one most commonly chosen when the occupant is a family member who needs to be nearby.
Four attached configurations
- The rear wing. A single-story addition extending off the back of the house, entered from a door on the side elevation. Simple to frame, straightforward to tie into existing plumbing and electrical because the wet wall can back onto the house’s existing kitchen or bath wall, and completely invisible from the street, which smooths both neighbor relations and design review. This is the default recommendation for most attached ADUs.
- The side wing. Extends off a side elevation, usually on the wider side yard. Gets more daylight than a rear wing because it can have windows on three sides. Constrained by side setbacks, which on typical suburban lots are tighter than rear setbacks and frequently the binding limit.
- The breezeway-connected unit. A structure that is physically separate but joined to the house by a covered, sometimes enclosed, connector. This is a genuinely useful design device: it gives the acoustic and visual separation of a detached unit while satisfying an ordinance that only permits attached ADUs, and it gives an elderly resident a covered path to the main house in bad weather. Confirm with your jurisdiction how a breezeway is classified before you rely on it, because the answer varies and it determines which rulebook applies.
- The bump-out over an existing footprint. Adding a second story over an existing single-story wing, a porch, or a sunroom. Cheapest per square foot of any attached form when the existing foundation and framing can take it, and the most likely of any form to require substantial structural reinforcement when they cannot.
The party wall is where the money and the complaints live
The wall between the ADU and the main house does more work than any other assembly in the project. It needs fire separation, which your code official will specify, and it needs acoustic separation, which almost no code requires and every resident cares about.
Acoustic performance in a shared wall comes down to three things: mass, decoupling, and sealing. A single layer of drywall on each side of shared studs transmits conversation clearly. Staggered-stud or double-stud framing, insulation in the cavity, a second layer of drywall with a damping compound between layers, and meticulous sealing at the top plate, the bottom plate, and every electrical box will get you to the point where the two households genuinely do not hear each other. The cost delta is real but modest relative to the project, and the regret from skipping it is permanent.
The same logic applies to the floor and ceiling assembly if the ADU is stacked above or below main-house living space. Footfall noise travels through structure, not air, so it needs decoupling: resilient channel or sound isolation clips, a floating floor assembly, or both.
Cost band
Attached ADUs generally price between a conversion and a detached unit. National figures for a detached ADU or in-law suite tend to run roughly $100 to $300 per square foot, and attached construction typically lands toward the lower half of that band because you inherit one wall, part of the foundation edge, and shorter utility runs. Our home addition cost guide works through the soft costs that sit on top of the contractor’s bid, including architect fees, permits, and site prep, which together routinely add 15 to 25 percent to a project that was budgeted from a per-square-foot number alone.
Detached Backyard ADU Ideas
A detached ADU is the most expensive form per square foot and the one most homeowners actually want. You are building a small house: foundation, framing, roof, envelope, and a full set of utility runs from the main house or the street. In exchange you get complete design freedom, genuine separation for both households, and the version of an ADU that appraisers and buyers most readily recognize as a second dwelling.
Placement decisions, in the order they matter
- Setbacks first. Find your rear and side setbacks, your maximum lot coverage, and any easements before you sketch anything. Utility easements along rear property lines are common and are absolute; you cannot build over them. The buildable envelope that remains after these are subtracted is usually much smaller than the yard, and it determines the maximum footprint.
- The utility trench. Every foot between the main house and the ADU is a foot of trench carrying water supply, sewer or septic connection, electrical feed, and any gas or data. Trenching is priced by the linear foot and it is not cheap. Moving the ADU 20 feet closer to the house can save more than the design fee.
- Sun and sightlines. Place windows so the two buildings are not staring at each other. The single most common complaint in a completed two-building property is that the kitchen window of one looks directly into the bedroom window of the other. Offsetting the buildings, angling the ADU a few degrees, or simply placing high clerestory windows on the facing elevation solves it at no cost during design and at considerable cost afterward.
- The path. Design the walkway from the driveway or street to the ADU door as a real element, not an afterthought. Its width, surface, lighting, and slope determine whether the unit is usable at night, in rain, and by someone with a mobility aid.
- The tree you will have to remove. Mature trees near the buildable envelope frequently drive the design more than any other site feature, and many jurisdictions have tree retention or replacement ordinances. Find out early whether the tree is protected.
Design directions that hold up
- Borrow the main house’s materials, shift the scale. The most reliable way to make a backyard structure look intentional is to use the same siding and roofing as the house but simplify the detailing and reduce the ornament. The ADU reads as related without reading as a scale model.
- Design the space between the buildings. The gap between house and ADU is not leftover ground. A courtyard, a shared patio, a planted buffer, or a defined path turns it from an alley into the best outdoor room on the property. This one decision does more for how the finished project feels than any interior choice.
- Single gable, single ridge. Complex rooflines cost disproportionately more on small buildings because the flashing, valleys, and framing complexity do not scale down. A simple gable or shed roof puts the budget into the interior where it is felt daily.
- Go tall inside rather than wide outside. A vaulted ceiling on a 500-square-foot unit costs relatively little and transforms it. Footprint is limited by setbacks and lot coverage; volume usually is not, up to the height limit.
- Cover an outdoor space. A 6 by 12 covered porch or an 8-foot roof overhang is the cheapest square footage in the project and effectively extends the unit by a room for eight months of the year in most of our markets.
- Two stories where the ordinance permits. Where height limits allow, a two-story detached unit gets you 800 square feet on a 400-square-foot footprint, which preserves yard and reduces foundation and roof cost per square foot. Remember the accessibility trade-off, and note that many ordinances treat the second story more restrictively.
Prefab, modular, and panelized options
Factory-built ADUs arrive as a finished module set by crane, as panelized wall assemblies erected on site, or as a kit. The genuine advantages are schedule compression, price certainty, and, in a growing number of jurisdictions, pre-approved plan sets that shorten permit review. Colorado’s HB24-1152 explicitly funds a state grant program for local governments to develop pre-approved ADU plans and directs the state to create model public safety code requirements for factory-built structures, including ADUs. Seattle has run a pre-approved ADU plan program for years.
The honest limitations are worth stating. The module price is not the project price: you still pay for site work, foundation, trenching, utility connections, the crane, permits, and finish work. Crane access is a real constraint on tight urban lots and can disqualify the approach outright. And your local jurisdiction still has to accept the design, so confirm that before you place a deposit.
Junior ADUs and the Smallest Footprint That Still Works
A junior ADU is a small unit created entirely within the existing walls of the house. Where jurisdictions define them, JADUs are typically capped around 500 square feet, must be created from existing space rather than new construction, may have an efficiency kitchen rather than a full one, and in some ordinances may share a bathroom with the main house. In California, which has the most developed statutory framework, the JADU is defined at up to 500 square feet created from existing space within the primary dwelling.
It is the cheapest and fastest path to a second unit, and for a specific set of situations it is the right answer.
Where JADUs come from
- A bedroom plus the adjacent bathroom. The most common JADU in the country: an existing bedroom at the end of a hall, its adjacent full bath, a new exterior door cut into the bedroom’s exterior wall, an efficiency kitchen along one wall, and a lockable door separating the unit from the house hallway.
- A converted front parlor or formal dining room. Older homes often have a room near the front door that nobody uses. If it has an exterior wall and reasonable proximity to a plumbing stack, it can become a self-contained unit with minimal structural work.
- The end of a split-level. Split-level and tri-level homes often have a lower wing that is already half-separated from the main living area and already has grade-level access. These convert unusually cleanly.
- Part of an oversized primary suite. Where a large primary bedroom, sitting area, and bath occupy a wing with its own exterior wall, subdividing it can produce a JADU without touching the rest of the house.
What actually fits in 300 to 500 square feet
The arithmetic is tighter than it sounds, and it is worth doing on paper before you commit.
- Bathroom: 35 to 45 square feet for a functional three-piece bath with a 30 by 60 inch shower or tub, a toilet, and a vanity. Push to 60 to 70 square feet if it needs to be accessible.
- Efficiency kitchen: 30 to 50 square feet for a run of counter with a sink, an under-counter refrigerator, a two-burner cooktop or a 24-inch range, and a microwave. A galley run of 8 to 10 linear feet supports genuine daily cooking.
- Sleeping: 70 square feet minimum by code for a separate bedroom, realistically 100 to 120 for a queen bed with circulation on two sides and a closet. In a studio layout, an alcove of 60 to 80 square feet handles the bed without a door.
- Living and dining: whatever remains. At 400 square feet total, that is roughly 200 square feet, which comfortably holds a sofa, a chair, a small table for two, and a walkway.
- Circulation and walls: budget 8 to 12 percent of gross area. Small plans are punished harder by hallways than large ones, which is why almost every good small unit eliminates hallways entirely.
The trade-off to be honest about
A JADU carved out of the main house permanently reduces the main house. You are converting a three-bedroom home into a two-bedroom home plus a unit. That may improve your income and it may not improve your resale, and which one dominates depends entirely on your local market. In a market where three-bedroom stock is scarce, this trade can cost you more at sale than the JADU earns in rent. In a market with strong rental demand and expensive housing, it can be clearly positive. This is a question for a local agent, not a national rule of thumb.
The Code Minimums Every ADU Design Has to Clear
Almost every ADU article on the internet skips this section, which is strange, because these numbers determine whether your idea is a plan or a wish. What follows are the provisions of the International Residential Code that most directly shape ADU design. The IRC is the model code that the large majority of U.S. jurisdictions adopt, usually with local amendments, so treat these as the floor and confirm your local amendments with your building department. Some jurisdictions are stricter.
Room size and shape
- Minimum habitable room area: not less than 70 square feet, with kitchens excepted. The older requirement that one room in a dwelling be at least 120 square feet was removed from the code in the 2015 edition, which is part of why very small dwellings became buildable.
- Minimum horizontal dimension: habitable rooms must not be less than 7 feet in any horizontal dimension, again with kitchens excepted. A 70-square-foot room therefore has to be at least 7 by 10, not 5 by 14.
- Sloped and furred ceilings: portions of a room with a sloping ceiling under 5 feet, or a furred ceiling under 7 feet, do not count toward the minimum required area.
Ceiling height
- Habitable space and hallways: not less than 7 feet, finished floor to finished ceiling.
- Bathrooms, toilet rooms, and laundry rooms: not less than 6 feet 8 inches.
- Sloped ceilings: the standard exception requires at least 50 percent of the required floor area to have a ceiling height of at least 7 feet.
- Closets and storage rooms: the IRC sets no minimum ceiling height, which is useful information when you are laying out an attic or an above-garage unit.
Egress
- Where required: basements, habitable attics, and every sleeping room need at least one operable emergency escape and rescue opening. Where a basement contains sleeping rooms, each sleeping room needs its own.
- Where it has to lead: the opening must open directly into a public way, or into a yard or court that meets a minimum width requirement.
- Habitable attic access: a fixed interior stair, a ramp, or an exterior stair. A pull-down stair does not qualify, regardless of how the space is labeled on the drawings.
Egress window dimensions carry specific net clear opening, minimum height, minimum width, and maximum sill height requirements that vary between code editions. Rather than design to a number from an article, have your window supplier confirm which specific units meet the emergency escape requirement under the edition your jurisdiction has adopted. This is a routine question that any competent supplier answers immediately.
What makes it a dwelling unit
The IRC defines a dwelling unit as a facility with permanent provisions for living, sleeping, eating, cooking, and sanitation. In practice that means a kitchen area with a sink, and at least one water closet, lavatory, and bathtub or shower. Those are the only fixtures that legally define the category, which is why a 200-square-foot unit can be a lawful dwelling and a beautifully finished 900-square-foot space without a sink cannot.
The label on the plans does not decide the category
This is the single most useful thing to understand about residential plan review. Inspectors evaluate intended use based on objective features, not on what a room is called on the drawing. A room with a closet, a bed-sized layout, and a door that closes for privacy is a sleeping room and needs an emergency escape and rescue opening, whether the plans label it a bedroom, a den, a bonus room, or a study. Designing a space that is obviously a bedroom and calling it something else does not avoid the requirement; it just moves the conversation to final inspection, which is the most expensive place to have it.
Smoke and carbon monoxide alarms
Creating a new dwelling unit triggers alarm requirements throughout, and in many jurisdictions triggers them in the existing house as well, since the work brings the whole structure into scope. Interconnected smoke alarms in each sleeping room, outside each sleeping area, and on every level, plus carbon monoxide alarms where fuel-burning appliances or an attached garage are present, is the general shape of the requirement. Confirm the specifics locally, and budget for the possibility that your existing house needs upgrading too.
Floor Plans That Work at 400, 600, 800, and 1,000 Square Feet
Square footage is the number every ADU conversation revolves around and almost nobody translates into rooms. Here is that translation, with the arithmetic shown, so you can test a size against your actual program before you pay anyone to draw it.
400 square feet: a real studio
Roughly the footprint of a two-car garage. Budget approximately 40 square feet for the bathroom, 45 for a galley kitchen, and 12 percent for walls and circulation, and you are left with about 270 square feet of open living and sleeping space. That is genuinely comfortable for one person and workable for a couple.
- What it holds: a queen bed in an alcove or behind a half-wall, a sofa, a chair, a two-person dining table, a full-height closet or wardrobe, and a walkway that does not require turning sideways.
- What it does not hold: a separate bedroom with a door. Walling off a 70-square-foot bedroom leaves a 200-square-foot remainder that reads as a corridor with a kitchen in it. If a door on the bedroom is non-negotiable, you need more than 400 square feet.
- The design move that makes it work: one plumbing wall. Kitchen and bath share a single wet wall, which frees the entire opposite side of the plan and cuts plumbing cost substantially.
600 square feet: a comfortable one-bedroom
The size at which an ADU stops feeling like a clever solution and starts feeling like an apartment. Allocate roughly 110 square feet for a bedroom with a queen bed and a closet, 45 for the bath, 60 for a kitchen with a real work triangle, 12 percent for walls and circulation, and about 310 square feet remains for living and dining.
- Best layout: public to private along the long axis. Entry and living at the door end, kitchen and dining in the middle, bedroom and bath at the far end. No hallway required, which is the whole trick.
- Where the extra 200 feet over a studio actually goes: almost entirely into the bedroom door and a kitchen you can cook in. Both are what a long-term occupant notices.
- Rental note: in most markets, 600 square feet with a separate bedroom rents meaningfully better than 500 square feet as a studio, and the construction cost difference is smaller than the rent difference. If the unit will be rented long-term, this is usually the efficient size.
800 square feet: one large bedroom or two small ones
Eight hundred square feet is a threshold size in several state statutes, so it comes up constantly in ADU discussions. It is enough for a generous one-bedroom with a real living room, an in-unit laundry closet, and proper storage. It is also just enough for two bedrooms, though the second one will be small.
- One-bedroom version: 140-square-foot bedroom with a walk-in closet, 60-square-foot bath, 90-square-foot kitchen, 12-square-foot laundry closet, and roughly 400 square feet of living and dining. This is a genuinely nice small home.
- Two-bedroom version: 120 and 90 square feet for the bedrooms, one bath of 50 to 60 square feet, a 75-square-foot kitchen, and about 350 for living and dining after circulation. The second bedroom works for a child or an office. It does not work for two adults sharing.
- Design warning: two bedrooms is the point at which you need a hallway, and a hallway in a small plan is dead area. Consider putting the two bedroom doors on a short shared vestibule off the living space instead of a corridor.
1,000 square feet: a full small home
At 1,000 square feet you are building a small house that happens to be on someone else’s lot. Two comfortable bedrooms, one and a half or two baths, a full kitchen, a dining area, in-unit laundry, and real closet space all fit without compromise.
- The question at this size is not layout, it is whether you are allowed to build it. Many ordinances cap ADUs below 1,000 square feet, or cap attached ADUs at a percentage of the primary dwelling’s floor area. Washington state law is unusual in prohibiting local governments from requiring ADUs to be smaller than 1,000 gross square feet.
- Cost inflection: at this size a second bathroom, a second HVAC zone, and a larger service upgrade often become worthwhile, and the per-square-foot cost stops falling. Do not assume the economies of scale continue past about 900 square feet.
- Appraisal consideration: an ADU generally has to remain subordinate in size to the primary dwelling to be treated as an ADU rather than a second unit. On a modest primary house, a 1,000-square-foot ADU may push against that, with consequences for financing that we cover in the financing section.
A quick way to test any size
Write down every room you want, assign each the minimum square footage from the lists above, add 12 percent for walls and circulation, and compare the total to the size you are allowed to build. If the total exceeds your allowance, you have three options and only three: drop a room, shrink a room below the comfortable minimum, or build up rather than out. Homeowners who skip this exercise typically discover it during schematic design, after they have already paid for it.
Kitchen and Kitchenette Design in a Small Footprint
The kitchen is what makes an ADU a dwelling, legally and practically. It is also where the most consequential penny-pinching happens. A homeowner building for a parent frequently specs a microwave-and-mini-fridge kitchenette to save $8,000, and the person living there quietly stops cooking, which changes their nutrition, their independence, and their willingness to stay. Build the kitchen for the person who will use it every day for years, not for the version of the project that photographs well.
Three kitchen tiers, and who each one suits
- Efficiency kitchen (30 to 45 sq ft). A run of 6 to 8 linear feet with a sink, an under-counter refrigerator, a two-burner induction or electric cooktop, a microwave, and 4 to 6 feet of counter. Suits a guest unit, a short-term rental, a home office that occasionally hosts, or a JADU where the occupant regularly eats in the main house. Note that some ordinances specifically define what an efficiency kitchen may include, so check before you assume a cooktop is permitted.
- Compact full kitchen (55 to 80 sq ft). A run of 9 to 11 linear feet with a full-size sink, a 24-inch range, a 24 to 30 inch refrigerator, a dishwasher, and 8 or more feet of counter. This is the right specification for anyone who lives in the unit full time, and it is the one that supports genuine independence for an aging parent. The cost delta over an efficiency kitchen is usually $6,000 to $12,000.
- Full kitchen with island or peninsula (90 to 120 sq ft). Appropriate at 800 square feet and up. The peninsula doubles as the dining surface, which saves more floor area than the peninsula consumes.
The dimensions that make a small kitchen work
- Aisle width: 42 inches minimum between opposing counters for one cook, 48 inches if two people will be in there at once. Below 36 inches, an open dishwasher or oven door blocks the aisle entirely.
- Counter landing space: at least 15 inches of counter beside the refrigerator handle side, 12 to 15 inches beside the range, and 18 to 24 inches on at least one side of the sink. These three landings are what separate a usable kitchen from a photogenic one, and they are the first things cut when a plan gets tight.
- Upper cabinet height: the standard 18 inches above the counter. In a small kitchen, running uppers to the ceiling adds a full shelf of storage per cabinet run for very little money and makes the room look taller.
- Sink placement: under a window if you have one to spare. In a windowless galley, put the sink at the end of the run where you have the most standing room.
Ventilation is not optional
A small unit with a cooktop and no exhaust fills with cooking odor and grease in a way a large house does not, because the air volume is a fraction of what it is in a full home. Specify a ducted range hood vented to the exterior, not a recirculating unit. In a 400-square-foot studio the difference is dramatic and it directly affects whether the occupant uses the stove at all. Confirm the required exhaust rate and makeup air provisions with your mechanical contractor, since these vary by code edition and by whether the unit is tightly sealed.
Two design choices worth the money
Induction rather than gas. In a small unit, induction eliminates combustion byproducts, reduces the ventilation burden, and removes the need to run a gas line to the ADU, which on a detached unit can save several thousand dollars of trenching. It also removes an entire category of safety concern for an older occupant.
A full-size sink. Bar sinks are the single most common regret in small kitchens. A standard single-bowl sink of 25 to 30 inches costs almost nothing extra and is the difference between being able to wash a roasting pan and not.
Bathroom Design and the Aging-in-Place Dimensions
If there is one section of this guide to over-build relative to your current needs, it is this one. Accessibility features cost very little at framing and a great deal at retrofit, and the ADU is disproportionately likely to house someone whose mobility changes during the time they live there.
A clarifying note first: the Americans with Disabilities Act does not apply to private single-family residences, including ADUs on residential lots. The ADA Standards for Accessible Design are, however, the best-documented dimensional benchmarks available, and universal design practice borrows from them directly. Use them as design targets, not as legal requirements, and treat your local code as the binding authority.
The dimensions worth designing to
- Clear door width: 32 inches minimum clear opening, measured from the face of the door to the opposite stop with the door open 90 degrees. A 36-inch door typically yields 33 to 34 inches of clear width after the door slab and stop take their share, which is why 36-inch doors became the standard accessible specification. Standard interior bathroom doors of 24 to 28 inches do not come close.
- Turning space: a 60-inch diameter clear circle, or an equivalent T-shaped space with arms at least 36 inches wide, allows a 180-degree wheelchair turn. In a small ADU bath this usually means a room of at least 60 by 60 inches of usable floor after fixtures, which is why accessible baths run 60 to 70 square feet rather than 40.
- Accessible route width: 36 inches minimum clear width along the path, narrowing to 32 inches only at short segments such as a doorway, no deeper than 24 inches. Practically, that means 36-inch hallways and no permanent obstructions.
- Grab bars: mounted between 33 and 36 inches above the floor, and capable of supporting 250 pounds of force in any direction. The rear wall bar is at least 36 inches long and the side wall bar at least 42 inches in the ADA standards.
- Toilet centerline: 16 to 18 inches from the side wall, which positions the fixture for both grab bar use and transfer.
- Threshold: a curbless shower entry eliminates the single most common fall hazard in a small home. A linear drain at the entry and a sloped subfloor make this achievable in new construction at modest cost.
The one thing to do even if you build a conventional bathroom
Install solid blocking in the walls behind the toilet and inside the shower during framing, at the height range where grab bars would be mounted. Plywood or 2x blocking across the studs costs a few dollars in material and perhaps an hour of labor. Adding it later means removing tile, removing drywall, and rebuilding the wall. Every builder who has done accessible retrofits will tell you this is the highest-return decision in the entire project, and it is invisible in the finished room.
While the walls are open, also consider running a dedicated circuit and a backing plate where a future ceiling lift might mount, and specifying a comfort-height toilet, lever faucet handles, and a handheld shower on a slide bar. None of these read as medical equipment and all of them extend the number of years the unit works.
Small-bathroom layouts that hold up
- The 5 by 8 (40 sq ft) three-piece. The standard American small bath. Tub or 30 by 60 shower across one end, toilet and vanity along one side. Efficient, conventional, not accessible.
- The 6 by 8 (48 sq ft) with a wider door. Adding a foot of width buys a 36-inch door, a slightly larger clear floor area, and a vanity you can approach from the side. This is the practical middle ground for most ADUs.
- The 8 by 8 (64 sq ft) accessible bath. Curbless 36 by 60 shower, wall-hung or comfort-height toilet with grab bars on two walls, a vanity with knee clearance underneath, and enough remaining clear floor for a turning space. This is what to build if the occupant is or may become a wheelchair or walker user.
- The wet room. Waterproofing the entire bathroom floor and eliminating the shower enclosure entirely produces the most accessible and the most compact result. It requires careful waterproofing detailing and a properly sloped floor, so use a contractor who has done them before.
Designing for Privacy: Entrances, Sightlines, and Sound
Ask people who live in a two-household property what went wrong and they will not say the kitchen was too small. They will say they can hear everything, or that they cannot leave the house without being seen, or that the two front doors are close enough that arrivals and departures are a shared event. Privacy is the design problem that determines whether the arrangement lasts, and it is almost entirely solvable at the drawing stage for very little money.
Entrances
Two doors on the same elevation, especially two doors within a few feet of each other, produce a duplex reading that most homeowners do not want and that some design review boards will push back on. The alternatives are straightforward.
- Different elevations. Main house door on the front, ADU door on the side or rear. This is the cleanest solution and it costs nothing.
- A shared vestibule with separate interior doors. One exterior door leads to a small landing with two locked doors. Useful where a second exterior door is prohibited or where the entry sequence has to stay under cover, but note that this arrangement may complicate the requirement that the ADU be accessible without going through the primary residence. Confirm with your reviewer.
- A separate approach path. Even where the doors are on the same side, running the two walkways from different points and screening them from each other with planting or a low wall makes them read as separate addresses.
- Separate addressing and mail. A distinct unit number, a separate mailbox, and a separate package location eliminate a hundred small daily frictions. Ask your jurisdiction about assigning a unit address early, since it can take longer than you expect.
Sightlines
Do this exercise with the site plan and a straightedge. Draw a line from each ADU window to each main house window and each main house window to each ADU window. Any line that connects two habitable rooms is a problem. Fix it with one of four moves, in order of cost:
- Move the window. Free during design.
- Raise the window. A clerestory with a sill at 6 feet gives daylight and sky and no view in or out. Excellent on the facing elevation of a detached unit.
- Rotate or offset the building. Turning a detached unit even 10 or 15 degrees can break every problematic sightline at once.
- Screen it. Fencing, a hedge, or a slatted screen. Effective, but it costs money and takes years to mature in the case of planting, so use it as the last resolution rather than the first.
Extend the same exercise to outdoor space. Two patios facing each other across 20 feet of lawn are functionally one patio that two households take turns using. Point them in different directions or separate them with a planted buffer.
Sound
Shared-wall and shared-floor sound is the complaint that never goes away. The three principles are mass, decoupling, and airtightness, and all three matter.
- Mass: two layers of drywall on each face rather than one. Adding a damping compound between layers is inexpensive and effective.
- Decoupling: staggered studs, a double-stud wall with a gap, or resilient channel or isolation clips on at least one face. Any structural connection between the two faces carries sound directly across.
- Absorption: insulation in the cavity. Mineral wool performs somewhat better than fiberglass for this purpose and costs modestly more.
- Airtightness: seal the top plate, the bottom plate, and every penetration. A single unsealed electrical box can undo the performance of an otherwise well-built assembly, and back-to-back boxes in a shared wall are the most common construction error in this category. Offset them by at least one stud bay.
For a stacked unit, footfall noise from the floor above is the dominant problem and it is structural rather than airborne, so it requires decoupling in the floor assembly: isolation clips, a floating floor, or a resilient underlayment. Carpet in the upper unit helps more than anything you can add to the ceiling below, which is worth knowing before you specify hardwood everywhere.
The non-design part of privacy
Even a perfectly designed two-household property benefits from an explicit conversation about expectations: parking assignments, whether the main house yard is shared, guest and visitor norms, quiet hours, and who handles what maintenance. Families in particular tend to skip this because it feels formal, and then spend three years navigating it implicitly. Fifteen minutes of directness at move-in prevents most of it.
Storage Design Inside the ADU
The most consistent complaint from people who move into an ADU is that there is nowhere to put anything. It is a predictable failure, because storage is the one program element with no minimum in the code, no photograph value, and no advocate in the design meeting. Every square foot given to a closet is a square foot taken from a room that will appear in the drawings, so closets lose that argument almost every time.
Design storage deliberately, using the same arithmetic you used for rooms.
How much a small unit actually needs
- Clothing: roughly 4 to 6 linear feet of hanging rod per adult, plus drawer or shelf capacity. A 4-foot reach-in closet with a double rod handles one person’s year-round wardrobe. Two adults sharing a 400-square-foot unit need at least 8 linear feet, which usually means a wall of wardrobes rather than a closet.
- Linens and towels: a 24-inch wide, 18-inch deep closet with four shelves. Frequently omitted entirely, and then the towels live on a chair permanently.
- Kitchen: upper and lower cabinets across the full kitchen run, uppers to the ceiling, plus a pantry cabinet of at least 18 inches wide and 24 inches deep. A small kitchen without a pantry pushes dry goods onto the counter, which is the fastest way to make a compact unit feel chaotic.
- Cleaning and utility: a 24 by 24 inch closet for a vacuum, a broom, a mop, and cleaning supplies. This one is almost universally forgotten and there is no good substitute for it.
- Bulk and seasonal: suitcases, holiday decorations, a folding table, a space heater, off-season bedding. This is the category that has no home in a small unit at all, and it is what drives the next section.
Design moves that create storage without consuming floor area
- Build into the low zone. In an attic or above-garage unit, the band of space under five feet cannot count as habitable area anyway. Knee wall cabinets and drawers there are effectively free storage. This is the single highest-value storage move available in a sloped-ceiling unit.
- Go to the ceiling. Cabinets, wardrobes, and shelving that stop at 84 inches waste the 12 to 24 inches above them. Running them to the ceiling adds capacity and, counterintuitively, makes small rooms read as taller because the eye follows the vertical line.
- Use the wall thickness. Recessed niches between studs give you 3.5 inches of depth for a medicine cabinet, a spice rack, or bathroom shelving without projecting into the room at all.
- Storage furniture as program. A platform bed with drawers underneath replaces a dresser. A storage bench at the entry replaces a coat closet. Specify these during design rather than hoping the occupant buys them, because if you assume them and they do not appear, the plan does not work.
- Under the stair. In any two-story or above-garage unit, the volume under the stair is the largest single storage opportunity in the building. Do not drywall it closed.
- An exterior storage closet. A 3 by 6 foot lockable closet accessed from a covered porch, holding a bicycle, a folding chair set, and yard tools, costs very little as part of the shell and removes an entire category of items from the interior.
Many of the tactics that work in small apartments transfer directly to ADUs, and our guide to small apartment storage ideas covers the room-by-room versions with real measurements.
The honest limit
There is a ceiling on how much interior storage design can accomplish. A person moving from a 1,800-square-foot house into an 800-square-foot ADU is reducing their space by more than half, and no amount of clever cabinetry closes that gap. The belongings have to go somewhere, and the three real options are to sell or donate them, to keep them in the main house, or to store them off site. Most people end up doing some of each, and the ones who plan for it in advance have a much easier move than the ones who discover it on the day the truck arrives.
Utilities: The Constraint That Quietly Redesigns Your Project
This is the section that ADU inspiration articles never include, and it is the one most likely to change your project. A second dwelling doubles the demand on systems that were sized for one household, and the answers you get from the utility and the plumbing inspector will reshape your budget, your schedule, and sometimes your floor plan.
Ask these five questions before you finalize a design.
1. Does the electrical service have capacity
Open the main panel and read the main breaker. A 100-amp service in an older home is frequently at or near capacity with the existing house alone, and adding a second dwelling with its own HVAC, water heater, range, and laundry is not a small increment. A load calculation performed by a licensed electrician will tell you whether you need a service upgrade, and if you do, whether the utility can deliver it from the existing transformer and drop or whether that has to change too.
Two design decisions follow from the answer. Whether the ADU gets its own subpanel fed from the main service or its own separate meter, which affects both cost and how you bill a tenant. And whether all-electric equipment is viable, since a heat pump, a heat pump water heater, and an induction range together are quite manageable on a modern service and quite unmanageable on a saturated one.
2. Where does the sewer or septic connection go
Every fixture in the ADU needs a gravity path to the sewer lateral or the septic system. The two failure modes are elevation and capacity.
Elevation is the harder one. If the ADU floor sits below the invert of the existing lateral, gravity does not work and you need a sewage ejector pump, which adds equipment, a pit, a dedicated circuit, and a maintenance obligation. This is common in basement ADUs and it is a routine item, but it needs to be identified early because it affects the bathroom layout.
Capacity applies to septic systems specifically. Most septic systems are permitted for a specific number of bedrooms. Adding an ADU frequently requires a system evaluation, sometimes a permit modification, and occasionally a new or expanded drainfield, which is a five-figure item and a potential project-stopper on a small or wet lot. If you are on septic, make this the very first call you make.
3. Is the water supply adequate
A 3/4-inch service that supplies one house may deliver disappointing pressure when a second household showers at the same time. This is usually straightforward to resolve with a larger service line, but it means trenching from the meter and it should be priced rather than assumed. On a private well, ask about recovery rate and pump capacity, not just static pressure.
4. How is the ADU heated and cooled
Extending the main house ductwork into an ADU is almost always the wrong answer. It creates a shared thermostat, a shared air path between two households, and a system sized for a different load. The standard solution is a dedicated ductless heat pump, one or two indoor heads for a unit under 800 square feet, which gives the occupant independent control, adds relatively little to the electrical load, and can be installed late in the build without disturbing the main house.
5. Are there impact or connection fees
Many jurisdictions charge system development or impact fees when a new dwelling unit is created, covering water, sewer, transportation, parks, and schools. These are not small: in some markets they exceed $20,000, and they are charged at permit issuance rather than at completion, so they hit your cash flow early.
This is one area where recent state legislation has moved meaningfully. Washington limits impact fees for ADUs to no more than 50 percent of those assessed to the principal housing unit under the state’s Growth Management Act provisions. Colorado’s HB24-1152 created a state grant program specifically to help qualifying local governments waive, reduce, or provide financial assistance for ADU-associated fees. Ask your permit office for a written fee estimate before you finalize a budget, and ask specifically whether any ADU fee reduction applies.
What ADUs Cost and Where the Money Goes
National cost figures for ADUs span an enormous range, which is honest rather than evasive: a basement conversion in a small market and a detached two-bedroom cottage in a high-cost metro genuinely differ by a factor of five. Published ranges commonly cite roughly $150 to $600 per square foot, or $60,000 to $360,000 total, and detached ADUs and in-law suites are often quoted in the $100 to $300 per square foot range. Treat these as orientation, not estimates. Only a local contractor bid means anything.
What is more portable across markets is the shape of the budget, because the same line items appear everywhere.
Cost by form, cheapest to most expensive
- Junior ADU from existing space. Lowest cost of any form. You are adding an efficiency kitchen, a door, and a wall. The absence of foundation, roof, and envelope work is what makes it cheap.
- Basement conversion. Low per square foot when the ceiling height already works and moderate to high when it does not. Underpinning to gain headroom is the single largest swing factor in this category.
- Garage conversion. Reliably mid-range. The shell is free, but the slab, insulation, garage door infill, and new plumbing recover much of the savings.
- Attached addition. Mid to high. You inherit one wall and part of the foundation edge and build everything else new.
- Above-garage unit. High, and volatile, because structural reinforcement of the existing garage can cost anything from modest to more than rebuilding.
- Detached new construction. Highest per square foot. You are building a small house with its own foundation, roof, envelope, and utility trench.
The line items that ambush budgets
- Design and engineering. Architect or designer fees commonly run several thousand dollars and scale with project complexity. A structural engineer is effectively required for any above-garage or second-story work.
- Permits and impact fees. Permit fees alone vary widely by market. Impact fees, where charged, are the larger number and are often overlooked entirely at the budgeting stage.
- Site work and trenching. Excavation, grading, and the utility trench between house and ADU. Priced per linear foot and per cubic yard, and rock or a high water table changes it substantially.
- Electrical service upgrade. Frequently required and frequently discovered late.
- Septic evaluation or expansion. Applies only to some properties, and when it applies it is a five-figure item.
- Landscape restoration. Construction destroys the yard it works in. Restoring lawn, planting, irrigation, and the path to the new unit is a real cost that almost never appears in an initial budget.
- Storage and temporary living during the build. Covered separately below, because it is the cost category that appears in no glossy renovation article and hits every project that displaces a garage, a basement, or a bedroom.
Two ways to lower cost that actually work
Reduce the plumbing runs. More than any finish decision, stacking or aligning the kitchen and bathroom on a single wet wall, and locating that wall as close as possible to the existing sewer connection, drives cost down. Plumbing is expensive per foot and disruptive to install through finished space.
Simplify the roof and the footprint. A rectangle with a single-ridge gable is dramatically cheaper to frame, roof, and flash than an L-shaped plan with multiple roof planes. On a small building, the complexity premium is proportionally larger than it is on a full house.
Conversely, be skeptical of savings that come from shrinking the kitchen, skipping insulation upgrades, or deferring accessibility blocking. Those are the three cuts most likely to be regretted, and two of them are functionally irreversible.
A budgeting guardrail
A commonly cited planning heuristic is to cap any single renovation project at 10 to 15 percent of the home’s current value and total renovation spend at around 30 percent, on the reasoning that beyond that you risk over-improving relative to your neighborhood. That heuristic is imperfect for ADUs specifically, since an ADU adds an income stream and a second dwelling rather than just finish quality. But it is a useful sanity check, particularly for homeowners in modest markets contemplating a detached unit that would cost more than half the value of the house it sits behind. Discuss the specific numbers with a financial professional and a local appraiser rather than relying on any general rule.
How ADUs Actually Get Financed
This section is the one most likely to change what you build, and it is absent from essentially every competing guide. The rules that govern conventional mortgage financing for ADUs are published, specific, and restrictive in ways that surprise most homeowners. Knowing them before you design saves people from building something a lender will not treat the way they assumed.
What follows summarizes published guidance from Fannie Mae and Freddie Mac, the two government-sponsored enterprises that set the terms for most conventional mortgages in the United States. It is a description of eligibility rules, not lending advice. Talk to a lender about your specific situation, and verify current guidance directly, because these rules do get updated.
What the GSEs require an ADU to be
Fannie Mae’s published definition requires that an ADU include space for living, sleeping, cooking, and bathrooms independent of the primary residence, that it be accessible without going through the primary residence, and that there be some expectation of privacy from the main home. An ADU may be within the primary residence, such as a basement apartment; attached, such as living area over a garage; or entirely detached, and it may even be a manufactured home.
Freddie Mac’s published guidance adds a useful clarification: it does not require an ADU to have a bedroom, and it will finance properties where the ADU is an efficiency unit. It also addresses subordination, noting that where the primary dwelling is a two- or three-unit property, the ADU living area must be smaller than the combined living area of the primary units. The general principle across both is that an ADU is subordinate to the primary dwelling; a second unit of equal or greater size is a different property type with different rules.
Three eligibility limits worth knowing before you design
Fannie Mae’s published note on ADU eligibility contains three restrictions that catch homeowners off guard:
- ADUs are not eligible with a two- to four-unit dwelling. If your property is already a duplex, triplex, or fourplex, adding an ADU takes it outside this financing path.
- ADUs are not eligible when a manufactured home is the primary residence. Note the direction of that rule. A manufactured home can be the ADU. It cannot be the primary residence with an ADU beside it.
- Properties with multiple ADUs are ineligible. This one matters increasingly, because several states now permit two ADUs per lot. Washington, for example, requires most jurisdictions to allow two ADUs per lot inside urban growth areas. Building the second one may be legal under state law and still put the property outside conventional financing eligibility. Confirm with a lender before you build a second unit.
The three financing paths
- Renovation financing. Fannie Mae’s HomeStyle Renovation product allows a borrower purchasing or refinancing a one-unit property to finance construction or installation of a new ADU as part of the mortgage. This is the most common path for adding an ADU to a home you already own, because it underwrites against the post-improvement value rather than the current one.
- Construction-to-permanent financing. For borrowers building a new one-unit property with an ADU, a construction-to-permanent loan can finance both the home and the ADU construction, converting to a standard mortgage at completion.
- Purchase or refinance of a home with an existing ADU. Fannie Mae notes that borrowers purchasing or refinancing a home with an existing ADU who qualify for a HomeReady loan can include rental income to help them qualify. Fannie Mae treats ADUs the same as any other home feature for financing purposes, meaning there is no specific ADU-only loan product required.
Home equity products, cash-out refinancing, and construction loans from local banks and credit unions are also widely used. Colorado has gone further than most states here: HB24-1152 directed funding to the Colorado Housing and Finance Authority to establish an ADU credit enhancement program supporting lenders offering affordable ADU loans to eligible low- and moderate-income borrowers, along with interest rate buydown and down payment assistance programs.
The permit question, and why it decides everything
An unpermitted ADU is a financing problem, an insurance problem, and a resale problem, in roughly that order of immediacy.
Appraisers evaluate whether a unit is legal and conforming, legal non-conforming, or illegal, and that classification affects how, or whether, the unit contributes to value and whether its rental income can be counted. A lender may decline to lend against a property with an unpermitted second dwelling, or require it be removed. A homeowner’s policy may not cover a structure or a use that was never disclosed and never permitted. And at sale, a buyer’s lender applies the same tests yours did, which means the problem transfers to your closing table.
Freddie Mac’s own research on ADU prevalence explicitly acknowledged that its dataset captured both permitted and unpermitted units, which is a quiet acknowledgment of how much unpermitted ADU stock exists. Do not add to it. The permit is the cheapest part of the project and the one that makes everything else count.
Zoning, State Law, and the Permit Path
ADU regulation in the United States is in the middle of the largest change it has seen in a century. Historically, whether you could build an ADU was purely a local question. Over the past decade a growing number of states have passed laws that preempt local zoning and require jurisdictions to allow ADUs on terms the state sets. That means the answer to "can I build one" now depends on your state, your jurisdiction, and increasingly on which of the two is more permissive.
Everything below is a pointer, not a determination. ADU law has changed in multiple legislative sessions in several of these states and will change again. Verify with your city or county planning department before you rely on any of it, and be aware that a jurisdiction’s published handout can lag the statute that overrides it.
A documented correction worth making
One claim circulates widely and is backwards. Several storage-industry and remodeling articles, including Extra Space Storage’s ADU guide, state that California limits ADUs to 800 square feet and 16 feet in height. That inverts the statute. Under California Government Code section 66321, 800 square feet with four-foot side and rear setbacks and 16 feet of height is a protected minimum that local governments must allow, not a statewide cap. The same section provides that where a local ordinance establishes maximum ADU size, it must permit at least 850 square feet for a studio or one-bedroom unit and at least 1,000 square feet for a unit with more than one bedroom. The California Department of Housing and Community Development’s ADU Handbook states this directly. Local ordinances may be more generous, and conversions of existing space carry no size limitation under section 66323(a)(1).
The practical consequence is the opposite of what the mistaken version implies. A California homeowner told the cap is 800 feet may design smaller than they are entitled to build. If you are reading a source that presents a statutory floor as a ceiling, treat everything else in it with the same skepticism.
Where the ten states we operate in stand
Two of our states have statewide preemption. The other eight leave it to local government, which means the rules can differ between neighboring towns.
- Washington: statewide preemption, among the strongest in the country. Under RCW 36.70A.680 and 36.70A.681, all local governments planning under the Growth Management Act must allow two ADUs per lot in urban growth areas in addition to the principal unit, attached, detached, or a combination, and must allow conversion of an existing structure such as a detached garage. Local governments may not require ADUs to be smaller than 1,000 gross square feet, may not impose setbacks, yard coverage limits, tree retention mandates, or entry door location restrictions more restrictive than those for the principal unit, may not require street improvements as a permit condition, and may not require owner occupancy of either unit. Impact fees are limited to no more than 50 percent of those assessed to the principal unit, and new common interest communities are prohibited from adopting covenants limiting ADU construction, although existing CC&Rs remain in effect.
- Colorado: statewide preemption in metro jurisdictions. HB24-1152, signed May 13, 2024, requires "subject jurisdictions" to allow one ADU as an accessory use to a single-unit detached dwelling anywhere single-unit detached dwellings are allowed, subject to an administrative approval process, on or after June 30, 2025. A subject jurisdiction is a municipality of 1,000 or more people within a metropolitan planning organization area, or the portion of a county within both a census designated place of 40,000 or more and an MPO area. The act also voids, subject to a reasonable restriction exception, homeowners association prohibitions and restrictive design or dimension standards on ADUs in jurisdictions that qualify as supportive jurisdictions, and it funded a grant program for pre-approved plans and fee reduction.
- Texas, North Carolina, South Carolina, Georgia, Arkansas, Wisconsin, Iowa, and Florida: local control. No statewide ADU preemption comparable to Washington or Colorado. Rules are set city by city and county by county, and they vary substantially even within a metro area. In these states the planning department counter is your first and most important stop, and an HOA’s covenants can restrict what the city would otherwise permit.
Freddie Mac’s research is relevant here: Texas, Georgia, and Florida were among the four states accounting for roughly half the ADUs it identified nationally, despite none of them having statewide preemption. Local control does not mean local prohibition. It means the answer is specific to your parcel.
The questions to ask at the planning counter
- Are ADUs permitted in my zoning district, and are attached, detached, and conversion units treated differently?
- How many are permitted per lot?
- What is the maximum size, and is it a fixed number or a percentage of the primary dwelling?
- What are the setbacks, height limit, and maximum lot coverage for an accessory structure?
- Is off-street parking required, and can it be tandem or on an existing driveway?
- Is there an owner-occupancy requirement, and if so does it attach at permitting or permanently?
- What impact, connection, or system development fees apply, and is there an ADU reduction?
- Is the approval administrative or discretionary, and is there a public hearing or a notice period?
- Are there pre-approved plan sets available?
- Is design review required, and does it apply differently to an ADU than to the main house?
The other rulebook: your HOA
Covenants can prohibit what zoning permits. Some state laws now override HOA restrictions, Colorado’s among them for qualifying jurisdictions, and Washington bars new common interest communities from adopting ADU-limiting covenants while leaving existing ones intact. Outside those provisions, read your CC&Rs before you spend money on design. An architectural review committee approval is a separate process from a building permit and it has its own timeline.
The permit sequence, in order
- Feasibility. Zoning check, HOA check, utility capacity check, septic evaluation if applicable. Cheap, fast, and the stage where projects should die if they are going to.
- Schematic design. Footprint, siting, and floor plan tested against setbacks, height, and lot coverage.
- Construction documents. Full drawings, structural engineering, and energy compliance documentation.
- Permit application and plan review. Expect corrections and at least one resubmittal. Budget calendar time generously here; it is the least predictable phase.
- Construction and inspections. Foundation, framing, rough mechanical, electrical, plumbing, insulation, and final.
- Certificate of occupancy. The document that makes the unit legally habitable and legally rentable. Do not let anyone move in before it is issued.
Renting an ADU: Long-Term, Short-Term, and Resale
Rental income is the argument that gets most ADU projects approved by the household that is paying for them. It is a real argument. It is also the one most often presented without its obligations attached.
Long-term rental
A long-term tenancy is the most predictable use and the one most compatible with zoning and financing. It also makes you a landlord, with everything that entails: a lease, a security deposit held according to state law, habitability obligations, notice requirements, repair response, and the possibility of an eviction you did not anticipate when you imagined a quiet tenant in the backyard.
Design decisions that reduce landlord friction are worth making up front. Separate utility metering removes an entire recurring negotiation. Durable finishes, luxury vinyl plank rather than carpet, solid-core doors, semi-gloss paint, reduce turnover cost. A dedicated exterior water spigot and a separate trash location prevent daily small conflicts. And the acoustic work described earlier matters more in a tenant relationship than in a family one, because you cannot resolve a noise complaint with a shared history.
The income math is simple and worth doing honestly: gross rent, minus vacancy allowance, minus maintenance and repairs, minus increased property tax on the improvement, minus increased insurance, minus any additional utility cost you absorb, minus management if you use it. What remains is the number that pays down your construction cost, and it is usually meaningfully lower than the gross rent figure that motivated the project.
Short-term rental
Nightly rental generates more gross revenue per occupied night and comes with a longer list of complications. Many jurisdictions regulate or prohibit short-term rental of ADUs specifically, on the reasoning that a unit built under an affordable-housing policy should not become a hotel room. Some cities do not permit ADUs to be used as short-term rentals at all; others cap the number of permits. Some states require a minimum rental term for ADUs; California, for example, requires local agencies to mandate a minimum rental term of 30 days on ADU rentals.
Beyond the legal question, short-term rental changes the operational reality substantially: cleaning turnover, guest communication, supply restocking, more frequent wear, different insurance requirements, and lodging tax registration and remittance. It is a small business, not passive income. Check your local ordinance before you build a short-term rental into your financial model, because discovering the prohibition after construction is an expensive way to learn it.
Renting to family
The most common ADU arrangement in the country and the one with the least documentation. Even inside a family, write down who pays what, what happens to utilities, who is responsible for repairs, and what the arrangement looks like if circumstances change: a job relocation, a health event, a marriage, a death. Families skip this because a written agreement feels like distrust, and then find themselves navigating a difficult conversation with real money attached and no prior agreement to point to. A one-page memo is not a hostile act.
Resale and property value
ADUs generally add value, and published estimates of how much vary widely enough that any specific percentage should be treated skeptically. What is more reliably true is the set of conditions under which an ADU adds the most:
- It is permitted and it appears on the property record. An appraiser can credit a legal unit. An unpermitted one is a liability rather than an asset.
- It is legally rentable. A unit that can produce income appraises differently from one that cannot, and jurisdictions differ on whether ADUs may be rented.
- Local comparable sales exist. Appraisal depends on comparables, and in markets where ADU-equipped sales are thin, an appraiser may struggle to credit the improvement fully. This is why the Freddie Mac finding that California, Florida, Texas, and Georgia hold roughly half the country’s ADUs matters practically: in those markets, the comparables exist.
- It did not consume something buyers want more. The clearest example is converting the only garage in a market where a garage is a baseline expectation, or converting a third bedroom in a market short on three-bedroom homes.
Ask a local appraiser or agent what ADU-equipped homes have actually sold for in your specific submarket. That single conversation is worth more than any national percentage.
Where Everything Goes During the Build
Every ADU project displaces something, and the displaced things are almost never accounted for in the budget or the schedule. This is the least glamorous section of any renovation plan and one of the most reliably underestimated.
Notice that the problem is different for each form:
- Garage conversion. The most severe version. A two-car garage typically holds tools, a workbench, lawn equipment, bicycles, sports gear, holiday decorations, paint, ladders, and several years of household overflow. All of it comes out on day one, none of it fits in the house, and the garage is not coming back.
- Basement conversion. Similar in volume and worse in composition, because basements accumulate the things people cannot decide about: boxed papers, inherited furniture, childhood items, exercise equipment. Everything has to be removed before framing and much of it has nowhere to return to.
- Attic conversion. Lower volume, but the attic was the storage of last resort, so its contents have no obvious second home.
- Attached addition. The adjacent rooms have to be cleared for access, and construction dust travels much further than homeowners expect. Anything porous or valuable in the affected part of the house needs to be out, not covered.
- Detached new construction. The house is untouched, but the yard becomes a construction site: patio furniture, grills, play equipment, garden tools, and anything stored outdoors has to move for months.
- The occupant’s own move. This is the one people forget entirely. If a parent is moving from a full house into a 600-square-foot unit, they are reducing their space by two-thirds. Their belongings arrive before the decisions about them do.
Why the usual improvised solutions fail
Homeowners default to three approaches and all three have predictable costs. Redistributing everything into the remaining rooms makes the house unlivable for the duration of an already stressful project, and it is a duration measured in months, not weeks. Stacking items in a corner of the work area means the crew works around it, which slows them down and exposes your belongings to dust and damage. And a portable container in the driveway occupies the parking you may already have lost to the garage conversion, sits in weather, and is often restricted by HOA rules or municipal ordinance.
Sizing the unit for the job
The arithmetic is more straightforward than most people expect once you match the displaced volume to a unit size. These are practical planning figures, not guarantees, and how you pack matters enormously.
- 5x10 (50 sq ft, about 400 cubic feet): the contents of one bedroom, or an attic’s worth of boxes, or the seasonal and sports equipment portion of a garage. Right-sized for an attic conversion or for a partial garage clear-out.
- 10x10 (100 sq ft, about 800 cubic feet): roughly a one- to two-bedroom apartment’s worth of furniture and boxes. This is the common size for a basement clear-out or for the contents of a single-car garage plus household overflow.
- 10x15 (150 sq ft, about 1,200 cubic feet): the contents of a two- or three-bedroom home, or a fully loaded two-car garage including a workbench, tool chests, lawn equipment, and bikes. This is the size most garage conversions need.
- 10x20 (200 sq ft, about 1,600 cubic feet): roughly one car garage in floor area. Appropriate when you are clearing a garage and a basement, when a parent is downsizing an entire household into the ADU, or when a vehicle needs to come off the driveway for the duration of the build. If you are weighing the two larger sizes, our 10x15 versus 10x20 comparison works through where the line falls.
Two sizing notes that save money. First, size to volume, not floor area: units are typically around eight feet tall, and stacking properly nearly doubles what a given footprint holds. Second, if you are genuinely between two sizes, the larger one usually costs less than the disruption of transferring mid-project, because ADU schedules slip and a unit you have to vacate on a fixed date is a problem you do not need on top of a permit correction.
Two different storage needs, one project
It helps to separate them, because they call for different decisions.
Construction staging is temporary and predictable. It runs from demolition to certificate of occupancy, typically several months, and it holds things you know are coming back: the garage contents that will return to a rebuilt storage closet, the patio furniture, the tools. Month-to-month rental fits this exactly, which is how nearly all self storage works, so you are not committing to a term longer than the project.
Downsizing overflow is different. When someone moves from a house into a small unit, a meaningful share of their belongings genuinely does not have a destination yet, and the decisions about what to keep are emotionally difficult and better made slowly than on a moving day. A unit gives a family the room to make those decisions over months instead of in an afternoon, which is worth something that does not show up in a budget line.
For items where temperature swings are a real concern, furniture with veneers or solid wood joinery, electronics, musical instruments, photographs, and documents, a climate-controlled unit is the appropriate choice. Our climate-controlled units are temperature-regulated, which protects belongings from the extremes of a Texas summer or a Wisconsin winter that an uninsulated garage or an attic simply does not.
You can browse medium units or compare larger sizes to see current availability and pricing near your project.
When an ADU Is the Wrong Answer
A guide that only argues for the project is a sales document. Here are the situations where the honest answer is that an accessory dwelling unit is not the right move, drawn from the failure patterns that show up most consistently.
When the septic system cannot take it
If you are on septic and the system is permitted for a specific number of bedrooms, adding a dwelling may require a system evaluation and potentially an expanded or replaced drainfield. On a small lot, a wet lot, or a lot with poor percolation, there may simply be no room for a compliant system expansion. This is not a budget problem you can design around. Make the septic call before you make any other call, and if the answer is no, accept it early rather than spending $15,000 on design to confirm it.
When you need the space in under a year
ADU timelines are long. Feasibility, design, plan review with at least one round of corrections, permitting, and construction realistically consume nine to eighteen months for new construction, and conversions are faster but not fast. If a parent needs housing in three months because of a health event, an ADU is not the solution to that problem. Renting an apartment nearby, hiring in-home care, or a shorter-term arrangement will serve the actual need. Build the ADU afterward if it still makes sense, on a schedule that is not driven by crisis.
When the numbers only work under optimistic assumptions
Run the model at conservative values: rent 15 percent below your estimate, construction cost 20 percent above your bid, and a vacancy allowance. If the project only works when everything goes right, it is not a project, it is a bet. That is a legitimate thing to do with your money as long as you know that is what you are doing, but many homeowners talk themselves into ADUs on a spreadsheet that assumes full occupancy at peak rent with no repairs.
When the lot cannot absorb it
Sometimes the buildable envelope after setbacks, easements, lot coverage limits, and tree protection leaves a footprint too small to hold a unit worth building. Sometimes the yard is the reason you bought the house. Sometimes the utility trench has to cross the only mature tree on the property. Walk the site with stakes and string before you commit. A 500-square-foot cottage occupying a third of a small backyard is a very different object standing in the yard than it is on a plan.
When what you actually have is a storage problem
This one is worth saying plainly. A meaningful number of homeowners who start researching ADUs are not short of dwelling space. They are short of room, because the house is full of things. If the driving frustration is that the garage is unusable, the basement is impassable, and there is nowhere to put anything, a second dwelling unit is a six-figure solution to a problem that costs a fraction of that to solve directly. Sorting, donating, selling, and moving the remainder off site addresses it faster, cheaper, and without a permit.
And when you do not need a storage unit either
The same honesty runs the other direction. Renting storage is the wrong call in several common cases, and we would rather say so than rent you a unit you do not need.
- The project is under about six weeks and you have somewhere dry to put things. A spare room with a door and some plastic sheeting handles a short attic conversion. Do not rent a unit for a six-week job you can absorb.
- You would be storing things you have already decided to get rid of. Paying monthly to postpone a decision you have already made is the single most common way people waste money on storage. Donate, sell, or dispose of it now.
- The stored items are worth less than the rent over your expected term. Do the arithmetic. If a unit costs a certain amount per month and you expect the build to run eight months, compare that total to what it would cost to replace the specific items you are storing. For a garage of good tools the answer is obvious. For a garage of particleboard shelving and old paint, it is also obvious, in the other direction.
- You have a second garage, a dry outbuilding, or a family member with real space. Use it. That is what it is for.
- The ADU itself will include enough built-in storage. If you designed the exterior closet, the under-stair volume, and the knee-wall cabinets described earlier, you may have already solved the permanent version of the problem, and only need short-term staging during construction.
Where storage genuinely earns its cost is a garage or basement conversion, a downsizing move into the unit, or a build running longer than a season. Those are the cases where the alternative is living in an unusable house for the better part of a year.
Frequently Asked Questions About ADUs
The difference is legal rather than decorative. An ADU is a self-contained dwelling with its own kitchen, bathroom, and sleeping area, and it can be reached without walking through the main house. An in-law suite that lacks a kitchen, or that can only be entered through the primary residence, is generally treated as part of the main dwelling rather than as a second unit. The distinction determines whether you need zoning approval, whether the space can be rented, and how a lender and an appraiser will treat it.
Published national ranges commonly cite roughly $150 to $600 per square foot, or $60,000 to $360,000 total, with detached units and in-law suites often quoted at $100 to $300 per square foot. The range is wide because form and market both matter enormously: a junior unit carved from an existing bedroom and a detached two-bedroom cottage in a high-cost metro are different projects. Only a local contractor bid is meaningful for your specific property.
Under the International Residential Code, habitable rooms must be at least 70 square feet with no horizontal dimension under seven feet, and a dwelling unit needs permanent provisions for living, sleeping, eating, cooking, and sanitation, meaning at minimum a kitchen sink and a bathroom with a toilet, lavatory, and tub or shower. Local ordinances often set their own minimums above the code floor, so check locally. In practice, a genuinely comfortable studio starts around 350 to 400 square feet.
Yes. Creating a dwelling unit requires a building permit essentially everywhere, and in most places a zoning approval as well. Building without one creates problems at financing, at insurance renewal, and at sale, since a buyer’s lender and appraiser will apply the same tests yours would.
It depends on your state, your jurisdiction, and your lot. Washington and Colorado both have statewide laws requiring many local governments to permit ADUs on terms the state sets. Most other states leave it to local zoning, which can differ between neighboring towns. Start with your city or county planning department, and read your HOA covenants separately, since they can restrict what zoning allows.
For detached new construction, plan on nine to eighteen months from first feasibility call to certificate of occupancy, with design and permit review consuming a large share of that. Conversions of existing space are faster but still typically run six months or more. Plan review corrections and resubmittals are the least predictable part of the schedule.
A junior accessory dwelling unit is a small unit created entirely within the existing walls of a house. Where jurisdictions define them, JADUs are typically capped at around 500 square feet, must come from existing space rather than new construction, may have an efficiency kitchen rather than a full one, and in some ordinances may share a bathroom with the main house. They are the cheapest and fastest form of second unit and correspondingly the most limited.
Yes, through several published paths. Fannie Mae’s HomeStyle Renovation product can finance construction of a new ADU on a one-unit property, construction-to-permanent loans can cover a new home built with an ADU, and borrowers purchasing or refinancing a home with an existing ADU who qualify for HomeReady may be able to include rental income to help them qualify. Eligibility rules apply and do change, so confirm current guidance with a lender for your situation.
In some places, yes. Washington requires most local governments planning under the Growth Management Act to allow two ADUs per lot inside urban growth areas, in addition to the principal unit. Note, though, that Fannie Mae’s published guidance states that properties with multiple ADUs are ineligible for its financing, so what state law permits and what a conventional mortgage will accommodate are not always the same. Check both before building a second unit.
Generally yes, because you have added assessed improvement value to the parcel. How much depends entirely on your state’s assessment rules and your local rate, and some jurisdictions offer targeted exemptions or abatements for ADUs. Ask your county assessor before you build rather than after, and treat the increase as a recurring line in any rental income model.
Sometimes, and it is entirely a local question. A number of jurisdictions prohibit short-term rental of ADUs specifically, others cap the number of permits available, and some states require a minimum rental term. California, for example, requires local agencies to mandate a minimum rental term of 30 days for ADU rentals. Confirm your local ordinance before you build a nightly-rental income assumption into your budget.
It varies. Some jurisdictions require separate metering for a new dwelling unit, others expressly permit an ADU to share water and sewer connections with the primary dwelling in order to reduce cost. Separate electrical metering is often optional but useful for a rental, since it removes utility allocation from the landlord-tenant relationship. Ask your building department and your utility, since the two may answer differently.
Under the International Residential Code, habitable space and hallways require at least seven feet of ceiling height, and bathrooms, toilet rooms, and laundry rooms require at least six feet eight inches. For sloped ceilings, the standard exception requires at least 50 percent of the required floor area to reach seven feet. Some local jurisdictions amend these upward, so confirm with your building department.
A standard two-car garage is roughly 20 by 20 feet, or about 400 square feet, which supports a comfortable studio or a compact one-bedroom. A single-car garage is typically around 240 square feet, which realistically supports a studio only. Note that the finished interior will be slightly smaller than the garage dimensions once you add insulation and interior finishes to the existing walls.
This is the most common practical question and the one with the least written about it. A fully loaded two-car garage generally needs about a 10x15 storage unit, and a basement clear-out often fits in a 10x10. Since almost all self storage rents month to month, the term can match the construction schedule without a longer commitment. If the project is short and you have dry, secure space available at home, you may not need a unit at all.
Ask what you want at the end. If you want more room in your own home, an addition is simpler, cheaper, and does not create a second dwelling with its own regulatory life. If you want a separate household on the property, whether for family, for rental income, or for your own future, that requires an ADU, because separateness is the entire point and an addition does not deliver it. The middle path, a suite that could later become an ADU, is real but only works if you rough in the plumbing and electrical capacity during the original build.
Planning Your ADU From the Ground Up
The ADU projects that go well are not the ones with the best inspiration folder. They are the ones where somebody did the unglamorous work first: read the zoning code, called the septic inspector, opened the electrical panel, measured the basement ceiling from the underside of the ductwork, and asked a lender what the property would look like on paper afterward. All of that costs very little and it is what separates a project that gets built from one that gets abandoned at schematic design.
If you take one thing from this guide, take the order of operations. Establish what you are allowed to build before you decide what you want to build. Establish what the utilities can carry before you finalize a floor plan. Design for the person who will actually live there, including the version of that person five or ten years from now. Then make it beautiful, because at that point you can, and the beauty will survive contact with the plan reviewer.
And plan for the displacement. Whatever form your ADU takes, something has to come out of a garage, a basement, an attic, or a yard before anything can go in, and the projects that account for that up front run measurably smoother than the ones that discover it on demolition day.
Find a storage unit near your project and keep your house livable while you build.
About the Author
10 Federal Storage
Our team at 10 Federal Storage has been in the self storage industry for decades. With knowledge gained from multiple universities and in the field, we are well-prepared and excited to assist with your storage needs. When you rent a unit with us, you can feel confident that our seasoned customer service team’s help will make your transition as seamless as possible. Customer satisfaction is our number one priority, and we strive to make your experience exceptional with our automated leasing options, diverse unit sizes, and a strong commitment to sustainability.