

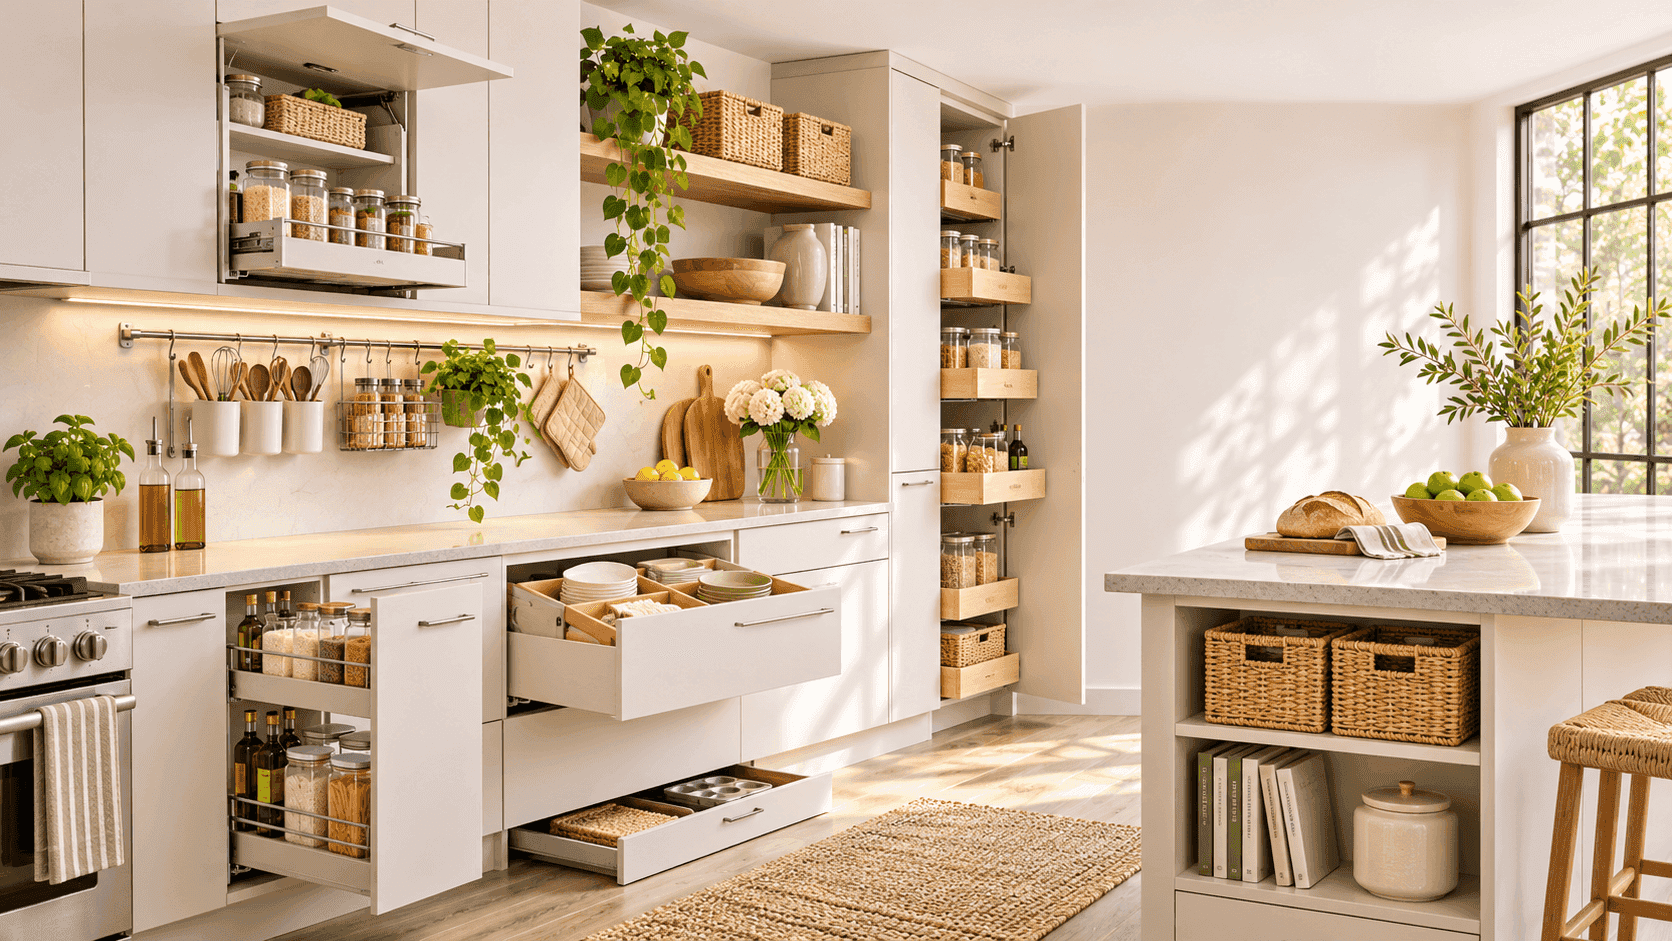
Hidden Kitchen Storage Ideas: What Actually Fits Under, Inside, and Between Your Cabinets
by 10 Federal Storage
Published on November 6, 2026
Your kitchen probably wasn’t designed around hidden storage. It has a sink base full of pipes, a strip of wall between the counter and the upper cabinets that’s about 18 inches tall, a toe kick about 4 inches high, and a corner cabinet nobody can reach into. The useful question isn’t which clever idea looks best. It’s which ones physically fit the cabinets you have, and which ones are safe where you want to put them.
This guide covers hidden kitchen storage ideas from toe-kick drawers and under-cabinet rails to appliance garages and charging drawers, and attaches the measurements that decide whether each one works: standard U.S. cabinet dimensions, the National Kitchen and Bath Association’s formula for how much storage a kitchen should have, the loads cabinets are tested to carry, and the reach range where storage is actually convenient.
It also covers the rules that decide where storage is safe. The residential building code’s clearance above a cooktop limits what you can hang under the cabinet over the range. Federal food-safety guidance says food doesn’t belong under the sink or beside the stove. Consumer-safety guidance on cleaning products changes what a hidden under-sink caddy should hold in a house with small children. And several toaster manufacturers tell you not to run their appliances inside an appliance garage at all.
Near the end, we size the storage a kitchen remodel actually needs, and we explain when kitchen overflow doesn’t justify a storage unit, which is most of the time.
Table of Contents
- Is Your Kitchen Short on Storage or Long on Stuff?
- Measure the Three Under-Cabinet Zones Before You Buy Anything
- Under the Upper Cabinets: Rails, Racks, and the 30-Inch Rule
- Under the Sink: What Fits Around the Plumbing, and What Doesn’t Belong There
- Toe-Kick Drawers: What Actually Fits in 4 Inches
- Hidden Storage Inside the Cabinets You Already Have
- Filler Strips, End Panels, and the Gap Beside the Refrigerator
- Appliance Garages and Charging Drawers
- Islands, Banquettes, and False Backsplashes
- Renter-Friendly Hidden Kitchen Storage
- What to Move Out of the Kitchen Entirely
- Frequently Asked Questions About Hidden Kitchen Storage
- Storing a Kitchen During a Remodel: The Sizing Math
- When a Storage Unit Makes Sense for Kitchen Overflow, and When It Doesn’t
- Make the Space You Have Work First
Is Your Kitchen Short on Storage or Long on Stuff?
Before adding hidden storage, find out whether your kitchen genuinely lacks space or just holds too much. The National Kitchen and Bath Association (NKBA) gives designers a way to answer that. Its planning guidelines measure storage as shelf and drawer frontage, and they recommend a total of 1,400 inches for a small kitchen (150 square feet or less), 1,700 inches for a medium kitchen (151 to 350 square feet), and 2,000 inches for a large one.
The formula is simple enough to run with a tape measure: cabinet width in inches, times the number of shelves or drawers, times the depth in feet. A 12-inch-deep wall cabinet counts as 1 for depth, and a 24-inch-deep base cabinet or drawer counts as 2. Count the cabinet floor as a shelf. A blind corner you can’t reach into doesn’t really count.
Here is a worked tally for a small kitchen:
- 36-inch sink base, floor only: 36 × 1 × 2 = 72 inches
- Two 18-inch, four-drawer bases: 18 × 4 × 2, twice = 288 inches
- 30-inch base with one drawer, one shelf, and the floor: 30 × 3 × 2 = 180 inches
- 24-inch base, same layout: 24 × 3 × 2 = 144 inches
- 120 inches of 12-inch-deep wall cabinets with two shelves plus the floor: 120 × 3 × 1 = 360 inches
- 36-inch cabinet over the refrigerator, one level: 36 × 1 × 1 = 36 inches
The total is 1,080 inches, about 320 short of the small-kitchen recommendation. That gap is roughly what two 18-inch-wide, full-depth pantry pull-outs with five shelves each would add, at 180 inches apiece.
Read your own total this way. Well below the recommendation, you are short on storage, and the ideas below that add shelves, drawers, and tall pantry space will close the gap. Near or above it, you are long on stuff. Organizers will make that stuff easier to reach, but they won’t make room, so start with the section on what to move out of the kitchen entirely.
The same guidelines recommend that at least 400 of those inches in a small kitchen sit within 72 inches of the center of the main sink, which is why the sink base and the cabinets beside it deserve the most effort. These are planning recommendations, not code, and they describe a typical household rather than yours.
Measure the Three Under-Cabinet Zones Before You Buy Anything
Under kitchen cabinet storage means three different places, and each has its own dimensions:
- Under the upper cabinets: the wall space between the countertop and the bottom of the wall cabinets. Standard base cabinets are 34.5 inches tall and reach about 36 inches with a countertop. Wall cabinets typically start 18 inches above the counter and are about 12 inches deep. That 18-inch band is where rails, hooks, and mounted racks go.
- Under the sink: the inside of the sink base, usually 30 to 36 inches wide and about 24 inches deep, with the drain trap, the supply valves, and often a disposal, dishwasher hose, or water filter taking up the middle.
- Under the base cabinets: the toe kick, the recess at floor level. Cabinet makers’ published specs put it at roughly 3.5 to 4.5 inches tall and about 3 inches deep, with roughly 18 to 21 inches of empty space behind it.
Measure your own kitchen before buying anything, because older kitchens, custom cabinets, and European-style frameless cabinets all vary. Five measurements cover most products:
- Counter to the underside of the upper cabinets, at several points. Counters and cabinets are rarely perfectly parallel.
- The upper cabinet’s bottom panel: its thickness, and whether it is recessed behind a front lip.
- The sink base interior: width, depth, and height, plus the height and position of the trap and valves.
- The toe kick: height and depth, and whether a heating or cooling register sits in it.
- The door opening, not just the cabinet: face frames and hinges make the opening narrower than the box, and every pull-out has to pass through the opening.
Write the numbers down with a sketch of each cabinet. Nearly every product failure in a kitchen organizing project traces back to one of those five measurements.
Under the Upper Cabinets: Rails, Racks, and the 30-Inch Rule
The band between the counter and the wall cabinets is the most useful semi-hidden storage in most kitchens, because it sits at counter height, inside easy reach. It is also where storage most often gets in the way of work.
NKBA’s planning guidelines count countertop as fully usable when it has at least 15 inches of clear height above it. With the common 18-inch gap, that leaves about 3 inches for anything mounted under the cabinets over a prep area: a slim flip-down knife drawer, a fold-down tablet or cookbook holder, a flat spice rack, under-cabinet lighting. Deeper hanging storage, such as mug hooks, stemware racks, a paper towel holder, or a rail with S-hooks for utensils, belongs over stretches of counter you don’t prep on: the coffee corner, the end of a run, the space beside the refrigerator.
Mounting details to check:
- Cabinet bottoms can be thin, and many are recessed behind a front lip. Measure the panel before picking screws, because a screw longer than the panel ends up inside the cabinet above. Short screws in a thin panel also limit what you should hang there, so keep heavy pieces like cast iron off under-cabinet rails.
- Cabinet load tests don’t cover your add-ons. The KCMA A161.1 standard, the cabinet industry’s performance test, loads shelves and cabinet bottoms at 15 pounds per square foot for seven days and loads mounted wall cabinets to 600 pounds. Those tests describe the cabinet and its mounting, not a hook screwed into its bottom panel. Treat the rail’s or hook’s own rating as the limit.
- Adhesive hooks and magnetic strips list a weight rating. Respect it, and remember that a full mug weighs more than an empty one.
The zone above the cooktop is not storage
The International Residential Code, which most U.S. jurisdictions adopt with local amendments, requires freestanding and built-in ranges to have at least 30 inches of vertical clearance above the cooking top to unprotected combustible material. Reduced clearances are allowed only as the listing and labeling of the range hood or appliance permit. A paper towel holder, a wooden spice rack, or a utensil rail added under the cabinet over the range isn’t part of anyone’s listing. Keep that zone clear.
Keep food out of it too. USDA’s Food Safety and Inspection Service says shelf-stable foods should never be stored above or beside the stove, which also rules out a spice niche cut into the backsplash behind the burners.
Under the Sink: What Fits Around the Plumbing, and What Doesn’t Belong There
The sink base is often the biggest cabinet in the kitchen and the least usable, because the trap and supply lines sit in the middle of it. NKBA’s guidelines also put the most-needed storage near the sink, so this cabinet is worth getting right.
What works:
- Pull-out organizers built to clear plumbing: U-shaped drawers, or two narrow pull-outs on either side of the trap. Measure the trap’s height and width first, because the drawer has to pass around it both fully extended and fully closed.
- Two-tier sliding baskets on one side, with the other side left open for a pull-out trash can or the disposal.
- Door-mounted racks for sponges and brushes, checked against the trap and any drawer boxes when the door closes.
- A tip-out tray behind the false drawer front in front of the sink. Measure behind the panel first. The space between the panel and the sink bowl is often only deep enough for a sponge and a brush, and an apron-front sink has no panel at all.
- A drip tray or waterproof mat on the cabinet floor, so a slow leak shows up as a puddle you can see instead of a soft cabinet bottom months later.
Whatever you install, leave a clear path to the shutoff valves. If a supply line fails, you want to reach them in seconds, not after unloading a drawer.
What doesn’t belong under the sink
- Food. USDA’s Food Safety and Inspection Service says canned goods and other shelf-stable foods belong in a cool, dry place and never under the sink. FDA consumer guidance, republished by the Minnesota Department of Health, adds that potatoes and onions shouldn’t go there either, because pipe leaks can damage the food. That rules out the under-sink overflow pantry.
- Food next to cleaners, anywhere. The same guidance says not to store food near household cleaning products and chemicals.
- Unlatched cleaning products in a home with young children. The Consumer Product Safety Commission’s poison-prevention guidance tells families with a crawling child to keep household products somewhere other than below the kitchen sink unless the cabinet is locked or secured with child safety latches, and its current guidance says medications and household cleaners should always be locked up and out of reach. A smooth pull-out caddy makes those products easier for a child to reach, not harder. Move cleaners to a high cabinet, or latch the sink base.
Toe-Kick Drawers: What Actually Fits in 4 Inches
A toe-kick drawer replaces the panel at the base of a cabinet with a shallow drawer. It uses space that is otherwise completely empty. The catch is height.
The toe kick on most base cabinets is about 3.5 to 4.5 inches tall. Subtract the drawer box, its bottom, and the clearance the slides need, and the inside shrinks fast. One cabinet maker’s toe-kick drawer, built for a 4-inch toe space under an 18-inch cabinet, has an interior about 12.9 inches wide, 16.9 inches deep, and just over 1.3 inches tall. That is about a sixth of a cubic foot.
So plan on flat things only:
- Baking sheets, cooling racks, and thin cutting boards
- Placemats, cloth napkins, and trivets
- Serving trays and platters that lie flat
Wine bottles usually won’t fit. A standard bottle is roughly 3 inches across, more than the interior height of most toe-kick drawers, so measure before planning on them.
Toe-kick drawers don’t work under the dishwasher or range, where there’s no cabinet above, in most corner cabinets, or anywhere a heating or cooling register sits in the toe kick. Floor-level drawers also collect dust and catch mop water, so skip anything you’d mind wiping off.
Retrofit kits and woodworking plans exist for standard face-frame cabinets. The job involves pulling the toe-kick panel, installing a cradle on drawer slides, and fitting a push-to-open latch, since there’s no room for a handle. Frameless cabinets that stand on adjustable legs behind a clip-on plinth are usually the easiest to retrofit.
Hidden Storage Inside the Cabinets You Already Have
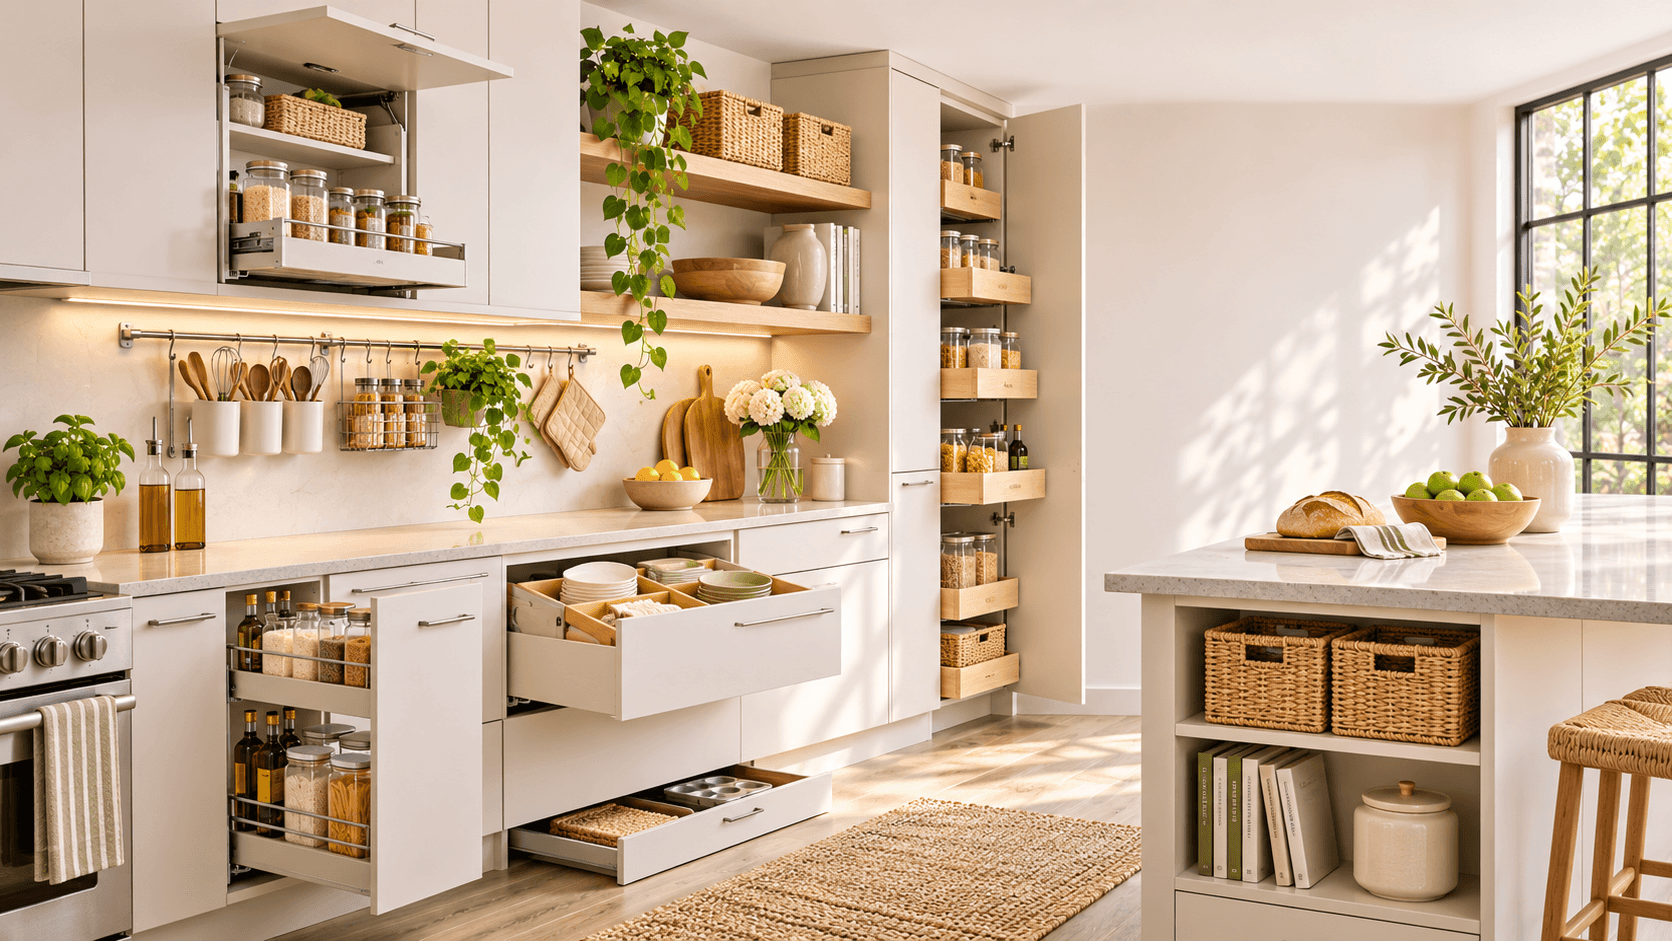
The cheapest hidden storage is usually inside cabinets you already own, because most base cabinets waste their back half. NKBA’s planning guidance makes the point that pull-out shelves and turntables let you use the full depth of a deep cabinet, and the ideas below all work on that principle:
- Roll-out shelves in base cabinets turn a 24-inch-deep cave into a drawer you can see into from above. Check the door opening width, because the shelf has to clear the hinges.
- Drawer-in-drawer inserts add a shallow sliding tray at the top of a deep drawer, so utensils or spices ride above the pots.
- Blind-corner pull-outs swing or slide the contents of a corner cabinet out to you. Turntables do the same job in an L-shaped corner.
- Vertical dividers hold baking sheets, cutting boards, and lids on edge, in a narrow base or the cabinet over the refrigerator.
- Door-mounted racks for lids, wraps, and spices. A rack eats depth, so the fixed shelves behind it may need to be narrowed or set back.
Two numbers are worth knowing before you load any of it.
Weight. The KCMA A161.1 standard loads drawers at 15 pounds per square foot and runs them through 25,000 open-and-close cycles. A 15-by-22-inch drawer bottom is about 2.3 square feet, so its test load is roughly 34 pounds. That’s a test condition, not a rating printed on your cabinet. Aftermarket pull-outs carry their own ratings, and a full set of cast iron can exceed both.
Reach. Federal accessibility standards use 15 to 48 inches above the floor as the unobstructed reach range. Those standards don’t govern private homes, but the band is a useful yardstick. In a standard kitchen, the bottom shelf of the upper cabinets starts around 54 inches, already above it, while the top drawers of the base cabinets sit squarely inside it. That’s why designers push everyday items into drawers and pull-outs, and save the top shelves of the uppers and the toe kick for things used a few times a year.
Filler Strips, End Panels, and the Gap Beside the Refrigerator
Kitchens are full of slivers: the filler strip where a cabinet run didn’t divide evenly, the few inches beside the refrigerator, the exposed end of a cabinet run or island. Each can hold more than it looks like, as long as the storage is shallow or narrow.
- Filler pull-outs: narrow pull-out racks made for gaps only a few inches wide turn a dead filler strip into storage for spices, oils, or sheet pans on edge. Measure the gap at the front and the back, since walls are rarely square.
- The gap beside the refrigerator: a slim rolling cart fits here only if the refrigerator’s required clearance allows it. Manufacturers specify air space around their refrigerators, so check the manual before filling the gap.
- End panels: a shallow shelf, about 4 to 6 inches deep, on the end of a cabinet run or island holds cookbooks, oils, or towels without changing the footprint. Add a door or a panel front if you want it hidden.
- The cabinet over the refrigerator: usually 12 or 24 inches deep and out of comfortable reach. Vertical dividers turn it into tray and platter storage you can slide out one piece at a time, instead of lifting down a stack from overhead.
These are some of the best returns in any kitchen, because they create storage where there was none rather than reorganizing storage you already had.
Appliance Garages and Charging Drawers
Both ideas hide the most common source of counter clutter, appliances and their cords, and both come with rules set by the appliance maker or the electrical code rather than the cabinet.
Appliance garages
An appliance garage is a cabinet that sits on the counter behind a tambour, lift-up, or pocket door, hiding the toaster, coffee maker, or stand mixer. The detail to check is whether you can run the appliance inside it. Several toaster manufacturers’ instructions say plainly not to operate the appliance in an appliance garage or under a wall cabinet, and to unplug it whenever it’s stored in one, because of the fire risk when a hot appliance touches the cabinet walls or the door closes on it.
Read the manual for each appliance you plan to hide. For anything that heats or steams, the better design is a garage with a pull-out shelf: slide the appliance onto the open counter, use it, let it cool, and slide it back. An outlet inside the garage still makes sense for appliances that don’t heat, such as a stand mixer or blender.
Charging drawers
A drawer with outlets or USB ports inside keeps phones and tablets charging out of sight. This is work for a licensed electrician, and the details matter:
- Use outlets made and listed for in-drawer installation. They are built for a moving drawer, and some models cut power if the drawer gets too hot. A power strip tossed into a drawer is not the same thing, because drawers pinch cords and trap heat.
- Kitchen receptacles generally require GFCI protection.
- Islands and peninsulas have their own rules. The 2023 edition of the National Electrical Code changed what is allowed in kitchen islands and peninsulas, and one in-drawer outlet maker says only its USB-only models suit those locations.
Which code edition applies, and how it’s enforced, depends on where you live. Your electrician and your local inspector have the final say.
Islands, Banquettes, and False Backsplashes
Islands. The working side of an island is ordinary base cabinetry, and everything in the sections above applies to it. The seating side is where hidden storage gets tricky, because it competes with knees. NKBA’s guidelines call for 15 inches of clear knee space per seat at a 36-inch counter, 12 inches at a 42-inch counter, and 18 inches at a 30-inch table, each 24 inches wide. Storage on the seating side has to live outside that space: at the island’s ends, between seating zones, or in shallow cabinets under a countertop deep enough to leave the full knee space in front of them.
Banquettes. Built-in benches hold table linens, serving pieces, and seasonal platters well. Drawers beat lift-up seats, which require everyone to stand up and clear the cushions before you can reach anything.
False backsplashes and hidden niches. A backsplash panel that slides or hinges to reveal a shallow shelf needs a wall cavity to recess into, and that cavity is often already holding wiring, a plumbing vent, or insulation on an exterior wall. A standard interior wall framed with 2x4s has about 3.5 inches of depth before you reach the drywall on the other side. Check with a stud finder that detects wiring, cut a small inspection hole first, and keep any niche well away from the cooktop for the clearance and food-storage reasons above.
If you want a full-size hidden pantry behind a door that matches the cabinetry, our guide to hidden room ideas covers door hardware, weight, and why a hidden door should always open easily from the inside.
Renter-Friendly Hidden Kitchen Storage
Most of the ideas above involve screws. If you rent, these get you most of the benefit without them:
- Freestanding under-sink organizers that adjust around the trap, instead of drawers mounted to the cabinet floor.
- Tension rods inside a cabinet as vertical dividers for trays and lids.
- Over-the-door racks on pantry and cabinet doors. Check that the door still closes against the shelves and that the hooks won’t scratch the frame.
- Adhesive hooks and strips rated for the weight, inside cabinet doors where a removal mark won’t show.
- Magnetic racks on the side of the refrigerator for spices, foil, or towels, if the refrigerator’s manual allows it and the magnet won’t scuff the finish.
- A slim rolling cart sized to the refrigerator’s clearance requirements.
- A freestanding pantry cabinet or hutch, anchored to the wall. Tall, top-heavy furniture can tip, and a pair of anchor screws leaves smaller holes than most landlords worry about.
- Plug-in or battery under-cabinet lights, which make existing storage easier to use without any wiring.
Before drilling into cabinets or walls, read your lease and ask. A few small holes inside a cabinet are usually an easy yes. Anything visible, electrical, or plumbing-related needs permission, ideally in writing.
What to Move Out of the Kitchen Entirely
Hidden storage works best for the things you use every week. The things you use once or twice a year make a kitchen feel short on space without needing to be in it at all. Common candidates:
- Holiday equipment: roasting pans, turkey platters, punch bowls, cookie cutters, and decorating supplies
- Canning and preserving gear: water-bath canners, racks, and empty jars
- Party serving pieces: chafing dishes, cake stands, large platters, and extra glassware
- Single-purpose appliances you use seasonally or less
- Bulk paper goods and backup cleaning supplies
Good homes for these, roughly in order: the top shelf of the upper cabinets or the cabinet over the refrigerator, a hall or utility closet, then a basement shelf or garage cabinet for anything that isn’t food. If you haven’t used an appliance in a year and it isn’t seasonal, our room-by-room guide to decluttering your home covers how to decide and where it can go instead.
One counterintuitive note: a bare counter isn’t the goal. In Virginia Tech’s Center for Real Life Kitchen Design research, counters provided 10 percent of the total storage in small kitchens. NKBA’s planning text, which reports that finding, adds that households keep many frequently used things on the counter where they are easy to see and reach, and that the back 8 inches of a 24-inch-deep counter can serve as permanent or temporary storage. Hide what you rarely use, not what you reach for every day.
Storing a Kitchen During a Remodel: The Sizing Math
A kitchen remodel is the one kitchen project that reliably needs outside space, because every cabinet empties at once and stays empty for weeks. Estimate it from your cabinets rather than from memory.
Start with cabinet volume. Assuming about 22 inches of usable depth and 28 inches of usable height inside a standard base cabinet, and about 11 by 28 inches inside a 30-inch wall cabinet:
- Base cabinets: a little over 4 cubic feet of interior space per foot of cabinet width
- Wall cabinets: about 2 cubic feet per foot of cabinet width
A kitchen with 16 feet of base cabinets and 12 feet of uppers holds about 68 plus 26, or roughly 94 cubic feet. If the cabinets are full, assume the packed boxes take up about the same space, since dish packing and wrapping add bulk that roughly cancels the air between items. That is a planning assumption, so count boxes as you pack. At about 3 cubic feet per medium moving box, 94 cubic feet is around 31 boxes.
Then add what else leaves the room: counter appliances, any non-food pantry contents, and the table and chairs if the eating area is part of the job. Our storage size calculator lists a dining table at 26 cubic feet and a dining chair at 5, so a table with four chairs adds about 46. The moving box calculator covers box sizes, including the double-walled dish packs that suit plates and glassware.
To turn cubic feet into a unit size, stack to about shoulder height, roughly 6 feet, and leave room for an aisle. On that basis a 5x5 holds about 150 cubic feet before the aisle, and a 5x10 about 300.
- Cabinet contents and counter appliances only, around 100 to 120 cubic feet: usually a small unit such as a 5x5, with a narrow aisle.
- Add a table and chairs, a hutch, or a freestanding pantry cabinet: step up to a medium unit such as a 5x10.
The storage unit size guide shows what fits in each size. A few details from running fully automated facilities:
- Food stays home. Perishable food is prohibited under storage leases, and the pantry is the part of the kitchen you’ll lean on most while you cook around the construction.
- New cabinets and appliances can’t be delivered to the unit. Our facilities are unstaffed, so there’s nobody to sign for a shipment. Schedule deliveries to the house or the contractor.
- Choose the unit type by contents. Dishes, glassware, and metal cookware generally do fine in a standard unit. Small appliances with electronics, wooden cutting boards, and cookbooks are candidates for a climate-controlled unit, which is temperature-regulated and protects against extreme temperatures.
- Pack for the new kitchen. Label boxes by where things will go after the remodel, not where they came from. Our storage tips cover wrapping china and glassware so it comes back intact.
When a Storage Unit Makes Sense for Kitchen Overflow, and When It Doesn’t
We rent storage units, so weigh this accordingly: for most kitchen storage problems, a unit is the wrong tool.
Skip the unit when:
- Your NKBA tally is near or above the recommendation. You’re long on stuff, and the fix is a donation run, not rent.
- The overflow is duplicates, gadgets, and appliances you haven’t used in a year. Sell or donate them instead of paying to keep them.
- It’s food. Pantry overflow belongs in a cool, dry spot at home.
- You’d retrieve it more than a few times a year. Every retrieval is a drive. Things you use monthly need a spot at home, even an inconvenient one.
- The project is short. A countertop swap or a cabinet paint job that empties the kitchen for a few days can usually be handled by stacking boxes in another room or the garage.
- A few hundred inches of frontage would fix it. Roll-out shelves, a pantry pull-out, and drawer inserts are a one-time cost, and they solve the problem permanently.
A unit makes sense when:
- A full remodel empties the kitchen for weeks, and the house has no spare room or garage to absorb 30-plus boxes and a dining set.
- The kitchen is part of a larger move, sale, or renovation, and the contents are headed somewhere else afterward.
- You’re downsizing to a smaller kitchen and need time to decide which serving pieces and family dishes go to relatives.
- You already rent a unit for other things, and seasonal kitchen gear fits alongside them.
The rule we use: rent storage for a kitchen when there’s a defined project and an end date. If you can’t name either, the answer is probably a better cabinet layout and a trip to the donation center.
Frequently Asked Questions About Hidden Kitchen Storage
How can I add storage under my kitchen cabinets?
Start by deciding which under-cabinet space you mean. Under the upper cabinets, add slim rails, hooks, or mounted racks, keeping about 15 inches clear above prep areas and nothing combustible over the cooktop. Under the sink, use pull-outs built to clear the plumbing. Under the base cabinets, a toe-kick drawer can hold flat items such as baking sheets and placemats.
How much space is under kitchen base cabinets?
The toe kick on most base cabinets is about 3.5 to 4.5 inches tall and about 3 inches deep, with roughly 18 to 21 inches of empty space behind it. Custom, older, and frameless cabinets vary, so measure your own. After the drawer box and slides, a toe-kick drawer’s usable interior can be well under 2 inches tall.
Can you put a drawer in the toe kick?
Usually, in standard base cabinets, using a retrofit kit or a DIY cradle on drawer slides with a push-to-open latch. It doesn’t work under dishwashers or ranges, in most corner cabinets, or where a heating or cooling register sits in the toe kick. Plan on flat items only, because the interior is shallow.
What should you not store under the kitchen sink?
Food, including canned goods, potatoes, and onions. USDA and FDA guidance both advise against it, partly because pipe leaks can damage food. Don’t store food next to cleaning products anywhere. If a young child lives in or visits the home, CPSC guidance says to keep household cleaners locked or latched, or out of reach in a high cabinet.
Is it safe to hang storage under the cabinet above the stove?
Not combustible storage. The International Residential Code requires at least 30 inches of vertical clearance between a range’s cooking surface and unprotected combustible material, reduced only as the range hood or appliance listing allows. Racks, paper towels, and utensil rails added there aren’t part of that listing. USDA also advises against storing food above or beside the stove. Your local code governs.
How much weight can a kitchen drawer or pull-out hold?
It depends on the product. Cabinets certified to the KCMA A161.1 standard are tested with drawers loaded at 15 pounds per square foot through 25,000 cycles, which works out to roughly 34 pounds for a 15-by-22-inch drawer. That’s a test condition, not a rating. Aftermarket pull-outs list their own capacity, and that is the number to follow.
How much storage should a kitchen have?
NKBA planning guidelines recommend 1,400 inches of shelf and drawer frontage for kitchens of 150 square feet or less, 1,700 inches for 151 to 350 square feet, and 2,000 inches for larger kitchens. Frontage is cabinet width times the number of shelves or drawers times the depth in feet. These are design recommendations, not code requirements.
What are the best hidden kitchen storage ideas for renters?
Freestanding under-sink organizers, tension-rod dividers, over-the-door racks, adhesive hooks inside cabinet doors, magnetic racks on the side of the refrigerator, a slim rolling cart, and an anchored freestanding pantry cabinet. Ask your landlord before drilling into cabinets or walls, and get written approval for anything electrical or plumbing-related.
Can you use a toaster inside an appliance garage?
Check the manual, but expect the answer to be no. Several toaster manufacturers’ instructions say not to operate the appliance in an appliance garage or under a wall cabinet, and to unplug it whenever it’s stored in one. A garage with a pull-out shelf lets you slide the toaster onto the open counter to use it, then put it away once it cools.
Make the Space You Have Work First
The best hidden kitchen storage starts with a tape measure. Run the NKBA tally, measure the three under-cabinet zones, and fit each idea to the cabinets you actually have. Keep combustibles away from the cooktop, food out from under the sink, and cleaners where small hands can’t reach them. Hide what you use rarely, keep what you use daily within easy reach, and move what you use once a year out of the kitchen altogether.
If a remodel is coming and the kitchen has to be emptied, size the unit with the math above and rent month to month, so the lease ends when the new cabinets are full.
About the Author
10 Federal Storage
Our team at 10 Federal Storage has been in the self storage industry for decades. With knowledge gained from multiple universities and in the field, we are well-prepared and excited to assist with your storage needs. When you rent a unit with us, you can feel confident that our seasoned customer service team’s help will make your transition as seamless as possible. Customer satisfaction is our number one priority, and we strive to make your experience exceptional with our automated leasing options, diverse unit sizes, and a strong commitment to sustainability.