
.svg)
Barndominium Guide: Design Ideas, Real Costs, and the Pros and Cons
by 10 Federal Storage
Published on August 27, 2026
Most barndominium guides tell you the same four things: they are barn-shaped, they are cheaper than a regular house, financing is hard, and you should probably build in the country. All four are roughly true and none of them help you decide anything. The interesting questions sit one layer down. Why exactly is financing hard, and is it hard for the reason everyone repeats? What does your county actually check when you apply for a permit? Why do published cost figures for the same building disagree by a factor of two? And once the shell is up, how do you lay out sixty feet of open span so it feels like a home instead of a very nice equipment shed?
This guide answers those. It covers the three genuinely different ways a barndominium gets built and why the choice follows you all the way to the appraisal, the difference between zoning and building code (which is the distinction that actually decides whether you can build), the envelope details that separate a comfortable barndominium from a loud, sweating one, and seven sections of layout and design ideas, because that is the part almost every competing article skips.
A word on sourcing. The barndominium SERP is dominated by companies selling metal roofing, siding, interior panels, house plans, and construction loans. That does not make their information wrong, but it does mean the numbers get quoted in a closed loop and the inconvenient parts get soft-pedaled. Where possible this guide points at the actual standard: the ANSI post-frame nomenclature standard, the code sections your building official will open, the reason appraisers reach for the cost approach. Where credible sources disagree, and on cost they disagree wildly, this guide says so instead of averaging them into a number that sounds authoritative and is not.
Fair warning on two counts. This guide argues that a meaningful number of people who want a barndominium should build something else, and it names who. It also ends with a storage section that includes an honest list of situations where you should not rent a unit. If either of those is not what you came for, the table of contents will get you where you are going.
Table of Contents
- What a Barndominium Actually Is, and What the Word Has Stopped Meaning
- Post-Frame, Steel-Frame, and Hybrid: The Three Ways Barndominiums Get Built
- Barndominium vs. Shouse vs. Pole Barn Home: Correcting a Common Distinction
- What a Barndominium Actually Costs to Build
- Why Published Barndominium Cost Figures Disagree So Badly
- The Land Question: Acreage, Access, and Site Work
- Zoning vs. Building Code: The Distinction That Decides Whether You Can Build
- Permits, Inspections, and the Standards Your Building Official Will Reference
- Foundation Options and What Changed in the 2024 Code
- Designing the Envelope: Insulation, Thermal Bridging, and Condensation Control
- Eight Barndominium Layout Archetypes That Actually Work
- Zoning an Open Plan Without Building Interior Walls
- Lofts, Mezzanines, and the Ceiling Rules That Govern Them
- Windows, Doors, and Daylight in a Metal Envelope
- Interior Finish Ideas That Suit the Structure
- Exterior Style Directions for a Barndominium
- The Shop Wing: Sizing It and Separating It From the House
- Financing a Barndominium: The Appraisal Problem Nobody Explains
- Insurance, Property Taxes, and Resale
- The Honest Pros of Building a Barndominium
- The Honest Cons of Building a Barndominium
- Who a Barndominium Is Genuinely Right For
- Barndominium Questions People Actually Ask
- The Barndominium Storage Paradox: Why Open Plans Run Out of Room
- Where Your Household Lives During a Nine-Month Build
- Sizing a Storage Unit for a Barndominium Build
- When You Don’t Need a Storage Unit at All
- Building Something That Fits the Way You Live
What a Barndominium Actually Is, and What the Word Has Stopped Meaning
A barndominium is a barn-style building used as a residence. That is the honest full definition, and the reason it sounds unsatisfying is that the word has drifted a long way from anything technical. It started as a real estate coinage decades ago, got picked up again in the mid-2000s, and then went genuinely viral through home renovation television and social media. What it describes now is an aesthetic and a construction budget more than a building method.
That drift matters for practical reasons, not pedantic ones. When you ask a builder for a barndominium quote, ask a lender about a barndominium loan, and ask a county about barndominium permits, there is a good chance all three parties are picturing different buildings. The builder may be picturing a post-frame shell with a residential interior. The lender may be picturing something closer to a manufactured home, which it is not. The county may be picturing an agricultural structure someone is trying to live in, which is a different permitting conversation entirely.
It helps to separate the three things people mean when they say the word.
- A barn conversion. An existing agricultural structure, often genuinely old, adapted into a dwelling. This is the rarest version in the United States and the most complicated, because you inherit a foundation, a frame, and a set of code problems you did not design.
- A purpose-built barn-style home. A new structure built to look like a barn from the outside and function as a house on the inside. This is what most people actually build and what most of this guide addresses.
- A combined residence and workspace. The same building, but with a meaningful chunk of the floor area given over to a shop, garage, studio, or equipment bay, usually with oversized doors and a slab rated for vehicle loads.
The last one is where the interesting design work lives, and it is also where the label starts overlapping with other terms. Outside the United States, incidentally, a converted barn is just called a converted barn, and sheet metal siding is not part of the picture at all. The metal-clad barndominium is a distinctly American building type.
One clarification worth making early, because it causes real confusion with lenders and insurers: a barndominium is not a manufactured home, not a modular home, and not a mobile home. Manufactured housing is built to a federal standard in a factory and shipped complete. A barndominium is site-built, permitted, and inspected like any other custom house. Some barndominiums start from a kit, which supplies the shell components, but a kit is a materials package, not a factory-finished dwelling. If a lender or agent tells you your barndominium is classified as manufactured housing, that is a misunderstanding worth correcting on the spot, because it changes the products you are offered.
Post-Frame, Steel-Frame, and Hybrid: The Three Ways Barndominiums Get Built
Under the metal siding, barndominiums are built one of three ways. This is the most consequential decision in the entire project and it is barely discussed in general-audience articles, which tend to treat "metal building" as a single category. The structural method drives your cost, your span, your insulation strategy, your permitting path, and, further down the line, how easily an appraiser can value the finished house.
Post-frame
The most common approach, and the one the industry has actually standardized. A post-frame building uses large wood posts as columns, with trusses or rafters carrying the roof, attached to the posts either directly or through girders. The posts are either embedded in the soil on isolated footings, or attached to the top of piers, concrete or masonry walls, or a slab on grade. Secondary framing runs between them: purlins in the roof, girts in the walls, which brace the primary frame and transfer sheathing loads back into the posts.
If that description sounds precise, it is because it comes from an actual American National Standard. ANSI/ASABE/NFBA S618 defines post-frame building nomenclature, and it exists specifically so that designers, builders, marketers, and regulators use the same words for the same parts. The National Frame Building Association also publishes a Post-Frame Building Design Manual. Very few residential building types this affordable have this much engineering literature behind them, and it is a useful thing to know when someone implies post-frame is an improvised or fringe method.
Post-frame is fast to erect, relatively inexpensive, and produces large clear spans without interior load-bearing walls. That last property is why barndominium floor plans look the way they do, and it is worth holding onto, because it comes back in the design sections and again in the storage section.
Steel-frame
A rigid steel skeleton carries the structure. Steel-frame barndominiums achieve longer spans than post-frame, stand up well in demanding climates, and do not burn. They typically cost more. They also introduce a thermal detailing problem that post-frame does not have to the same degree, because steel conducts heat far more readily than wood, which means every structural member touching both the inside and outside of the building is a thermal bridge. That is solvable, but it has to be solved deliberately at design time rather than discovered later.
Hybrid
A metal exterior shell over conventional interior framing. You get the barn look and the low-maintenance cladding, with standard stud walls inside. Of the three, hybrid and wood-framed approaches tend to be the easiest to finance and appraise, for a reason that is not obvious: the construction method inside is effectively identical to a conventional residential build, so an appraiser can pull from a much wider pool of comparable sales. Section 18 gets into why that matters more than almost anything else on this list.
There is no universally correct answer here. Post-frame is usually the value choice. Steel-frame is the durability and long-span choice. Hybrid is the financing and resale choice. Decide which of those three constraints binds hardest on your project, and the structural method follows.
Barndominium vs. Shouse vs. Pole Barn Home: Correcting a Common Distinction
Three words, heavy overlap, and a lot of confidently wrong explanations of the difference. Here is a common one, and it appears on several high-ranking pages: that a shouse is built mostly of metal with a pole frame, while a barndominium uses considerably more wood. Some versions add that barndominium exteriors resemble a traditional barn while a shouse looks more like a work shed.
That distinction does not hold up. Both building types are commonly post-frame, which means both are built on wood posts. Both are commonly clad in steel. You can build either one in steel-frame, and you can build either one hybrid. Sorting them by material produces a rule with immediate exceptions in every direction, which is a good sign the rule is describing something else.
The distinction that actually holds is about program, meaning what the building is primarily for:
- Barndominium: primarily a residence, in a barn-style envelope. A shop or garage bay may be attached, and often is, but the house is the point.
- Shouse (shop plus house): primarily a workspace, with living quarters attached. The shop drives the floor plan, the door sizes, the slab spec, and often the whole building footprint. Living space is fitted around it.
- Pole barn home: not a third category so much as a description of method. It means a home built using post-frame construction. Plenty of barndominiums are pole barn homes and plenty of shouses are too.
You can see the same logic in the standard. ANSI/ASABE/NFBA S618 defines post-frame buildings by structure, by posts and trusses and girts and purlins, and says nothing about whether the finished building is marketed as a barndominium or a shouse. That is because the difference between those two words is not a structural difference. It is a question of which half of the building you designed first.
Why belabor this? Because the label you use has downstream effects. Tell a lender you are building a shop with an apartment in it and you may get a commercial or agricultural conversation. Tell them you are building a home with an attached workshop and you are in residential territory. Same building, different file. The programmatic emphasis is real, so describe your project by what it primarily is, and be consistent about it across your builder, your lender, your insurer, and your county.
What a Barndominium Actually Costs to Build
Published per-square-foot figures for barndominium construction generally land somewhere between the low sixties and the low one hundred fifties, depending on who is publishing. Total project figures from cost aggregators commonly run from roughly $110,000 at the low end to north of $500,000 at the high end, with midpoints reported around $230,000 to $265,000. Those are real numbers from real sources and they are also close to useless as a budget, for reasons the next section covers.
What is more useful is understanding which line items actually move, because the spread between a cheap barndominium and an expensive one is not mysterious. It comes down to a short list.
- The shell. Posts or steel, trusses, roof and wall panels, doors, windows. A kit package covering the structural shell is the single largest predictable cost and the one most often quoted in isolation, which is exactly why kit pricing makes barndominiums look cheaper than they finish out at.
- The slab. Barndominiums are usually slab-on-grade, and a slab that has to carry vehicles, a lift, or heavy equipment in the shop bay is a different pour than one carrying a living room. Thickened sections, reinforcement, and any in-slab radiant tubing all land here.
- Site work. Clearing, grading, driveway, culverts, and drainage. On raw rural land this is frequently underestimated by a wide margin.
- Utilities. Well or water tap, septic system or sewer connection, electrical service run, and propane if there is no natural gas. On a remote parcel, bringing power to the building pad alone can be a five-figure line.
- The envelope. Insulation, vapor control, and air sealing. Covered in detail in Section 10. This is the line item most often trimmed to hit budget and the one most expensive to fix afterward.
- Interior finish. Framing the interior partitions, drywall or panel, flooring, cabinetry, countertops, plumbing fixtures, lighting, trim. This is where two identical shells diverge by six figures.
- Mechanical. Heating and cooling equipment sized for a tall, open, high-volume space, which is not the same load calculation as a compartmentalized house of equal floor area.
The pattern worth internalizing: the shell is the cheap, predictable part, and it is the part everyone quotes. Everything after the shell behaves like any other custom home build, which means it is subject to the same finish-level inflation, the same labor market, and the same tendency to creep. Barndominiums save money on structure. They do not save money on kitchens.
If you want a sanity check on the finish side, the cost drivers are the same ones that show up in ordinary renovation budgeting, and our guide to budget-friendly home improvement ideas breaks down how quickly material and fixture choices move a number.
Why Published Barndominium Cost Figures Disagree So Badly
Look at four barndominium cost articles and you will get four different ranges, some of which barely overlap. This is not sloppiness so much as four different questions being answered under one heading. Understanding which question a number answers tells you whether it applies to you.
- Shell only versus finished building. A metal building kit covering the structural shell can be quoted at a small fraction of the finished per-square-foot cost. Articles that lead with kit pricing are not lying, they are quoting a materials package as though it were a house.
- Whether land is included. Some totals include the parcel, most do not, and land is often the single largest number in the whole project.
- Whether site work and utilities are included. Frequently excluded, frequently enormous on rural land.
- How much labor the owner performs. The low end of nearly every published range assumes a substantial owner-builder contribution. If you are hiring a general contractor for everything, the low end is not available to you at any square footage.
- Who is publishing. This is the uncomfortable one. Much of the ranking content on this topic comes from companies selling metal roofing, siding, interior panels, house plans, or construction loans. None of that makes the numbers false, but a vendor has a structural reason to quote the encouraging end of a range.
The comparison figures have the same problem. One widely-cited storage-industry guide states in its body copy that a traditional home build runs roughly $100 to $150 per square foot, while the summary generated for that same page cites $180 to $280 per square foot for the same comparison. Those two claims sit on one URL and cannot both be right. When the baseline you are being compared against swings by that much, the headline conclusion that barndominiums are dramatically cheaper is doing a lot of unearned work.
Here is the practical takeaway, and it is deliberately not a number. Treat every published barndominium cost figure as a prompt for one question: what is included, and who benefits if I believe it? Then get two or three quotes from builders in your actual county, on your actual parcel, with site work and utilities itemized separately from the shell. A local quote on your dirt beats a national average every time, and on this particular topic the national averages are unusually unreliable.
The Land Question: Acreage, Access, and Site Work
Barndominiums are wide. A building with a shop wing and a covered porch can easily present eighty or more feet of frontage, which is a different siting problem than a two-story house on a compact footprint. Add turning room for a truck and trailer in front of the shop doors, and the parcel requirements grow quickly. This is one of the quiet reasons barndominiums cluster on acreage rather than in subdivisions.
Before you fall in love with a parcel, work through the following. Most of it is unglamorous and all of it is cheaper to learn now than after closing.
- Legal access. Confirm the parcel has recorded, permanent access to a public road, not a handshake arrangement across a neighbor’s field. Easement problems are extremely difficult to fix later and some loan programs require all-weather road access.
- Soil and percolation. If you are on septic, the soil has to accept it. A failed perc test can disqualify a parcel outright or force an expensive engineered system.
- Water. Municipal tap, shared well, or a new well. Well depth in your area is knowable in advance and varies enormously in cost.
- Power distance. The cost to extend service from the nearest pole is quotable by the utility before you buy. Ask.
- Topography and drainage. A wide building on a slope means either a lot of fill or a stepped foundation. Both cost money. Water moving toward your slab is a permanent problem.
- Flood mapping. Check the flood zone. It affects buildability, insurance, and financing.
- Existing structures. An old barn on the parcel is not automatically an asset. Assess it honestly before assuming you will convert it.
- Setbacks and easements. Utility easements and required setbacks from property lines can make a wide building impossible on an otherwise adequate lot.
One siting decision deserves more thought than it usually gets: which direction the shop doors face. Large doors on the prevailing weather side will make the shop harder to heat and cool and will drive rain into the opening. Doors facing the approach from your driveway save you a great deal of maneuvering over the following decades. And the long axis of the building relative to the sun determines how much solar gain the tallest wall picks up, which comes back in Section 14.
Zoning vs. Building Code: The Distinction That Decides Whether You Can Build
Nearly every barndominium article includes a line like "building codes in cities may not allow you to build one, so most barndominiums go up in rural areas." That sentence blends two completely separate regulatory systems, and the blend is why so many people arrive at their county office confused.
Building code governs how a structure is built. Whether the framing carries the load, whether the bedrooms have egress, whether the electrical is safe, whether the insulation meets the energy code. Post-frame construction is recognized in the model codes. Building officials work from the International Residential Code and International Building Code, and post-frame projects are permitted using those codes together with the project’s plans and structural calculations. A post-frame home is not a code exception or a loophole. It is a recognized construction method with an ANSI standard behind it.
Zoning governs what you may put on a given piece of land. Use, density, setbacks, height, minimum floor area, accessory structures, and, in some jurisdictions, appearance. Zoning is where barndominiums actually run into trouble, and it is local rather than national.
Once you separate the two, the real obstacles come into focus, and none of them are about whether the building can be built safely:
- Minimum dwelling size or width requirements. Some jurisdictions set a minimum finished floor area or minimum building width for a dwelling. Usually not a problem for a barndominium, which tends to be generous on both.
- Exterior material and appearance standards. This is the big one inside city limits. Some municipalities restrict metal siding on residential structures outright, or require a percentage of masonry or specified cladding on street-facing elevations.
- Accessory structure rules. If your shop wing is large relative to the dwelling, some codes will read the building as a shop with living quarters rather than a house with a garage, which can flip you into a different use category.
- Deed restrictions and HOA covenants. These are private agreements, not government regulation, and they are frequently stricter than anything the county imposes. A covenant prohibiting metal exteriors is enforceable and no permit will override it.
- Agricultural exemptions. Some states exempt genuinely agricultural buildings from certain permitting requirements. Attempting to use an agricultural exemption for a dwelling is a well-known way to create an unpermitted structure that cannot be financed, insured, or legally occupied. It is not a shortcut, it is a trap.
The practical move is a phone call, not a search engine. Call the planning or zoning department for the specific parcel, before you buy it, and ask two questions in this order. First: is a single-family dwelling a permitted use on this parcel, and are there exterior material or minimum size standards? Second: what does your department need to see for a post-frame or metal-clad residence? Ask for the answer in writing. Fifteen minutes on the phone at this stage will save more money than any other fifteen minutes in the project.
Permits, Inspections, and the Standards Your Building Official Will Reference
Permitting a barndominium is not exotic. It is a residential building permit, and the sequence looks like any other custom home. What surprises people is how much documentation the structural side requires compared to a conventional stick-built house, where the framing is so standardized that prescriptive code tables cover most of it.
Expect to submit some version of the following:
- Site plan. Building placement, setbacks, driveway, septic and well locations, drainage.
- Floor plans and elevations. Room layout, dimensions, window and door schedules, ceiling heights.
- Structural plans and calculations. Post sizes and spacing, embedment or pier details, truss layout, and the connections that tie it together. For post-frame this typically comes from the building supplier’s engineer and is often required to be sealed by an engineer licensed in your state.
- Energy compliance documentation. How the envelope meets the applicable energy code, either by the prescriptive path or a performance calculation.
- Mechanical, electrical, and plumbing plans. Scope varies by jurisdiction.
The inspection sequence then runs roughly: footings or post holes before backfill, slab and any under-slab work before the pour, framing after the shell is up, rough mechanical, electrical and plumbing, insulation and vapor control before it is covered, then final. The insulation inspection deserves a flag, because in a metal building the vapor control detail is inspected at exactly the moment it is still fixable and never again.
Two documents are worth knowing by name, because being able to reference them changes the tenor of a conversation with a builder or an official. ANSI/ASABE/NFBA S618 is the American National Standard for post-frame building nomenclature, adopted in December 2010 and approved as an American National Standard in January 2011. It exists so that the words used in design, construction, marketing, and regulation of post-frame buildings mean the same thing to everyone. The NFBA Post-Frame Building Design Manual is the industry’s engineering reference. Neither is bedtime reading, but knowing they exist tells you this is an engineered building system with institutional backing rather than an improvisation.
A note on owner-builder permits. Many jurisdictions allow a homeowner to pull permits as their own general contractor, and the barndominium world is full of enthusiasm for this route because it is where the low end of every published cost range comes from. It is genuinely viable for some people. It also means you personally carry scheduling, subcontractor management, code compliance, and liability, and lenders often view owner-built projects with more caution. Decide that on the basis of your actual availability over the next year, not your enthusiasm this month.
Foundation Options and What Changed in the 2024 Code
Post-frame buildings have a foundation option that conventional houses do not, and it is a meaningful part of why they cost less. Rather than a continuous footing and stem wall around the entire perimeter, a post-frame building can carry its loads through individual posts down to isolated footings or piers. You are pouring concrete at points instead of in a continuous ring.
In practice, barndominium foundations take one of a few forms:
- Embedded posts on isolated footings. Posts set into the ground, bearing on a concrete footing at the bottom of the hole, with the slab poured separately inside. The least expensive approach. Modern practice uses preservative-treated columns or laminated columns rated for ground contact, and many builders now prefer to keep wood out of the soil entirely.
- Posts on piers or brackets. Concrete piers brought to or above grade with the columns attached on top via engineered brackets. Keeps structural wood out of the ground, which addresses the most common long-term durability worry about post-frame, at some additional cost.
- Posts on a perimeter wall or slab. Closest to conventional construction, most expensive of the three, and often the path of least resistance where a jurisdiction or lender is unfamiliar with post-frame.
There is a recent development here that has not filtered into general-audience coverage at all. Shallow post and pier foundation design has long been addressed by an engineering practice document, ASABE EP 486.3, and it was recognized in the International Building Code only indirectly, through the allowable stress design provisions for wood elements. That indirect path meant building officials had to be walked through the connection. Following a code change proposal submitted by the National Frame Building Association during the 2022 code development cycle, EP 486.3 is directly referenced in the foundation provisions of the 2024 edition of the code.
The practical effect is straightforward: pier and post foundation design for post-frame buildings now has an explicit, citable home in the section of the code that actually deals with foundations. If you are building in a jurisdiction that has adopted the 2024 code, your designer has a direct reference rather than an argument to make. If your jurisdiction is on an older cycle, which many are, it is still worth knowing the direction things moved.
Whichever route you choose, the slab is a separate decision from the foundation and deserves its own attention. Plan the shop bay slab for the heaviest thing that will ever sit on it, including a possible vehicle lift, and decide about in-slab radiant heat before the pour rather than after. Concrete is the least forgiving material in the project.
Designing the Envelope: Insulation, Thermal Bridging, and Condensation Control
This is the section that separates a barndominium people love from one they quietly regret, and it is almost entirely absent from general barndominium coverage. Worse, the coverage that does exist often gets it backwards.
A claim you will see repeatedly is that metal and steel shells make barndominiums inherently resistant to mold and rot, more so than a traditional home. The first half is trivially true and the conclusion does not follow. Steel does not rot, correct. But in a metal building, the steel panel is the coldest surface in the assembly during winter, which makes it the surface where water vapor moving out through the wall will condense. Durability in a metal building is not a property of the steel. It is a property of the detailing you put behind the steel.
The condensation mechanism
In cold weather, warm interior air holds more water vapor than cold exterior air, and that vapor drives outward through the assembly. If it reaches a surface that is at or below the dew point, it condenses into liquid water. In a metal building in colder climate zones, the exterior panel is frequently below the dew point on winter nights. Fiberglass batt on its own does not stop vapor movement, so without a vapor control layer on the warm side, moisture migrates through the insulation and condenses on the back of the panel. The result is wet insulation that has lost much of its R-value, and corrosion staining under the purlin and girt flanges.
The code addresses this. The International Residential Code sets vapor retarder classes and requires a Class I or Class II vapor retarder on the interior side of frame walls in the colder climate zones (broadly zones 5 through 8, plus Marine 4). The Department of Energy climate zone map, which divides the country by county into eight zones, is what determines which rules apply to you.
There is an important exception that catches people building in the South. In hot, moist climates the dominant vapor drive reverses: it runs inward, from outside to inside, for much of the year. In those zones the vapor control layer belongs toward the exterior. Installing it on the interior side, on the assumption that the northern rule is universal, traps moisture instead of controlling it. Given that 10 Federal operates across states spanning several of these zones, this is not a hypothetical distinction, and it is one of the better reasons to use a builder who works in your climate rather than a plan bought online.
Thermal bridging
The second envelope issue is that structural members conduct heat around your insulation. Steel is dramatically worse than wood here. Steel purlins and girts spaced every few feet create a continuous conductive path from inside to outside, and the effective R-value of a batt system installed between them can fall well below its nominal rating. The ASHRAE Handbook of Fundamentals publishes correction factors for steel-framed assemblies precisely because the nominal number overstates real performance. If someone quotes you an R-value for a steel building without mentioning a thermal break, they are quoting the number on the packaging.
What people actually build
- Closed-cell spray foam. Highest R-value per inch, and it functions as its own air barrier and vapor retarder, which collapses three jobs into one product and removes a whole category of installation error. It is the most expensive option and the one most commonly recommended where condensation control drives the decision.
- Faced fiberglass batt with a separate vapor control layer. Considerably cheaper, realistic for an owner-builder on new construction, and entirely dependent on the vapor layer being installed on the correct side, lapped, and sealed at every penetration. Unsealed penetrations negate it.
- Reflective and radiant barriers. Effective against radiant solar gain, which makes them valuable in cooling-dominated southern climates where the roof is absorbing sun all day. They do very little for a heating-dominated building, and they are a supplement to mass insulation rather than a replacement for it.
- Continuous exterior insulation. Rigid insulation outboard of the framing, which interrupts the thermal bridge and keeps the structural members warmer. Increasingly the answer in colder zones and increasingly required.
The budget lesson here is blunt. The envelope is the line item most often trimmed to make a barndominium hit its target price, and it is the only major line item that is genuinely difficult and expensive to correct once the interior is finished. Trim the countertops. Do not trim the envelope.
Eight Barndominium Layout Archetypes That Actually Work
Barndominium floor plans get sold as endlessly customizable, which is true and unhelpful. In practice, almost every workable plan is a variation on a small number of arrangements, because the structure imposes real constraints: a rectangular footprint, a clear span with no interior load-bearing walls, tall volume, and a shop bay that wants its own doors and its own acoustic separation.
Here are eight arrangements that solve those constraints in different ways.
- The straight-through split. One long rectangle, shop at one end, living at the other, divided by a full-height insulated wall. The simplest and cheapest plan, and the easiest to phase, because you can finish the living end and use the shop end as-is for a season. The weakness is that the living space gets only one gable end for windows.
- The L-shape with a shop wing. The house occupies the main bar and the shop projects off one end at a right angle. Gains you a sheltered courtyard in the crook of the L, gives the living space two exterior exposures, and puts the shop doors on a different elevation from the front door, which matters more than you would think for how the place feels to arrive at.
- The center-living plan. Shop at one end, garage or equipment bay at the other, living space in the middle. Maximum acoustic buffering on both sides and excellent thermal performance, since the living space has fewer exterior walls. The cost is that the living space has no gable end at all and depends entirely on side windows and clerestories.
- The lean-to plan. A main span with a lower-roofed lean-to running down one or both sides. The lean-to holds bedrooms, bathrooms, and utility, keeping the tall central volume for living and kitchen. This is a genuinely elegant solution to the problem that a fifty-foot-tall-ceilinged bedroom is neither cozy nor cheap to heat.
- The full-loft plan. Single-story footprint with a loft over roughly a third of it, usually holding bedrooms or a bonus room. Buys you square footage without extending the slab, which is the cheapest square footage in the entire building. Subject to the ceiling height and stair rules in Section 13.
- The two-story core. A conventionally framed two-story block inside the barn envelope, with the tall open volume reserved for the great room. Combines the barn look with an efficient stacked plan, and because the interior is conventionally framed it tends to appraise more easily.
- The wraparound porch plan. The building itself is a plain rectangle, and the architecture comes from a deep covered porch on two or three sides. Porch roofs are cheap relative to conditioned space, they shade the walls, and they do more to make a metal building read as a home than any amount of interior finish.
- The breezeway plan. House and shop as two separate structures connected by a covered breezeway. Best possible separation for noise, fumes, and fire, easiest permitting story in jurisdictions that get uneasy about attached shops, and it lets you build the two halves in different years. It costs more than one continuous roof.
If you are weighing a plan against a conventional addition or a separate structure for family, the trade-offs overlap substantially with the ones in our guide to in-law suite ideas and addition designs, which covers how code, square footage, and cost interact across several of the same configurations.
Zoning an Open Plan Without Building Interior Walls
The clear span is the whole appeal and it is also the central design problem. You have a big rectangular volume with no structural walls telling you where anything goes, and the default outcome is a room that feels like a lobby. Nothing has a boundary, sound travels the entire length of the building, and every piece of furniture floats.
The craft here is defining rooms without building rooms. A few devices do most of the work:
- Ceiling changes. The most powerful and most underused. Dropping the ceiling over the kitchen or a seating area, or running a different material across one zone, defines that zone completely while the floor plan stays open. In a barndominium with twenty-foot volume, a nine-foot ceiling over the dining area is a room.
- Floor material transitions. A change from polished concrete to wood, or an inset of tile, draws a boundary you can see and feel without obstructing anything.
- Partial-height and partial-width walls. A wall that stops at seven feet, or a wall that covers two-thirds of the opening, separates sightlines at seated height while keeping the volume continuous. Half walls behind sofas are a cliche because they work.
- The kitchen island as an anchor. In most successful barndominium plans, the island is the organizing object for the entire main space. Size it accordingly. This is not the place to economize on length.
- Furniture placed off the walls. Pushing everything to the perimeter is the instinct and it is exactly wrong in a wide building. Floating a seating group on a rug in the middle of the span creates a room; lining the walls creates a waiting area.
- Structural members as dividers. If posts land in the middle of the space, stop fighting them. A pair of exposed columns is a natural threshold between zones and reads as intentional.
- Storage walls. A run of full-height cabinetry or built-ins doing double duty as a divider is the single highest-value move in a building type that has nowhere to put anything. Section 24 explains why that shortage is structural rather than accidental.
Acoustics deserve separate attention. A tall room with hard surfaces, concrete underfoot, metal overhead, and minimal soft material is reverberant, and the effect is more pronounced than most people anticipate from a floor plan. Rugs, upholstered furniture, fabric window treatments, acoustic panels concealed as art, and wood ceiling or wall material all pull it back. Budget for soft goods as a functional item, not a decorating afterthought.
Lofts, Mezzanines, and the Ceiling Rules That Govern Them
A loft is the cheapest square footage you will ever add to a barndominium, because the slab, the foundation, the roof, and the walls are already paid for. You are buying a floor deck and a stair. It is also where enthusiastic plans collide with code, usually late.
The constraints below come from the International Residential Code. The specific numbers have been stable across recent editions, but adoption cycles vary by jurisdiction and local amendments are common, so confirm the edition your county has adopted before you design around any of them.
- Ceiling height. Habitable rooms generally require a minimum ceiling height of seven feet. This governs whether your loft is a bedroom or a storage platform, and it is the constraint people discover after the trusses are ordered. Sloped ceilings have their own allowances for the portion of the room below the minimum.
- Emergency escape and rescue openings. Every sleeping room needs one, and a loft bedroom is a sleeping room. The typical requirement is a minimum net clear opening of 5.7 square feet, with a minimum opening height of 24 inches, a minimum opening width of 20 inches, and a sill no higher than 44 inches above the finished floor. Grade-floor openings get a slightly smaller allowance. A loft bedroom without a compliant escape opening is not a bedroom, whatever the floor plan calls it.
- Stairs. Residential stairs are governed on riser height and tread depth, commonly a maximum riser around 7-3/4 inches and a minimum tread around 10 inches, with headroom requirements above. This is why the charming steep loft stair from the photo you saved does not pass. Spiral stairs and ladders have narrow, specific allowances and are not a general substitute.
- Guards. Where the walking surface is more than 30 inches above the floor below, a guard is required, typically at least 36 inches high, with opening limitations sized so a small child cannot pass through. On an open loft overlooking a great room, the guard is a major visual element, so design it rather than accepting whatever gets installed.
- Mezzanine area limits. Where a space is classified as a mezzanine rather than a story, its area is limited relative to the room below it. Whether your loft is a mezzanine or a second story is a determination with consequences, and it is a question for your designer and building official, not for a forum.
Design-wise, the best barndominium lofts do one of two things. Either they run the full width at one end, reading as a deliberate second volume with the great room open beside them, or they hug one side as a narrow gallery, keeping the tall space intact and giving you a walkway with a view down. Lofts that float in the middle tend to make both the space above and the space below feel like leftovers.
One practical warning. Heat collects at the top of a tall volume, which means a loft bedroom in a building with twenty-foot ceilings will run warmer than everything below it, sometimes considerably. Plan the mechanical zoning for this at design time. Ceiling fans set to push air down, a separate zone or a mini-split serving the loft, and returns placed high all help. Discovering it in August is a bad time to start.
Windows, Doors, and Daylight in a Metal Envelope
Barns were not designed to be bright. A metal building starts life as a box with very few openings, and the difference between a barndominium that feels like a home and one that feels like a converted warehouse is very often just the fenestration strategy. This is worth real design attention and real budget.
Gable ends are your best asset. The tall triangular wall at each end of the building is the one place where you can put a genuinely dramatic amount of glass, and it is the single most recognizable move in barndominium design for good reason. A stacked arrangement of windows filling a gable end floods the tall volume with light all the way to the ridge. If your plan puts living space at a gable end, spend there.
Clerestory windows solve the center-living problem. If your living space is in the middle of the building with no gable end available, a band of high windows along the upper wall brings daylight deep into the plan without sacrificing any wall space below. They also let you keep privacy on a road-facing elevation while still getting light.
Deep porches are a daylight tool, not just a style choice. A covered porch shades glass from high summer sun while still admitting lower winter sun, which is the entire logic of an overhang. In a building with a lot of south-facing glass, this is the difference between a comfortable great room and a solar oven from May to September.
Watch the big glass on the wrong orientation. West-facing glass takes low afternoon sun straight on and is the hardest exposure to shade with an overhang. If the view demands west glass, plan for external shading, a substantial porch, or high-performance glazing selected for that elevation specifically.
Doors
Barndominiums typically have three door problems running at once. The shop needs oversized doors, the house needs a front door that reads as a front door, and the two should not be the same opening.
- Overhead doors. Size for the largest vehicle you intend to bring in, then add clearance. Height is the dimension people get wrong. If an RV or a truck with a rack is in the picture, check the actual dimensions rather than estimating, and our guide to average RV dimensions has the real numbers by RV type.
- Insulated versus uninsulated. A large uninsulated overhead door on a conditioned shop is a hole in the envelope you just paid to build. This is a common false economy.
- Sliding barn doors on the exterior. Visually correct for the building type and functionally poor as a primary weather seal. Use them decoratively or over a properly sealed door.
- The entry. Give the front door its own covered approach, its own path, and its own scale. A residential entry that is visually subordinate to a pair of fourteen-foot overhead doors is why some barndominiums never quite read as houses.
One layout note that pays off daily: put a mudroom, or at minimum a genuine transition zone with a sink and a place for boots, between the shop and the house. Every plan that skips it ends up with the shop migrating into the kitchen.
Interior Finish Ideas That Suit the Structure
The most common interior mistake in a barndominium is finishing it exactly like a suburban house, at which point you have spent barndominium money to get a building that fights its own proportions. The structure is giving you height, span, and exposed framing. Finishes that acknowledge those things tend to look deliberate, and finishes that hide them tend to look apologetic.
- Exposed trusses. If the trusses are attractive, leave them visible and light them. Painting them a single dark color makes them recede into shadow and reads as intentional; leaving them raw and unpainted reads as unfinished. Either commit or cover them.
- Polished or stained concrete floors. The slab is already there. Polishing, staining, or scoring it is the cheapest good floor available in this building type, it handles the shop-to-house traffic pattern, and it pairs well with in-slab radiant heat. It is hard underfoot and loud, so pair it with rugs.
- Wood ceilings. The highest-impact single finish decision in a tall space. A wood plank or tongue-and-groove ceiling warms the entire volume and absorbs some of the reverberation that hard surfaces create. It is expensive per square foot and worth prioritizing over almost any other upgrade.
- Panel systems instead of drywall. In shop areas and utility spaces, wall panel systems are washable, durable, and go up fast. In living areas, drywall still generally looks better. Mixing them by zone is a reasonable strategy.
- Board and batten or shiplap, used sparingly. Effective as an accent on a feature wall or in a stairwell. Applied to every surface it becomes visual noise and dates quickly.
- Black metal accents. Window frames, stair guards, light fixtures, and hardware in matte black tie the interior back to the exterior envelope and cost very little relative to their effect.
- Reclaimed and salvaged material. A genuine reclaimed beam, barn door, or sliding track has a presence that a manufactured lookalike does not. Use one or two as focal points rather than as a theme.
- Oversized lighting. Fixtures scaled for an eight-foot ceiling disappear in a twenty-foot volume. Go larger than feels correct on paper, and layer the lighting so the space works at night without relying on one high source.
A structural point that shapes all of this: because there are no interior load-bearing walls, your partitions can go almost anywhere, but they also all have to be built from scratch. In a conventional house a good share of the interior walls exist anyway and you get closets, alcoves, and chases as a byproduct. In a barndominium every partition, every closet, and every chase is an added cost and an added decision. Plan mechanical chases and plumbing walls early, because retrofitting a chase into a finished open plan is genuinely miserable.
Exterior Style Directions for a Barndominium
From the outside, a barndominium is a simple gabled volume clad in metal. Almost all of the visual character comes from four decisions: the roof pitch, the cladding pattern and color, the porch, and the trim. Change those and the same shell reads completely differently.
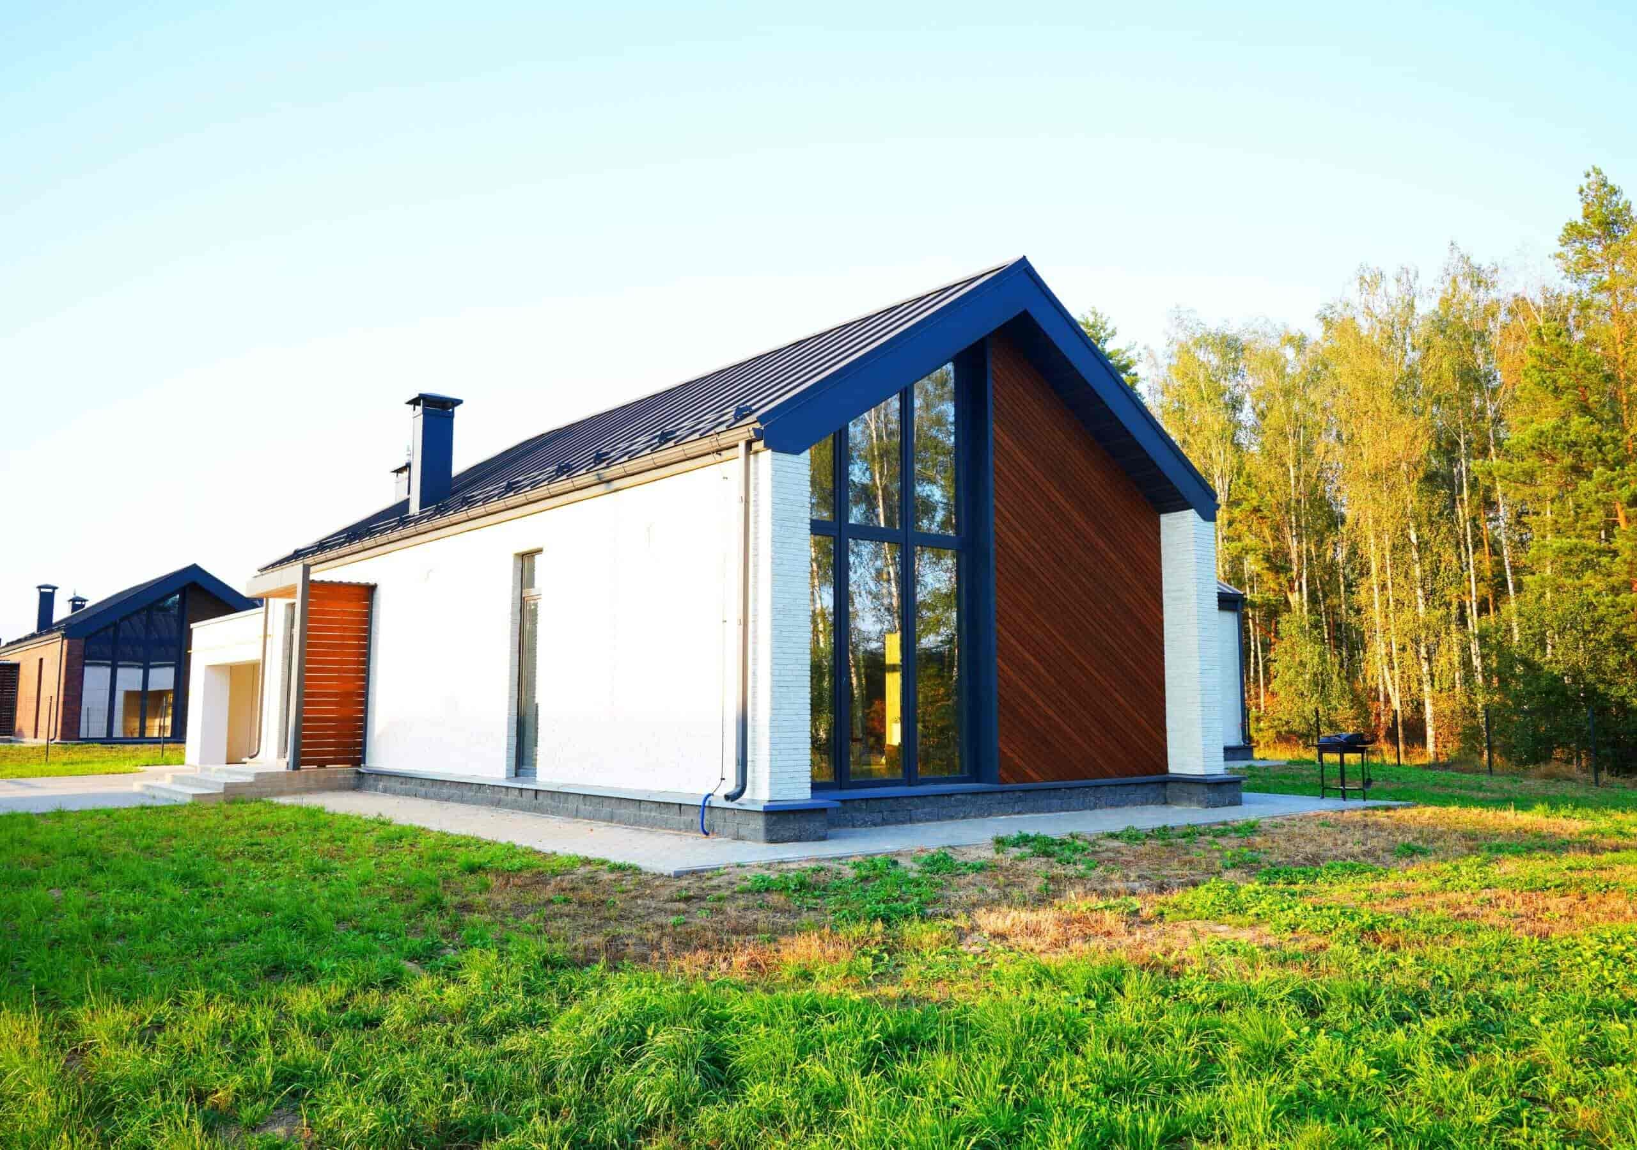
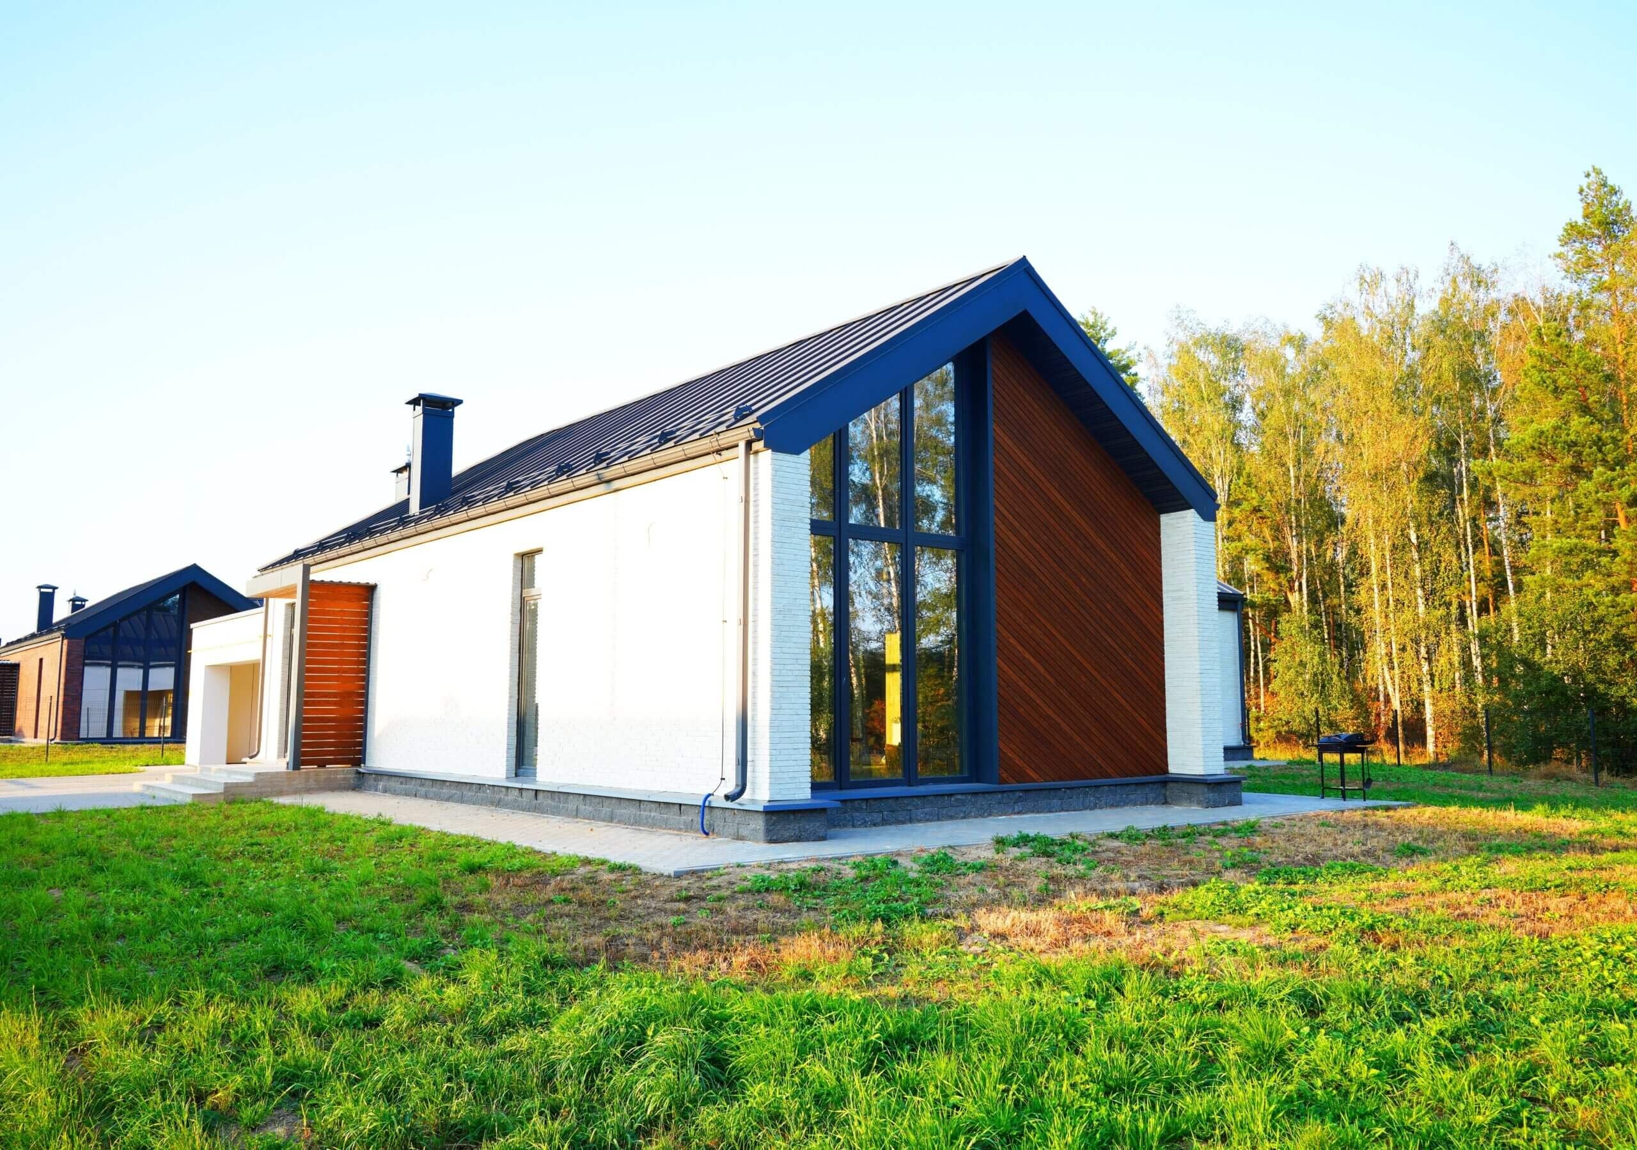
- Modern farmhouse. White or light board-and-batten style panels, black window frames, black standing-seam roof, deep porch with simple square columns. The most popular direction by a wide margin, which means it is also the one most likely to look dated eventually.
- Black metal and warm wood. Dark or matte black cladding with cedar or reclaimed timber on the porch columns, soffits, entry, and garage door surrounds. High contrast, ages well, and the wood accents do most of the softening work.
- Traditional red barn. Barn red panels, white trim, cupola, gambrel or steep gable roof. Leans all the way into the reference rather than away from it, and it looks correct on agricultural land in a way modern schemes sometimes do not.
- Industrial. Galvanized or bare-finish panels, exposed fasteners left visible, steel canopies, minimal trim. The cheapest direction because it removes rather than adds, and it can look either intentional or unfinished with very little margin between.
- Mixed masonry. Stone or brick on the lower portion of the walls and around the entry, metal above. Adds meaningful cost, and it is often the direction that satisfies a municipal exterior material requirement or an HOA covenant, so it can be a solution rather than only a preference.
- Board and batten in wood or fiber cement. Sacrifices some of the metal building’s low-maintenance advantage in exchange for a softer look. A reasonable middle path is metal on the shop wing and a wood-look cladding on the residential portion.
Two details do a disproportionate amount of work. Roof pitch determines whether the building reads as a home or a machine shed more than any other single choice; a low pitch is cheaper and reads utilitarian, a steeper pitch costs more, buys loft volume, and reads residential. Trim quality is where cheap metal buildings give themselves away. Corner trim, eave trim, and window surrounds are a small fraction of the budget and they are what the eye actually lands on from the driveway.
The Shop Wing: Sizing It and Separating It From the House
The shop is the reason a large share of barndominiums get built, and it is also the part most often sized by feel. A little arithmetic beforehand is worth a lot, because the shop is the one space you cannot expand later without extending the building.
Sizing it
Work from the objects, not from a square footage target. List everything that has to fit, get real dimensions, and add working clearance around each item. A vehicle needs room to open its doors and room to walk around it, not just its own footprint. Common shop contents and the space they demand:
- A daily-driver vehicle. Most cars run longer than people estimate, and trucks and full-size SUVs longer still. Our breakdown of average car dimensions has real lengths and widths by class if you are working from memory.
- A project vehicle plus a lift. A two-post lift needs both slab thickness and ceiling height, and the ceiling requirement is usually the binding one. Decide before the trusses are ordered.
- A boat, camper, or trailer. Height and length both matter, and the tongue adds length people forget. If a travel trailer or fifth wheel is in the picture, check the actual class dimensions rather than guessing, since our guide to types of RVs shows how much these vary between categories.
- Workbenches and stationary tools. A table saw needs infeed and outfeed room well beyond the machine itself. This is the most commonly underestimated item on any shop list.
- Material storage. Lumber racks, sheet goods, and stock want wall length, and sheet goods want a clear span to maneuver in.
Separating it
Attaching a workshop to a house creates four transfer problems, and each has a design answer.
- Noise. A full-height insulated wall with a solid-core door, offset from bedrooms, is the baseline. Do not put the primary bedroom on the other side of the shop wall to save a few feet of hallway.
- Fumes and dust. Dedicated shop ventilation and dust collection, plus a vestibule or mudroom between shop and living space. If welding, painting, or solvents are involved, the requirements get more serious and are a conversation with your builder and your building official.
- Fire separation. Where a garage or shop adjoins a dwelling, codes require specific separation assemblies and door ratings. This is not optional and it is inspected.
- Temperature. A shop is often kept at a different temperature than the house, or unconditioned entirely. Treat the dividing wall as an exterior wall for insulation purposes, because thermally that is what it is.
One planning note that repays itself. Run more electrical capacity to the shop than you currently need, including at least one 240-volt circuit, and rough in compressed air lines and additional outlets during construction. Adding circuits to a finished metal building is meaningfully harder than adding them to a stud wall, and shop needs grow.
Financing a Barndominium: The Appraisal Problem Nobody Explains
Every barndominium article says financing is hard. Very few say why, and the explanation that circulates most widely is wrong. You will frequently read that barndominiums are difficult to finance because they are not classified as manufactured homes, which makes conventional mortgage approval tricky. That sentence does not describe a real mechanism. Not being manufactured housing is normal. Site-built houses are not manufactured housing either, and they get conventional mortgages every day.
Here is the actual obstacle, and once you see it the rest of the topic reorganizes around it.
The comparable sales problem
Residential appraisal usually runs on the sales comparison approach: the appraiser finds recent sales of similar properties nearby and adjusts from there. For a conventional house in a developed area there may be dozens of candidates within a few miles. For a barndominium on ten acres, there may be none. Barndominiums are relatively uncommon, highly individual, and concentrated in rural areas where sales are sparse to begin with.
When usable comparables do not exist, the appraiser falls back on the cost approach, valuing the property based on what it would cost to reproduce the structure plus the land, less depreciation. The cost approach is a legitimate method and it is also a more conservative and more contested one in residential lending. If the appraisal comes in below the as-completed value the loan was written against, the deal has a problem, and that problem is what people are actually describing when they say barndominium financing is hard.
Two consequences follow, and both are actionable:
- Build method affects appraisability. A wood-framed or hybrid barndominium, where the interior construction is effectively identical to a conventional residential build, can often draw on a wider pool of comparable sales than a steel-frame or post-frame build. If financing is your binding constraint, this belongs in the structural decision from Section 2.
- Local appraisal patterns matter more than national ones. In a county where barndominiums are already common, comparables exist and the whole problem shrinks. In a county where yours would be the first, it does not.
The financing structures people use
These are the routes that come up most often. Terms, thresholds, and availability change, and none of the following is a statement that you will qualify. Treat it as vocabulary for a conversation with a lender, not as advice.
- Construction-to-permanent loans. The standard structure for a new build. Funds release in draws as construction progresses, then convert to a long-term mortgage at completion. Lenders generally want licensed contractors and detailed construction specifications, which is one reason owner-builder projects can be harder to finance.
- USDA Section 502 guaranteed loans. Backed by the Department of Agriculture and designed for eligible rural areas, which overlaps well with where barndominiums get built. These programs carry area eligibility requirements, income limits tied to area median income, primary residence and occupancy requirements, permanent foundation requirements, and minimum property standards evaluated at appraisal. Limits and eligibility maps are updated periodically, so check current program guidance rather than a figure quoted in an article.
- Conventional and government-backed mortgages. Available for barndominiums that meet minimum property standards, sit on a permanent foundation, and, critically, appraise. The appraisal is the gate.
- Portfolio and specialty lenders. Some lenders keep these loans on their own books specifically because they understand the property type. This is often the practical answer.
- Farm credit institutions. Frequently mentioned in this context because they routinely lend on rural property with mixed residential and agricultural use.
The single most useful thing you can do is find a lender with actual barndominium experience in your state before you commit to a builder or a structural method, and ask them directly what they have seen appraise in your county. A lender who has closed these loans locally knows which appraisers understand the property type. That relationship is worth more than any rate shopping you will do.
None of this is lending advice, and program rules change. Confirm anything that matters to your budget with a licensed lender and, where taxes are involved, a tax professional.
Insurance, Property Taxes, and Resale
Three downstream costs that get treated as afterthoughts and occasionally turn out to be decisive.
Insurance
You will read confidently that barndominiums are cheaper to insure because metal resists fire and weather. Sometimes that is true. It is not reliable enough to budget on, and the sources making the claim are frequently metal building vendors. Several things complicate it: a mixed-use building with a workshop may not fit a standard homeowners form cleanly, some carriers have limited appetite for the property type, replacement cost estimation runs into the same scarcity problem the appraisal does, and if you run a business out of the shop that is a separate conversation about commercial coverage entirely.
The move is to get actual quotes early, ideally before you finalize the design, and to describe the building accurately including the shop use. An independent agent who writes rural and farm property in your state will get further than a national quote form. If the shop will hold vehicles, equipment, or business inventory, ask specifically how those are covered and at what limits, because personal property limits on a standard form are often lower than people assume.
Property taxes
Another widely repeated claim is that barndominiums carry lower property taxes. Treat that as unreliable. Assessment practice varies by state and by county, and what actually happens depends on how your assessor classifies the structure and how they value the shop portion. Some assessors value a large shop wing as improved square footage; others treat it closer to an outbuilding. The absence of a basement can reduce assessed square footage in some jurisdictions. Any of these can move in either direction. Call your county assessor and ask how they have handled comparable structures. That is a fifteen-minute call with a real answer, which is more than any article can offer.
Resale
This one is genuinely a risk and deserves a straight answer. Barndominiums are highly individual buildings, often heavily customized to one household’s specific hobbies and work, sitting on rural land. All three of those narrow the buyer pool. The same scarcity that makes appraisal difficult makes resale slower, and a buyer will face the same financing obstacles you did, which further narrows the field.
Some things measurably help. Keeping the residential portion conventional in its layout, so it reads as a house rather than as an apartment inside a shop. Finishing to normal residential standards rather than shop standards. Ensuring the building is fully permitted with a certificate of occupancy, since an unpermitted structure is close to unsellable through conventional financing. Building in a market where barndominiums are already established, which gives your eventual buyer comparables. And resisting the temptation to build a plan so specific to your hobby that it only works for someone with the same hobby.
If you expect to sell within five years, this risk should weigh heavily. If you are building the last house you intend to own, it matters much less. Be honest with yourself about which one you are.
The Honest Pros of Building a Barndominium
Every advantage below is real. Each also comes with the condition that makes it real, because an advantage stated without its condition is marketing.
- Lower structural cost. The shell genuinely costs less than conventional framing for equivalent enclosed volume, and the savings are largest at large footprints. The condition: the savings apply to the structure, not to the kitchen, the bathrooms, the mechanical systems, or the site work, which together usually exceed the shell.
- Large clear spans without interior load-bearing walls. Genuinely difficult and expensive to achieve in conventional framing, and it gives you a floor plan with almost no fixed constraints. The condition: no interior walls also means no closets, no chases, and nowhere to put anything until you build it. See Section 24.
- Fast erection of the shell. The structure goes up quickly, and a weather-tight shell early in the schedule protects everything that follows. The condition: shell speed is not project speed. Interior finish, mechanical, and inspections run on ordinary timelines.
- Combined living and working space. For anyone whose work or hobby needs a real shop, having it attached eliminates a commute, a second set of utility bills, and often a separate rented space. The condition: it also puts noise, dust, and fumes under your roof, and it requires the separation detailing from Section 17.
- Low-maintenance exterior. Metal cladding and roofing do not need repainting on the cycle wood siding does, and metal roofing lasts a long time. The condition: fasteners, sealants, and trim still need periodic inspection, and dents are harder to repair invisibly than you would like.
- Height and volume. Tall ceilings are dramatic and they come standard rather than as an upgrade. The condition: you are heating and cooling that volume, and heat stratifies toward the loft.
- Real design freedom. Because so little is fixed, you can build something specific to how you actually live rather than to a builder’s standard plan. The condition: every one of those decisions is yours to make, and indecision costs money in a live construction schedule.
- Suitability for vehicle and equipment ownership. If you own a boat, an RV, a tractor, or a project car, a barndominium accommodates them natively instead of grudgingly. The condition: size the bay properly at design time, because this is the one thing you cannot add later.
The Honest Cons of Building a Barndominium
These are the drawbacks that show up repeatedly in the experience of people who have actually built one, rather than the generic list.
- The appraisal and financing friction is real and it front-loads the project. Section 18 covers the mechanism. The practical effect is that you may need a specific lender, a specific structural approach, or a larger down payment than you planned, and you will find that out early rather than late.
- Envelope mistakes are expensive and permanent. A vapor control layer installed on the wrong side, or omitted, or unsealed at penetrations, is not a cosmetic problem, and it is behind finished surfaces by the time it announces itself. This is the most consequential failure mode in the building type.
- Sound. Two separate issues. Rain and hail on a metal roof are genuinely loud, which some people find charming and others do not. And a tall open plan with hard surfaces is reverberant inside, so conversation, television, and appliances all carry further than in a compartmentalized house.
- Heating and cooling a tall volume. More air to condition than the floor area suggests, and stratification that leaves the loft warm and the slab cool. Solvable with correct sizing and zoning, but it is a design problem rather than something that takes care of itself.
- No built-in storage whatsoever. No attic, no basement, no stud-wall closets that came free with the framing. Section 24 goes into why this is structural.
- Utility running is harder in metal. Adding a circuit, moving a fixture, or fishing a wire through a metal building is more involved than doing the same in a stud wall. Plan capacity generously up front.
- Resale is slower and the buyer pool is narrower. Covered in Section 19. If your horizon is short, this is the con that should worry you most.
- Decision fatigue is a real budget line. With almost nothing fixed, every choice is open, and indecision during an active build costs money in held schedules and idle subcontractors.
- Rural siting comes with rural everything. Longer drives to school, groceries, and medical care. Slower emergency response. Possibly no municipal water or sewer. Internet service that may be worse than you assume, which is worth checking specifically if you work from home.
- The aesthetic is currently very popular. Popularity peaks. A heavily trend-specific barndominium built today may read as dated in a decade, which interacts unhelpfully with the resale point above.
Who a Barndominium Is Genuinely Right For
After everything above, the useful question is not whether barndominiums are good. It is whether the specific advantages line up with your specific situation. They line up extremely well for some people and poorly for others, and the second group rarely gets told.
A barndominium is likely a strong fit if
- You need a substantial workshop, garage, or equipment space, and you would otherwise be paying for it separately or doing without.
- You already own rural or semi-rural land, or you are buying acreage anyway.
- You want a large enclosed footprint and the cost per square foot matters more to you than the architecture.
- You own vehicles, boats, RVs, or equipment that need indoor space.
- You intend to stay long term, which neutralizes the resale risk.
- You are willing and able to be closely involved in design decisions over a long build.
- You are building in an area where barndominiums are already common, which helps with both appraisal and eventual resale.
You should probably build something else if
- You want a barndominium mainly because it looks good online. The aesthetic is achievable with conventional construction, and if the shop is not a real requirement you are taking on the financing, appraisal, and resale friction to get a look you could get another way.
- You expect to sell within a few years. The narrower buyer pool and slower sale are the clearest, most consistently reported drawbacks. A conventional house is simply more liquid.
- Your lot is inside a municipality with exterior material standards, or under a covenant restricting metal. Fighting this is a long, uncertain process and you may lose after spending real money.
- Your budget only works at the low end of published cost ranges. Those figures generally assume substantial owner labor and frequently exclude land, site work, and utilities. If the project only pencils at the bottom of the range with a general contractor doing everything, the project does not pencil.
- You need the space soon. The shell goes up fast, but permitting, site work, utilities, and interior finish do not, and rural utility connections in particular can add months you did not schedule.
- You do not actually want to make hundreds of decisions. This is a genuine personality fit question. Some people find an open canvas energizing and some find it exhausting, and the exhausted version costs more.
- Household noise sensitivity is high. Between the metal roof and the reverberant open plan, this is a real consideration for some households and it is difficult to fully engineer away.
None of that is a reason nobody should build one. Plenty of people are squarely in the first list and should build with confidence. It is a reason to check which list you are in before you buy a parcel.
The Barndominium Storage Paradox: Why Open Plans Run Out of Room
Here is a thing barndominium owners say often enough that it is worth taking seriously: the building is enormous and there is nowhere to put anything.
That sounds like a contradiction and it is not. It follows directly from the structure, and tracing why is genuinely useful, because it tells you what to do about it at design time rather than after you move in.
In a conventional house, a large amount of storage arrives as a byproduct of construction you were paying for anyway. Interior walls have to exist because many of them carry load, and once a wall exists, carving a closet out of it is nearly free. Roof framing over a flat ceiling produces an attic. A basement or crawlspace comes with the foundation type. None of that is designed as storage. It is a side effect, and it is substantial.
A barndominium eliminates all three side effects at once:
- No load-bearing interior walls. The clear span is the selling point. But it means every interior partition is an added cost with no structural justification, so plans get drawn with fewer of them, and closets are the first casualty.
- No attic. The volume above your head is usually open to the trusses, which is the aesthetic you wanted. There is no floored, accessible space over the ceiling because there is often no flat ceiling.
- No basement. Slab-on-grade construction is central to the cost advantage. There is nothing underneath.
So the two or three hundred square feet of incidental storage a conventional house of similar size provides simply is not there. Meanwhile the open plan actively punishes clutter, because in a space with long sightlines and few visual breaks, there is nowhere for an untidy corner to hide.
The design responses, in rough order of effectiveness:
- Build storage walls on purpose. Full-height cabinetry or built-ins that also serve as room dividers, as covered in Section 12. This is the highest-value move available and it costs a fraction of adding square footage.
- Use the loft. If a portion of the loft is not habitable under the ceiling height rules in Section 13, it may still be excellent storage, provided the deck is designed for the load.
- Claim part of the shop deliberately. Mezzanine shelving above the shop bay, or a dedicated storage room walled off inside the shop wing, is cheap space. Just decide it in advance instead of letting the shop absorb household overflow by default.
- Plan a genuine mudroom and utility room. These absorb an enormous amount of daily clutter and they are frequently value-engineered out of barndominium plans early.
- Keep seasonal and low-frequency items off site. Which is the honest answer for a category of belongings that does not deserve conditioned square footage you paid to build.
Some of the same thinking applies at a smaller scale in other space-constrained builds, and our guide to tiny home storage ideas covers vertical and built-in strategies that translate well to a loft or a storage wall.
Where Your Household Lives During a Nine-Month Build
This is the logistics problem almost nobody plans for, and it is more common in barndominium projects than in ordinary home purchases for a structural reason: you are usually building on land rather than buying a finished house, so there is no closing date on the other end. There is a construction schedule, and construction schedules move.
The sequence that catches people out looks like this. You sell your current home, or your lease ends, in order to free up cash and stop paying twice. The build was projected at nine months. Utility connection took longer than expected, or an inspection cycle slipped, or the truss order was delayed. Now you are living somewhere temporary with a full household of furniture and no permanent address to put it in.
A few things make this materially easier:
- Separate what you need from what you own. The subset of belongings a household actually uses over several months is much smaller than the total. Everything else can be packed once, properly, and left alone rather than moved repeatedly between temporary arrangements.
- Pack for a long stay, not a quick one. Boxes packed for a two-week gap and then left for eight months are how things get broken. Our storage tips cover packing and loading for longer holds.
- Do not store belongings in the new shell. This is the specific mistake worth naming. Once the building is weather-tight it is tempting to move household goods in and finish around them. It slows every trade down, things get damaged, and until the building has a certificate of occupancy and functioning mechanical systems it is a construction site with your furniture in it.
- Assume the schedule slips. Month-to-month terms matter more than the headline rate for exactly this reason. A cheap twelve-month commitment is not cheap if the build finishes in seven or runs to fourteen.
- Keep the documents with you. Plans, permits, contracts, warranties, and appliance manuals should travel with you, not into a box.
If your project involves a boat, an RV, a project car, or a tractor that has been living in the old garage, that equipment also needs somewhere to go, and it often needs somewhere before the household goods do. Vehicle storage and RV storage handle the things that will not fit in a standard unit, and our breakdown of what car storage actually costs covers the fees and requirements that do not appear in advertised rates.
Sizing a Storage Unit for a Barndominium Build
Storage sizing during a build is a slightly different problem from sizing during a move, because the hold is longer, the end date is uncertain, and a portion of what you are storing is going into a building that does not yet have interior walls. Working it out properly takes about ten minutes.
Start from the house you are leaving, not the one you are building
The volume you need is determined by what you currently own. As a starting point, using standard unit footprints at roughly eight feet of usable height:
- 5x5 (25 square feet): boxes, seasonal items, a few small pieces. Useful as a supplement rather than as a household solution.
- 5x10 (50 square feet): roughly a studio or a heavily pared-down one bedroom. Mattress set, a small sofa, a dresser, and a stack of boxes.
- 10x10 (100 square feet): commonly quoted for a one to two bedroom household. About half a single-car garage.
- 10x15 (150 square feet): a comfortable two bedroom, or a two bedroom plus the contents of a garage, which is the situation most barndominium builders are actually in.
- 10x20 (200 square feet): a three bedroom household. Roughly a single-car garage.
- 10x30 (300 square feet): a larger home, or a household plus workshop contents, or a household plus a vehicle.
Then apply the three adjustments specific to a build
These are the ones that make build storage different, and they usually push the answer one size up.
- Add the garage and shop contents. This is the adjustment people skip, and it is the largest. If you currently have a two-car garage or an existing shop, its contents are coming with you and they do not compress the way household goods do. Lumber, tool chests, ladders, and yard equipment are awkward shapes that waste space. Add meaningfully for this, not a token amount.
- Add for access, not just volume. On a short move you can pack a unit wall to wall. On a nine-month hold you will need to get to things: a tool, a document, a box of winter clothes. Leaving a center aisle costs you usable space and saves you from unloading the entire unit in a parking lot. Plan for roughly a quarter of the floor area to be circulation if you expect to visit regularly.
- Subtract what is not coming back. A build is the single best opportunity you will ever have to not move things twice. Anything you are storing purely because deciding felt hard is costing you monthly rent for the privilege of postponing the decision. Sell, donate, or dispose of it before it goes in the unit rather than after.
Worked example
A household leaving a three bedroom home with a two-car garage, building a barndominium on a projected ten-month schedule. Household contents point at a 10x20. The garage contents, including a workbench, a mower, tool storage, and stored lumber, push that toward a 10x30. They expect to retrieve seasonal items and tools during the build, so they want an aisle, which argues for the larger unit rather than packing the smaller one solid. They also decide during packing to sell an old dining set and a treadmill, which is one appliance and one large piece of furniture removed from a ten-month rental.
Working the same arithmetic on your own inventory takes less time than reading about it. Our storage size calculator estimates from what you actually own, and the storage unit size guide shows what each footprint holds. If you would rather start from the type of storage rather than the size, what kind of storage do I need narrows it quickly.
One note on unit type
Some belongings are sensitive to temperature swings: wood furniture, musical instruments, electronics, artwork, and photographs among them. Climate-controlled units are temperature-regulated, which protects stored items against the extreme heat and cold an unconditioned space experiences through a full year. For a hold that spans a summer and a winter, that is worth considering for the portion of your belongings that warrants it. Tools, yard equipment, and outdoor furniture generally do not need it.
Browse what is available near your build site by size: small units, medium units, or large units.
When You Don’t Need a Storage Unit at All
We rent storage, so treat this section as coming from an interested party who would still rather you not waste money. There are several barndominium scenarios where a unit is the wrong call, and they are common enough to name.
- You are building on land you already occupy. If you currently live on the property in an existing house, mobile home, or older barn, and that structure stays standing through the build, you already have storage. Do not pay for a second location to hold things that are already dry and secure a hundred yards from the new slab.
- The shop wing gets finished first. A legitimate and fairly common phasing strategy is to complete and secure the shop end early, then finish the living end. If your shop bay will be weather-tight, lockable, and not an active work zone well before move-in, that is your storage. This is one of the genuine advantages of the building type and it would be strange to talk you out of it.
- Your gap is a few weeks. For a short, well-defined gap between leaving one home and entering another, a portable container, a rented truck held for the interval, or a friend’s barn is often cheaper and involves loading everything once instead of twice.
- What you are storing is worth less than the rent. Run the number honestly. A unit held for ten months has a total cost, and if the contents are a treadmill you stopped using, a dining set you have already replaced, and boxes you have not opened since the last move, you are financing storage for things you would not buy again. A weekend of selling and donating before the build is a better return than anything else in this article.
- You are storing to avoid deciding. Related but distinct. Sometimes the belongings are genuinely valuable and the real function of the unit is deferral, usually after a death in the family or a separation. That is a human thing to do and it is worth naming rather than paying for indefinitely. A short, specific hold with an end date is reasonable. An open-ended one usually is not.
If you read through those and none apply, then a unit probably does make sense for your build, and the sizing arithmetic in Section 26 will get you to the right footprint. If one or two do apply, you have just saved yourself several months of rent, which is a better outcome than the alternative.
Barndominium Questions People Actually Ask
A barndominium is a barn-style building used as a residence, either a converted agricultural structure or, far more commonly, a new building constructed to look like a barn and function as a house. Many include an attached workshop or garage bay. Most are built using post-frame, steel-frame, or hybrid construction and clad in metal.
The structural shell is generally cheaper than conventional framing for the same enclosed space, which is the source of the savings. Everything after the shell, including interior finish, kitchens, bathrooms, mechanical systems, site work, and utilities, costs roughly what it would in any custom home. Published cost comparisons vary widely depending on what they include, so local quotes are far more reliable than national averages.
They overlap heavily and are often built the same way. The meaningful difference is emphasis rather than material: a barndominium is primarily a residence that may have a shop attached, while a shouse is primarily a workshop with living quarters attached. Both are commonly post-frame and both are commonly clad in metal.
Yes. Post-frame construction is recognized in the model building codes, and barndominiums are permitted and inspected as residential structures using the same codes as any other house, alongside project-specific plans and structural calculations. Where barndominiums run into trouble is usually zoning, which governs what may be built on a given parcel, rather than building code, which governs how it is built.
The main obstacle is appraisal. Residential appraisal usually relies on recent sales of comparable nearby properties, and because barndominiums are relatively uncommon, highly individual, and often rural, those comparable sales frequently do not exist. Appraisers then fall back on the cost approach, which is more conservative. Working with a lender experienced in the property type in your state is the most effective response.
USDA rural housing programs can apply to barndominiums that meet the program requirements, which typically include location in an eligible rural area, use as a primary residence, a permanent foundation, and minimum property standards evaluated during appraisal. Income limits and eligibility maps are updated periodically. Confirm current requirements with a lender rather than relying on figures published in articles.
The shell often goes up in a matter of weeks, which is the source of the reputation for speed. The full project runs on ordinary custom home timelines, because permitting, site work, utility connections, interior finish, and inspections are not faster than they would be for any other house. Rural utility connections in particular can add months.
Usually not. Barndominiums are typically built slab-on-grade, and the foundation systems that make post-frame construction affordable do not lend themselves to a full basement. Basements are possible but they remove much of the cost advantage. This is a significant part of why storage becomes a design problem in this building type.
Metal roofing does transmit more sound from rain and hail than asphalt shingles over a sheathed and insulated attic. Insulation, solid roof decking beneath the panels, and finished ceilings all reduce it substantially. Whether the remaining sound is pleasant or irritating is genuinely a matter of personal preference, and it is worth standing inside a finished metal building during a storm before deciding.
It depends on how much of a household you are storing and for how long. As a rough guide, the contents of a one to two bedroom home commonly fit in a 10x10, and a three bedroom home typically needs a 10x20 or larger. A storage size calculator gives a closer estimate than a general rule, and Section 26 works through the arithmetic specific to a build.
Sometimes, and it depends entirely on local zoning rather than on building code. The most common obstacles are exterior material standards restricting metal siding on residential buildings, minimum dwelling size or width requirements, and rules about how large an accessory or shop structure can be relative to the dwelling. Private deed restrictions and HOA covenants can be stricter than anything the municipality requires. Call the planning department about the specific parcel before buying.
They can, but they tend to be less liquid than conventional homes. The buyer pool is narrower because the buildings are highly individual and usually rural, and prospective buyers face the same appraisal and financing friction the original owner did. Keeping the residential portion conventional in layout, finishing to residential standards, and ensuring the building is fully permitted all help.
It depends on your climate zone, which the Department of Energy maps by county, and on your structural method. Steel framing conducts heat far more readily than wood, so nominal insulation values overstate real performance in steel buildings unless a thermal break is included. Vapor control requirements also vary by zone, and in hot climates the correct placement is the reverse of the cold-climate rule. This is a question for a builder who works in your specific climate.
No. Manufactured homes are built to a federal standard in a factory and shipped complete. A barndominium is site-built, permitted, and inspected like any other custom house. Some barndominiums begin from a kit, but a kit supplies shell components rather than a finished dwelling. If a lender or agent classifies your project as manufactured housing, it is worth correcting, because it changes which loan products you are offered.
Building Something That Fits the Way You Live
The strongest argument for a barndominium is not that it is cheap, because the finished cost depends almost entirely on decisions that have nothing to do with the shell. It is that the building type gives you an unusual amount of freedom to build around how you actually live, including the parts of your life that conventional houses treat as an afterthought. If you work with your hands, own things that need indoor space, or want a large open volume rather than a warren of small rooms, a barndominium accommodates that natively.
The things that go wrong are predictable and mostly front-loaded. Confirm zoning on the specific parcel before you buy it. Choose the structural method with your financing constraint in view rather than after. Spend on the envelope and let the countertops wait. Design the storage in, because the building will not supply it as a side effect. And be honest about your time horizon, because resale is the one drawback that no amount of good design fixes.
Get those right and the rest is the enjoyable part: deciding where the light comes in, how the volume is divided, and what the place looks like from the end of the driveway.
Building on land and need somewhere for a household to wait? Find a 10 Federal Storage unit near your build site, rent online in a few minutes, and get your gate code immediately. Month to month, so it ends when your build does.
About the Author
10 Federal Storage
Our team at 10 Federal Storage has been in the self storage industry for decades. With knowledge gained from multiple universities and in the field, we are well-prepared and excited to assist with your storage needs. When you rent a unit with us, you can feel confident that our seasoned customer service team’s help will make your transition as seamless as possible. Customer satisfaction is our number one priority, and we strive to make your experience exceptional with our automated leasing options, diverse unit sizes, and a strong commitment to sustainability.